- Overview
- Description
- Property Details
- Location
- HOA Management
- Facts & Features
- Getting Around
- Nearby Homes

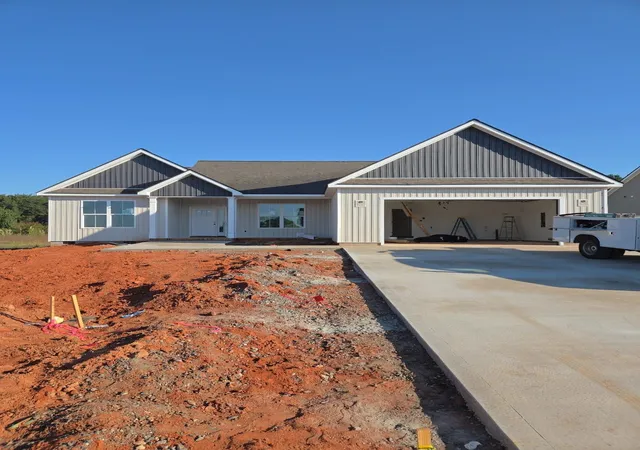

Street View
$364,990
Monthly Est:$1,817
 3 Beds
 2 Baths
2 full baths
 1,921sqft
740 Mello Dr, Lyman, SC 29365
$364,990
$1,817/moEst:
Get Pre-Approved
Single Family Residence
Built in 2026
$29.17/mo HOA
20,037.6 sqft lot
$190/sq.ft
Description
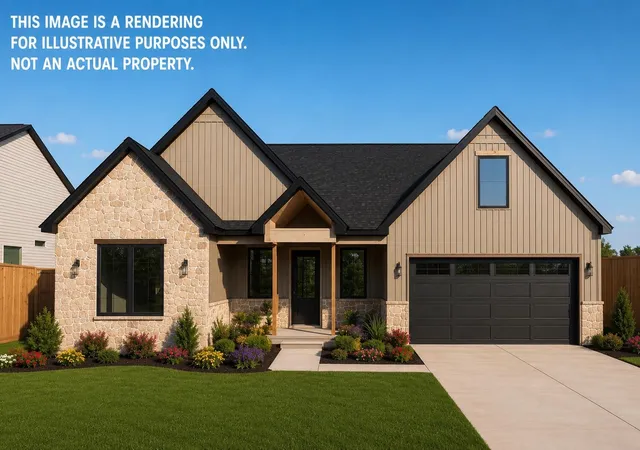
MOUNTAIN VIEWS + HALF-ACRE LOT! Looking for space, privacy, and a beautiful view? This one has it all! ? District One • Holly Springs Area 2,000 Heated Sq. Ft. Large Half-Acre Lot Mountain Views Gorgeous kitchen with quartz countertops, huge island & walk-in pantry Vaulted great room Split-bedroom floor plan Spacious primary suite with soaking tub, separate shower, dual vanities & huge walk-in closet Large laundry room with cabinets + direct access to primary suite Formal office or dining room Covered rear porch Large 2-car garage 4-zone irrigation ? Hardwood main areas + tile baths/laundry Beautiful home. Incredible space. Peaceful mountain views. And a half-acre lot to enjoy! Upgrades on attached plan may change at builders discretion
- Houzeo last checked: 1 hour ago
- Listing updated: October 2, 2026 at 1:01 am
- Listing Provided by: Billie Davis (864) 978-9436 | Solid Ground Properties (864) 473-4444
- Source: Spartanburg MLS-SC | MLS#: SPN342409

Property Details
Status
Active
Type
Single Family Residence
No. of Stories
-
County
City
Neighborhood
--
Year Built
2026
HOA Fees
$29.17/mo
Finished Area
1,921 sqft
Lot Size
20,037.6 sqft lot
Basement Area
- sqft
MLS Name
Spartanburg MLS
MLS Number
SPN342409
MLS Status
Active
Days on Market
1

Continue Your Journey in App
Find your dream home, receive real-time updates, and many more!
Download App
Continue Your Journey in App
Find your dream home, receive real-time updates, and many more!
Location
HOA Management
N/A
HOA Fees
$350/ Annually
Amenities
 Amenities and services may be covered by one or multiple associations and service providers.
 Common Area
Disclaimer: Amenities are based on third-party information and may vary; buyers must independently verify all amenities, as information is deemed reliable but not guaranteed.
Facts & Features
Rooms
Bedrooms & bathrooms
Bedrooms: 3
Bathrooms: 2
Bedroom 2
Level: M
Area: 144.00 Square Feet
Dimensions: 12X12
Bedroom 3
Level: M
Area: 144.00 Square Feet
Dimensions: 12X12
Breakfast Room
Level: 12X12
Area: -- Square Feet
Dimensions: M
Dining Room
Level: M
Area: 169.00 Square Feet
Dimensions: 13X13
Great Room
Level: M
Area: 224.00 Square Feet
Dimensions: 16X14
Kitchen
Level: M
Area: 210.00 Square Feet
Dimensions: 15X14
Primary Bedroom
Level: M
Area: 240.00 Square Feet
Dimensions: 15X16
Other Room
Level: M
Area: 160.00 Square Feet
Dimensions: 16X10
Interior
Flooring
Carpet, Ceramic Tile, Hardwood
Appliances
Gas Cooktop, Dishwasher, Disposal, Microwave, Free Standing Range
Exterior Features
Aluminum/vinyl Trim, Windows Tilt, Sprinkler System
Sewer
Public Sewer
Interior Features
Ceiling Fan(s), Cable Available, Cathedral Ceiling(s), Ceilings Some 9 Ft +, Tray Ceiling(s), Fireplace, Walk In Closet(s), Soaking Tub, Solid Surface Counters, Open Floorplan, Split Bedroom Plan, Walk In Pantry
Heating
Forced Air
Window Features
Windows Tilt
Cooling
Heat Pump
Construction
Year Built
Year Built: 2026
Home type
Single Family Residence
Architectural Style
Contemporary
Roof
Architectural
Foundation Details
Crawl Space
Construction Materials
Vinyl Siding
Utilities & Energy
Parking Features
Attached, 2 Car Attached, Garage Door Opener, Garage
Laundry Features
1st Floor, Walk In, Washer Hookup
Security Features
Smoke Detector(s)
Basement
None
Pool Features
Windows Tilt
Water Source
Available
Fireplace Features
Windows Tilt
Other Features
Lot Features
Level, Mountain View, Some Trees
Patio And Porch Features
Porch, Windows Tilt, Covered Patio
Subdivision Name
Other
Price History
| Date | Event | Price |
|---|---|---|
10/01/2026 Source: | Listed for Sale | $364,990 $190/sqft |

Nearby Homes



Find Homes by Property Features in Lyman, SC
Nearby New Homes For Sale


Based on information from the MLS through Oct 02, 2026, 09:01AM. The information provided by this website is for the personal, non-commercial use of consumers and may not be used for any purpose other than to identify prospective properties consumers may be interested in purchasing. The data is deemed reliable but is not guaranteed accurate by the Spartanburg MLS. The data relating to real estate for sale on this web site comes in part from the IDX program of the Spartanburg MLS. Real estate listings held by brokerage firms other than are marked with the IDX mark and the information about them includes the name of the listing broker. © 2026 Spartanburg Association of REALTORS® Multiple Listing Service. All Rights Reserved.
 Advertising Broker: Randy Longo | iSave Realty