
- Overview
- Description
- Property Details
- Location
- HOA Management
- Facts & Features
- Getting Around
- Nearby Homes


Street View
$24,000,000
Monthly Est:$119,457
 5 Beds
 6 Baths
5 full baths + 2 half baths
 7,348sqft
740 Park Ave #6/7D, New York, NY 10021
$24,000,000
Get Pre-Approved
Apartment
Built in 1929
$24,812/mo HOA
22,476 sqft lot
$3,266/sq.ft
Description
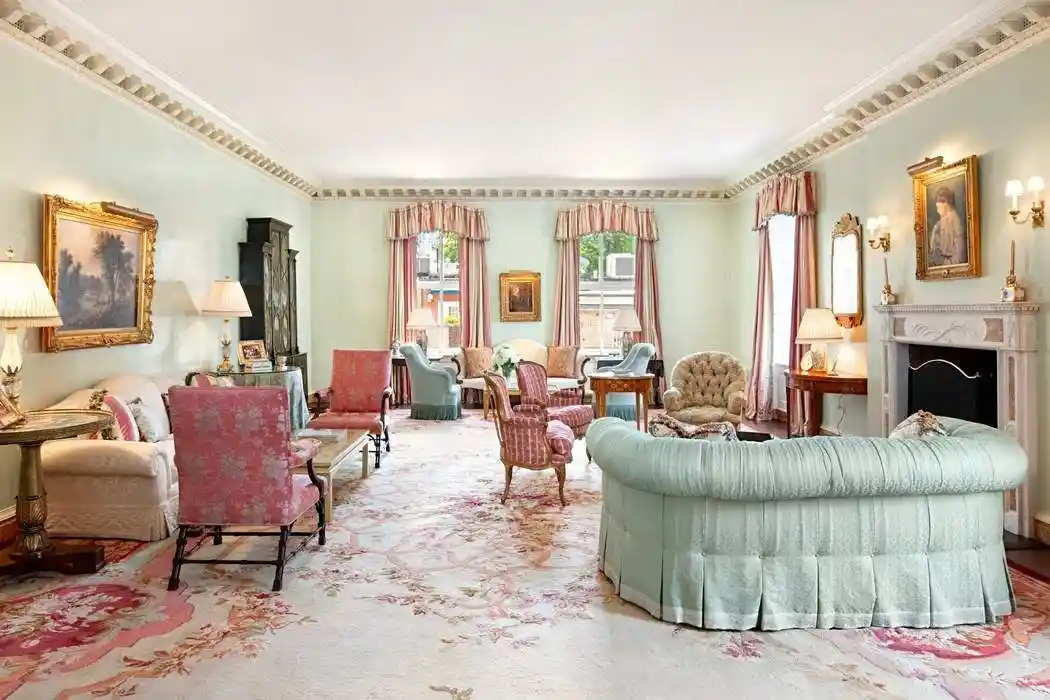
Considered by many to be among the finest examples of pre-war apartment house architecture, 740 Park Avenue is defined by stately proportions and unsurpassed elegance. Drawn by Rosario Candela and Arthur Loomis Harmon in 1929, the plans for this coveted address remain a standard for gracefully functional design and serve still as inspiration for today’s most sought-after buildings. Ideally located on East 71st Street and spanning over 7,000 square feet, this mansion-like residence is distinguished by its impressive scale, enduring elegance, sunlit interiors, and attractively open views.
Regally proportioned throughout, this duplex features a tour-de-force of remarkable entertainment rooms, five bedrooms, five bathrooms, and two powder rooms, as well as an extremely ample back-of-house. Refined and sophisticated and with ceilings stretching to nearly 11 feet on the lower floor, this extraordinary residence impresses at every turn.
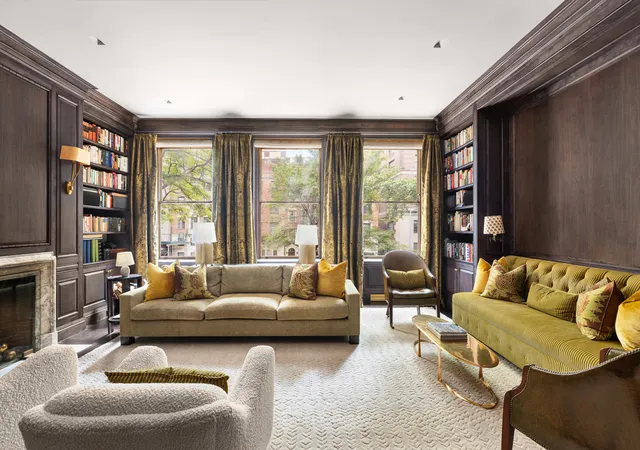
Accessed by a private elevator landing, the large rectangular Gallery opens to the three grand entertainment rooms and features an elegantly-curved staircase to the upper floor. The substantial corner Living Room and the handsomely paneled Library both boast wood burning fireplaces. Both south-facing, they are drenched in sunlight throughout the day and enjoy wonderfully open city views. In addition, the Living Room has western outlooks over St. James’ Church towards Central Park. Equally impressive is the very large formal Dining Room with its adjacent Conservatory, also open to the Living Room. A Powder Room and coat closet are conveniently accessible.
Nearby, a spacious and well-appointed chef’s Kitchen has ample space for a large dining area and is supported by a well-appointed Service Pantry, a Staff Bedroom and bathroom, a Laundry Room, and a Powder Room. There is a also a back staircase to the upper level as well as a Service Hall that leads back to the Gallery, bypassing the Dining Room.
Above, tranquil private quarters feature an extensive Primary Suite that includes a divine corner Primary Bedroom with a wood burning fireplace and gorgeously open southern and western views, ensuring copious sunlight, a vast Dressing Room and ensuite Bath, as well as a nearby Sitting Room/Bedroom with its own ensuite Bath and Wet Bar. There are three additional generously-proportioned Bedrooms, all of which have capacious closets, and two additional Baths.
740 Park Avenue is renowned for its expert and attentive staffing, which includes full-time doormen and porters, as well as a resident manager. Its gorgeous limestone façade is complemented by a sublimely elegant lobby. Residents also benefit from a state-of-the-art private fitness center and dedicated storage units. Pets are welcome.
- Houzeo last checked: 8 minutes ago
- Listing updated: January 27, 2026 at 3:01 pm
- Listing Provided by: Kathryn N Steinberg (212) 606-7756 , Serena Boardman (212) 606-7611 | Sothebys International Realty (212) 606-7660
- Source: Rebny MLS-NY | MLS#: RLS11032808

This condo is in:
Property Details
Status
Active
Type
Condominium
No. of Stories
19
County
City
Neighborhood
Year Built
1929
HOA Fees
$24812/mo
Finished Area
7,348 sqft
Lot Size
22,476 sqft lot
Basement Area
- sqft
MLS Name
Rebny MLS
MLS Number
RLS11032808
Days on Market
632

Continue Your Journey in App
Find your dream home, receive real-time updates, and many more!
Continue Your Journey in App
Find your dream home, receive real-time updates, and many more!
Location
HOA Management
N/A
HOA Fees
$24,812/ Monthly
Disclaimer: Amenities are based on third-party information and may vary; buyers must independently verify all amenities, as information is deemed reliable but not guaranteed.
Facts & Features
Rooms
Bedrooms & bathrooms
Bedrooms: 5
Bathrooms: 6
Interior
Appliances
Dryer, Dishwasher, Washer
Flooring
Hardwood
Utilities & Energy
Laundry Features
Common On Floor, Common Area, Laundry Room
Fireplace Features
Wood Burning
Other Features
Subdivision Name
Lenox Hill
Price History
| Date | Event | Price |
|---|---|---|
09/30/2025 Source: | Listed for Sale | $24,000,000 $3,266/sqft |

Upper East Side Ranks # in New York, NY


Homes

Rental Prices

Median Home Price
Nearby Homes




Find Homes by Property Features in New York, NY


The real estate listing data marked with this icon comes from the IDX program of the RLS at REBNY Listing Service (RLS). Listing information for certain New York City properties provided courtesy of the Real Estate Board of New York's Residential Listing Service (the "RLS") through Oct 31, 2026, 07:30PM. Information deemed reliable but not guaranteed. Information is provided exclusively for consumers' personal, non-commercial use, and may not be used for any purpose other than the identification of potential properties for purchase. The information contained in this listing has not been verified by the RLS and should be verified by the consumer. The listing information provided here is for the consumer's personal, non-commercial use. Retransmission, redistribution or copying of this listing information is strictly prohibited except in connection with a consumer's consideration of the purchase and/or sale of an individual property. This listing information is not verified for authenticity or accuracy and is not guaranteed and may not reflect all real estate activity in the market. Buyer to verify all information. © 2026 The Real Estate Board of New York, Inc. All rights reserved.
 Advertising Broker: Derek Greene | The Greene Realty Group
