Savvy Avenue
Powered by 
- 12
- Overview
- Description
- Property Details
- Location
- HOA Management
- Facts & Features
- Getting Around
- Nearby Homes


$895,000
Monthly Est:$4,455
 4 Beds
 4 Baths
2 full baths
 3,175sqft
740 Portland Ave #1614, Minneapolis, MN 55415
$895,000
$4,455/moEst:
Get Pre-Approved
Condominium
Built in 2016
$1,880/mo HOA
0.62 acre lot
$282/sq.ft
Description
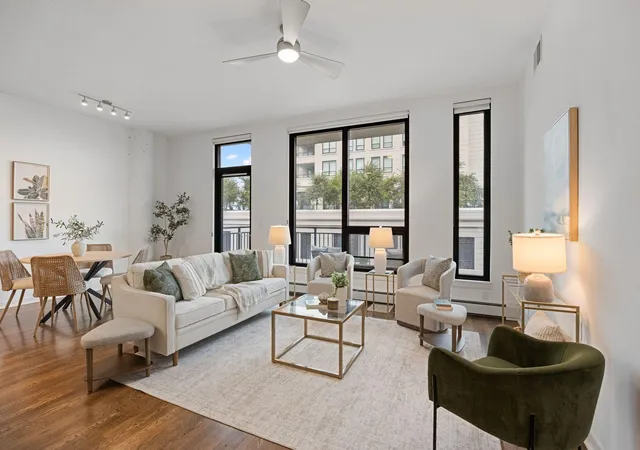
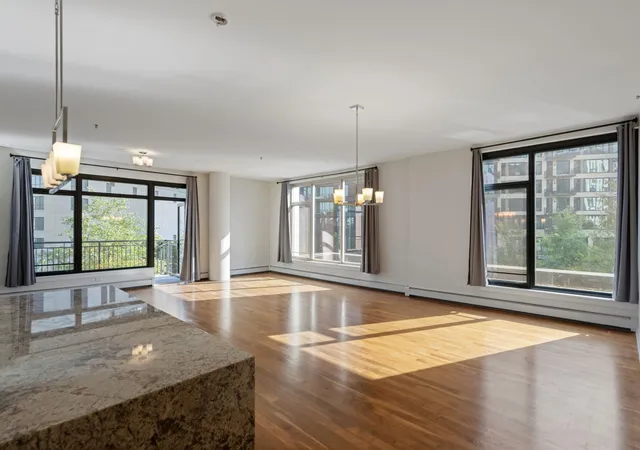
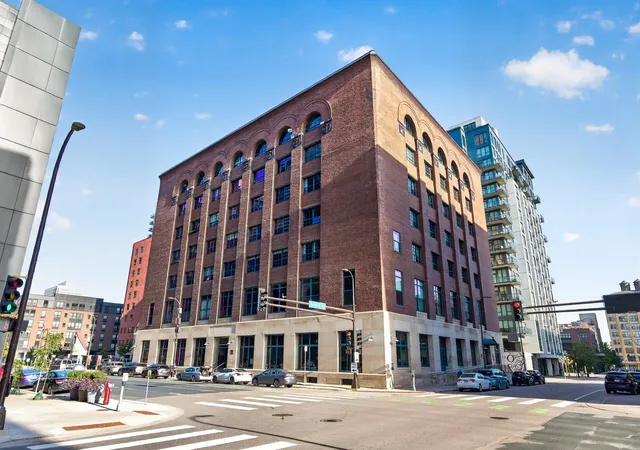
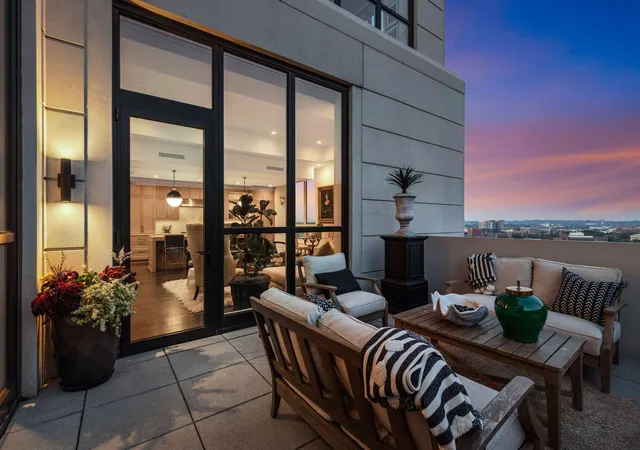
Positioned high above downtown in the iconic Portland Tower, this rare corner penthouse delivers over 3,100 square feet of elevated living with unmatched city views. Originally two separate units, the space has been seamlessly combined to create a wide-open, thoughtfully designed layout that feels both expansive and refined.
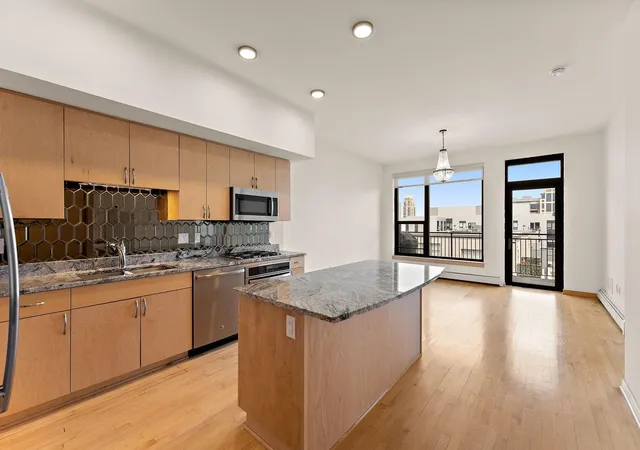
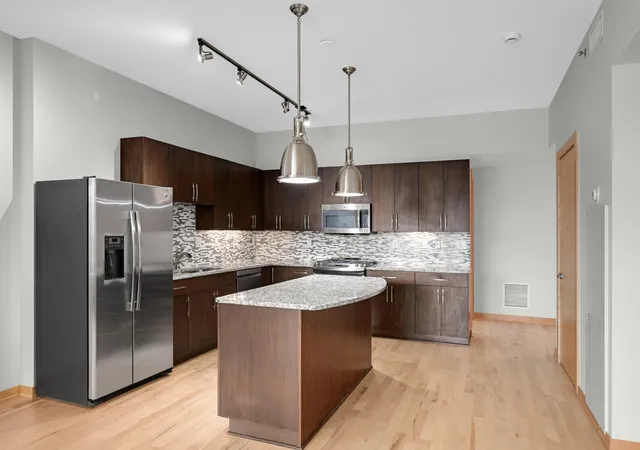
The home is built for both comfort and entertaining, featuring a beautifully designed kitchen, multiple dining areas, and a sun-filled living space surrounded by floor-to-ceiling windows. You’ll find three bedrooms plus a versatile den, along with a standout primary suite offering a spacious walk-in closet and a well-appointed private bath.
Throughout the unit, you’ll notice details like a west-facing bar area, in-unit laundry, four bathrooms, and two private balconies that bring the outdoors in. The property also includes two heated underground parking stalls and two generous storage units.
Residents of Portland Tower enjoy a full suite of amenities, including a fitness center, community lounge, rooftop deck with fire features, and a pet-friendly environment with a designated relief area. Guest parking is also available for added convenience.
Located directly across from skyway access and just minutes from all of the main sports arenas, this is downtown living at its finest.
- Houzeo last checked: 1 hour ago
- Listing updated: August 25, 2026 at 12:48 pm
- Listing Provided by: Jado Hark (612) 483-1742 | Realty Group LLC (763) 432-7640
- Source: Northstar MLS-MN | MLS#: 7061385

This condo is in:
 Car Wash Area
 Community Garden
 Security
 Deck
Property Details
Status
Active
Type
Condominium
No. of Stories
-
County
City
Neighborhood
Year Built
2016
HOA Fees
$1880/mo
Finished Area
3,175 sqft
Lot Size
0.62 acre lot
Basement Area
- sqft
MLS Name
Northstar MLS
MLS Number
7061385
Days on Market
181

Continue Your Journey in App
Find your dream home, receive real-time updates, and many more!
Continue Your Journey in App
Find your dream home, receive real-time updates, and many more!
Location
HOA Management
First Service Residential
HOA Fees
$1,880.02/ Monthly
Amenities
 Amenities and services may be covered by one or multiple associations and service providers.
 Parking
 Snow Removal
 Water
 Maintenance
 Internet
 Cable TV
 Elevator
 Gas
 Sewer
 Heating
 Air Conditioning
 Fire Safety
Concrete Floors & Walls
Professional Mgmt
Sanitation
Hazard Insurance
Shared Amenities
Building Exterior
Disclaimer: Amenities are based on third-party information and may vary; buyers must independently verify all amenities, as information is deemed reliable but not guaranteed.
Facts & Features
Rooms
Bedrooms & bathrooms
Bedrooms: 4
Bathrooms: 4
Deck
Level: Main
Area: 98.28 Square Feet
Dimensions: 15.6x6.3
Dining Room
Level: Main
Area: 323.01 Square Feet
Dimensions: 29.10x11.10
Bedroom
Level: Main
Area: 172.92 Square Feet
Dimensions: 13.10x13.2
Bedroom 4
Level: Main
Area: 94.94 Square Feet
Dimensions: 10.10x9.4
Foyer
Level: Main
Area: 63.80 Square Feet
Dimensions: 11.6x5.5
Kitchen
Level: Main
Area: 230.84 Square Feet
Dimensions: 19.9x11.6
Living Room
Level: Main
Area: 927.48 Square Feet
Dimensions: 35.4x26.2
Office
Level: Main
Area: 140.00 Square Feet
Dimensions: 12.5x11.2
Bedroom 2
Level: Main
Area: 203.52 Square Feet
Dimensions: 15.9x12.8
Bedroom 3
Level: Main
Area: 140.76 Square Feet
Dimensions: 13.8x10.2
Utility Room
Level: Main
Area: 69.12 Square Feet
Dimensions: 10.8x6.4
Walk-In Closet
Level: Main
Area: 62.50 Square Feet
Dimensions: 12.5x5
Interior
Cooling
Central Air
Appliances
Cooktop, Dishwasher, Disposal, Dryer, Exhaust Fan, Microwave, Refrigerator, Stainless Steel Appliances, Wall Oven, Washer
Exterior Features
Stone, Metal
Heating
Forced Air
Sewer
City Sewer/connected
Construction
Year Built
Year Built: 2016
Home type
Condominium
Foundation Details
Other
Roof
Flat
Utilities & Energy
Fireplace Features
Decorative, Electric, Living Room
Association Amenities
Concrete Floors & Walls, Elevator(s), In Ground Sprinkler System
Pool Features
None
Electric
Circuit Breakers
Basement
None
Parking Features
Assigned, Garage Door Opener, Heated Garage, Underground
Laundry Features
Laundry Closet, Main Level, In Unit, Washer Hookup
Water Source
City Water/connected
Other Features
Lot Features
Public Transit (w/in 6 Blks), Tree Coverage Light
Subdivision Name
Cic 2028 Portland Tower Condo
Price History
| Date | Event | Price |
|---|---|---|
08/25/2026 Source: | Price Decreased | $895,000 -3.24% $282/sqft |
06/28/2026 Source: | Listed for Sale | $925,000 +5.71% $291/sqft |
08/02/2025 Source: | Sold | $875,000 -7.89% $276/sqft |
03/01/2025 Source: | Price Decreased | $949,900 -4.91% $299/sqft |
10/06/2024 Source: | Price Increased | $999,000 +15269.23% $315/sqft |

Show more
Nearby Homes
Find Homes by Property Features in Minneapolis, MN
Nearby New Homes For Sale

Based on information submitted to the MLS GRID from the REGIONAL MULTIPLE LISTING SERVICE OF MINNESOTA, INC through Oct 29, 2026, 02:16PM. IDX information is provided exclusively for consumers’ personal, non-commercial use. It may not be used for any purpose other than to identify prospective properties consumers may be interested in purchasing. The data is deemed reliable but is not guaranteed by MLS GRID. The use of the MLS GRID Data may be subject to an end-user license agreement prescribed by the Member Participant’s applicable MLS, if any and as amended from time to time. All data is obtained from various sources and may not have been verified by the broker or MLS GRID. Supplied Open House Information is subject to change without notice. All information should be independently reviewed and verified for accuracy. Properties may or may not be listed by the office/agent presenting the information.
Information deemed reliable but not guaranteed. The property data presented reflects information otherwise available from public records. The real estate broker participating in MLS and providing this information may not have represented the buyer or seller in some or all of the transactions. Listings courtesy of Northstar MLS as distributed by MLS GRID. © 2026 Regional Multiple Listing Service of Minnesota, Inc. All Rights Reserved.
 Advertising Broker: Moe Mossa (Savvy Avenue) (612) 490-1268 | Savvy Avenue, LLC
