- 1
- 7
- Overview
- Description
- Property Details
- Location
- HOA Management
- Facts & Features
- Getting Around
- Nearby Homes
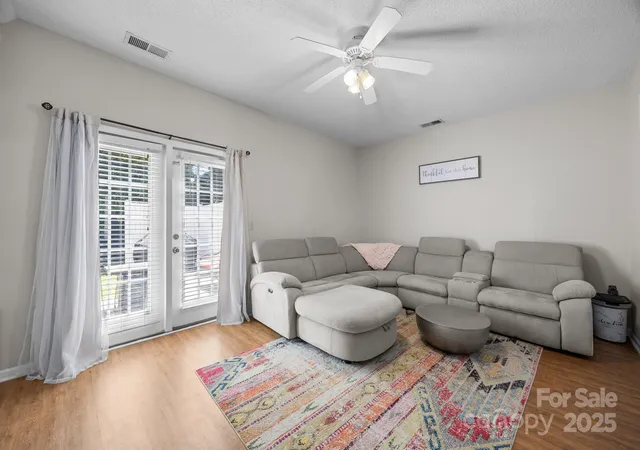

Street View
$227,500
Monthly Est:$1,132
 2 Beds
 2 Baths
1 full bath + 1 half bath
 1,184sqft
740 Tavern Ct #7, Rock Hill, SC 29732
$227,500
$1,132/moEst:
Get Pre-Approved
Townhouse
Built in 2003
$125/mo HOA
0.04 acre lot
$192/sq.ft
Description
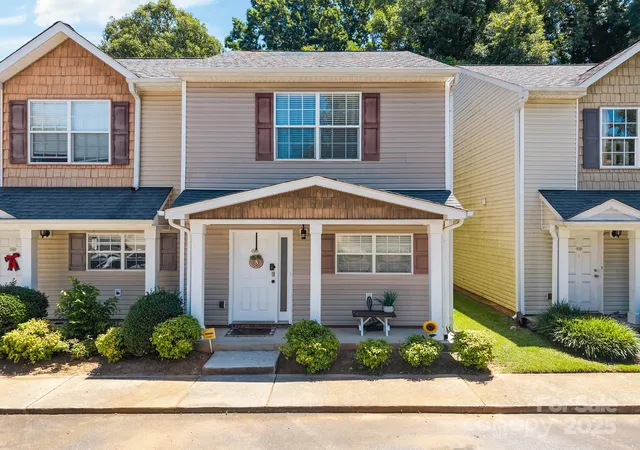
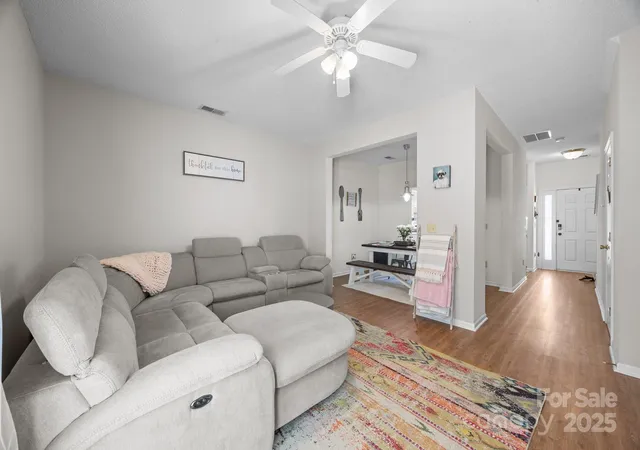
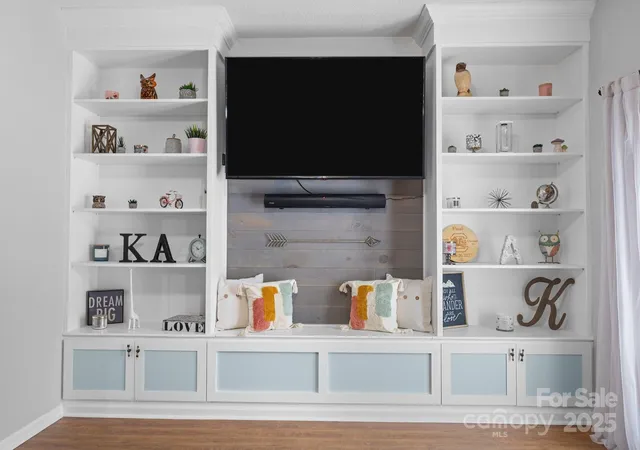
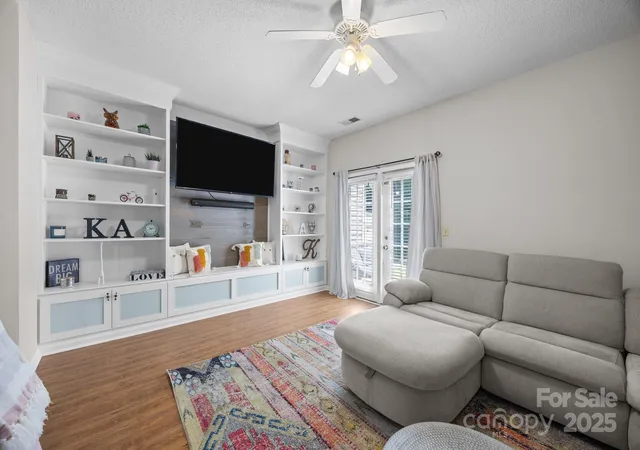
Price Improvement!! Motivated Seller! LOCATION! LOCATION! LOCATION! Come enjoy this home that serves beauty, comfort, and convenience! This property is approximately 10 mins from Downtown Rock Hill; minutes away from the closest food markets, hospital, and highway. Not only is the location convenient, this charming property offers a built in book shelf and storage that elevates the main level. French doors off of the living room grants you access to partially private fenced patio with storage closet giving extra space for belongings. Leading to upper level, you’ll be greeted by two sizable bedrooms with laundry closet that’s located between the two. Both bedrooms offer ge...
Continue Reading- Houzeo last checked: 4 minutes ago
- Listing updated: July 28, 2026 at 10:03 pm
- Listing Provided by: Dana Gayton (803) 487-3252 | Northgroup Real Estate (704) 412-2804
- Source: Canopy MLS | MLS#: 4264364

Property Details
Status
Pending
Type
Townhouse
No. of Stories
-
County
City
Neighborhood
--
Year Built
2003
HOA Fees
$125/mo
Finished Area
1,184 sqft
Lot Size
0.04 acre lot
Basement Area
- sqft
MLS Name
Canopy MLS
MLS Number
4264364
MLS Status
Under Contract-No Show
Days on Market
474
Cumulative Days on Market
148

Continue Your Journey in App
Find your dream home, receive real-time updates, and many more!
Download App
Continue Your Journey in App
Find your dream home, receive real-time updates, and many more!
HOA Management
N/A
HOA Fees
$125/ Monthly
Amenities
 Amenities and services may be covered by one or multiple associations and service providers.
Disclaimer: Amenities are based on third-party information and may vary; buyers must independently verify all amenities, as information is deemed reliable but not guaranteed.
Facts & Features
Rooms
Bedrooms & bathrooms
Bedrooms: 2
Bathrooms: 2
Interior
Sewer
Public Sewer
Flooring
Carpet, Tile, Laminate, Other See Remarks
Cooling
Ceiling Fan(s), Central Air, Electric
Heating
Central, Electric
Appliances
Dishwasher
Construction
Year Built
Year Built: 2003
Home type
Townhouse
Construction Materials
Cedar Shake, Shingle/shake, Vinyl, Other See Remarks
Foundation Details
Slab
Utilities & Energy
Security Features
Smoke Detector(s)
Basement
Other
Laundry Features
Laundry Closet, Upper Level
Water Source
City
Parking Features
Parking Lot
Other Features
Community Features
Sidewalks, Street Lights
Subdivision Name
Dilworth South
Patio And Porch Features
Patio
Price History
| Date | Event | Price |
|---|---|---|
10/24/2025 Source: | Pending | $227,500 $192/sqft |
10/08/2025 Source: | Price Decreased | $227,500 -5.17% $192/sqft |
06/11/2025 Source: | Price Decreased | $239,900 -2.08% $203/sqft |
05/29/2025 Source: | Listed for Sale | $244,999 $207/sqft |
05/28/2025 Source: | Coming Soon | $244,999 $207/sqft |

Nearby Homes
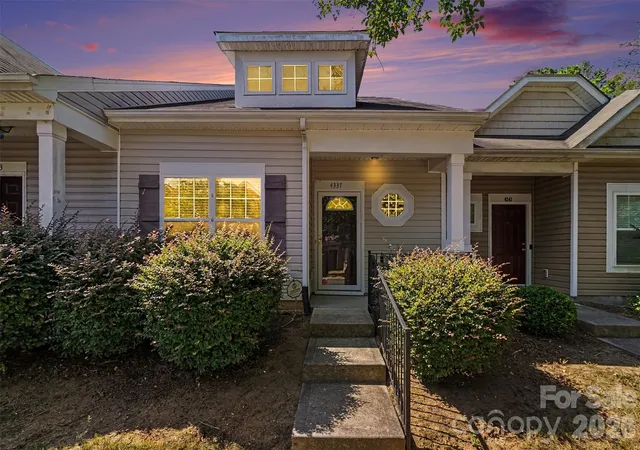
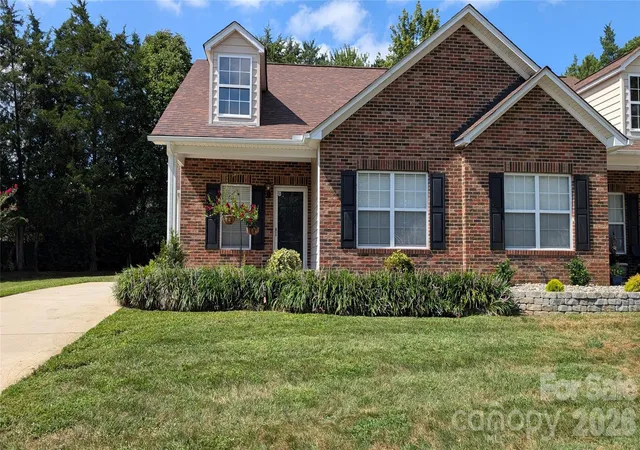
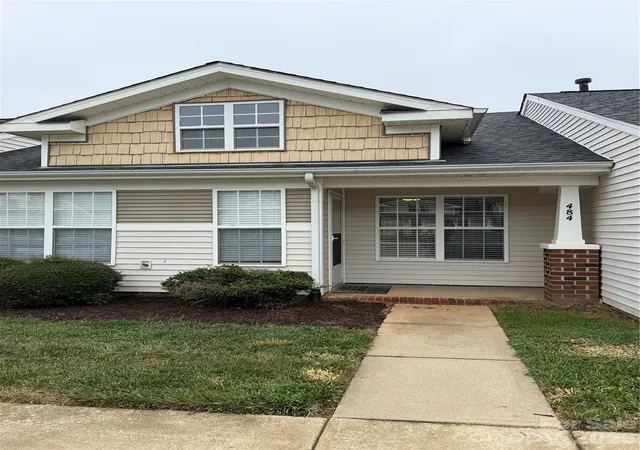
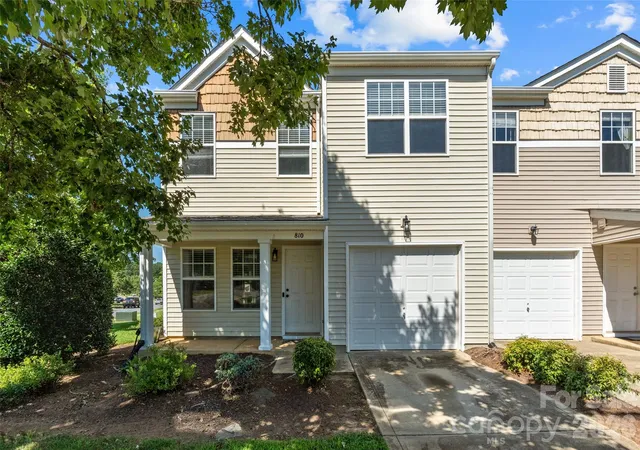
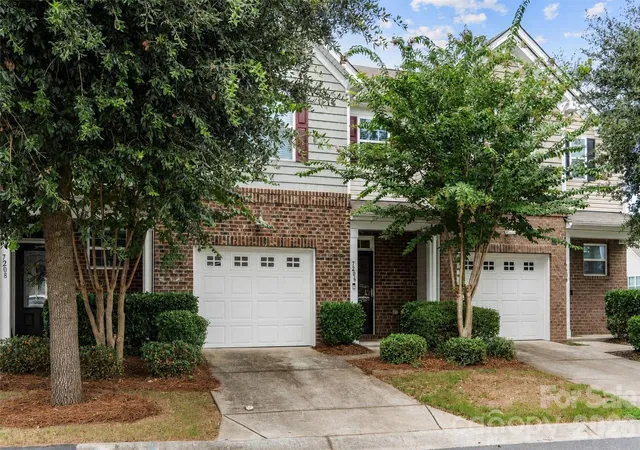
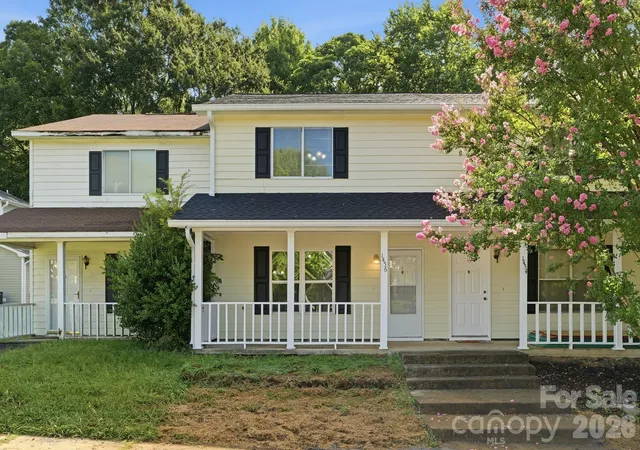
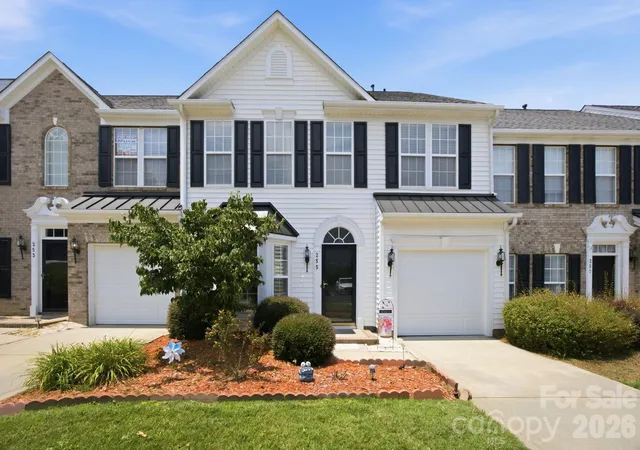
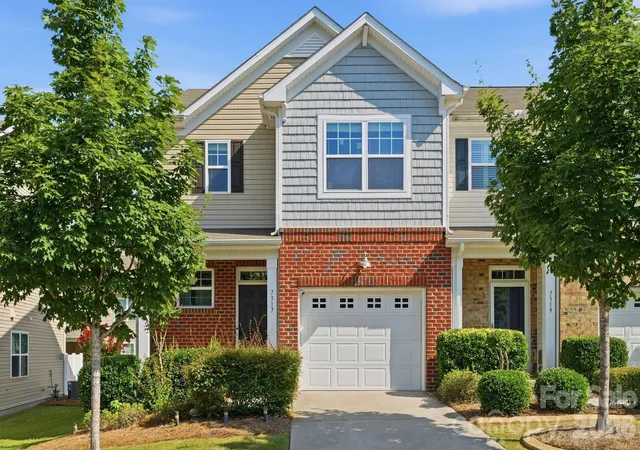
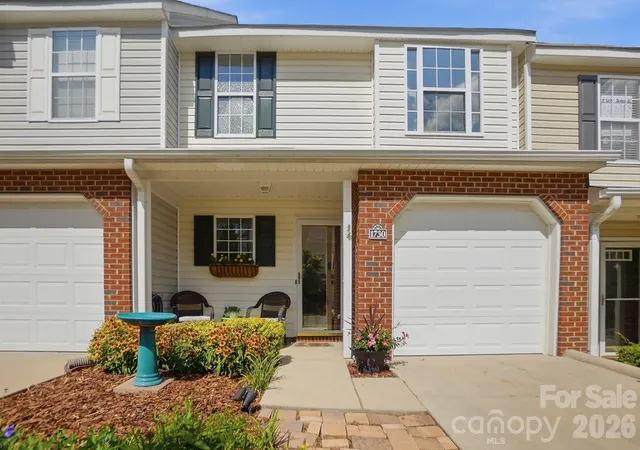
Find Homes by Property Features in Rock Hill, SC
Nearby New Homes For Sale

Based on information submitted to the MLS GRID from Canopy MLS through Sep 15, 2026, 01:45PM. All data is obtained from various sources and may not have been verified by the broker or MLS GRID. Supplied Open House Information is subject to change without notice. All information should be independently reviewed and verified for accuracy. Properties may or may not be listed by the office/agent presenting the information. IDX information is provided exclusively for consumers’ personal, noncommercial use. It may not be used for any purpose other than to identify prospective properties which the consumers may be interested in purchasing. The data is deemed reliable but is not guaranteed by MLS GRID. The use of the MLS GRID Data may be subject to an end-user license agreement prescribed by the Member Participant’s applicable MLS, if any, and as amended from time to time. ©2026 Canopy MLS. All Rights Reserved.
 Advertising Broker: Nicholas Huscroft | Chosen Realty

Love this home?
Here's 4 things you can do

Your local real estate expert. Speak directly with agent about the home & pricing.

Book your private tour
as early as Today at 12:00 PM

Rates starting from 6.8%. Secure financing early to move quickly when you're ready.

Fastest way to get your offer in. Speak directly with agent to negotiate the offer.
Houzeo Corp. holds real estate brokerage licenses in Alabama (License No. 000157023 - 0) and Texas (License No. 9013396)
TREC: Info About Brokerage Services, Consumer Protection Notice.
§ 442‑H New York Standard Operating Procedure.
New York State Fair Housing Notice.


