Savvy Avenue
Powered by 
- 0
- 5
- Overview
- Description
- Property Details
- Location
- HOA Management
- Facts & Features
- Getting Around
- Nearby Homes
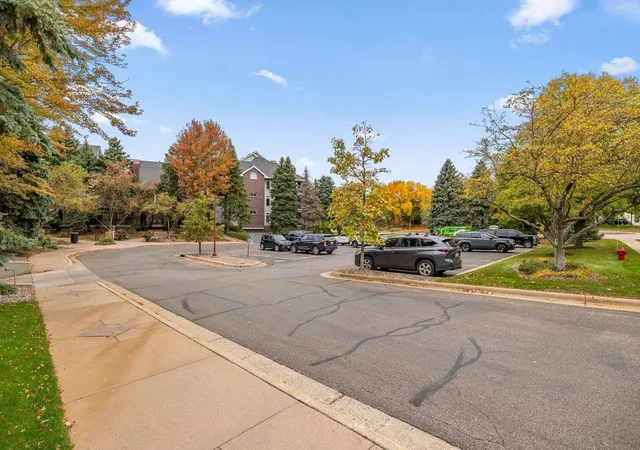

Street View
$599,900
Monthly Est:$2,986
 2 Beds
 2 Baths
1 full bath
 1,860sqft
7400 Edinborough Way #5205, Minneapolis, MN 55435
$599,900
$2,986/moEst:
Get Pre-Approved
Condominium
Built in 1992
$945/mo HOA
-- sqft lot
$323/sq.ft
Description
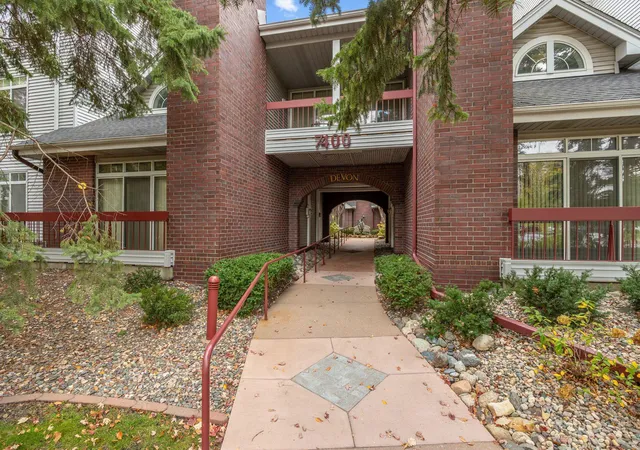
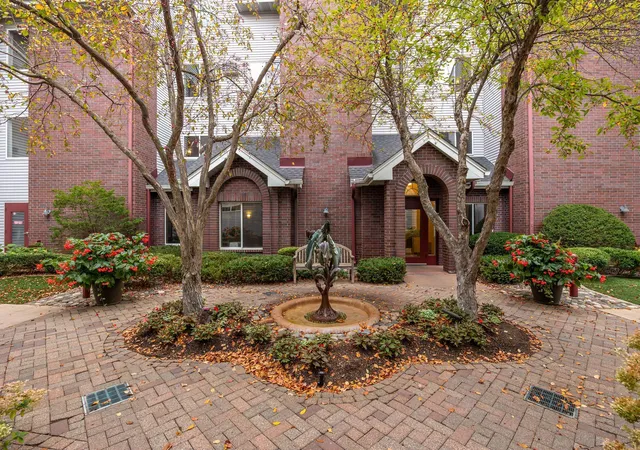
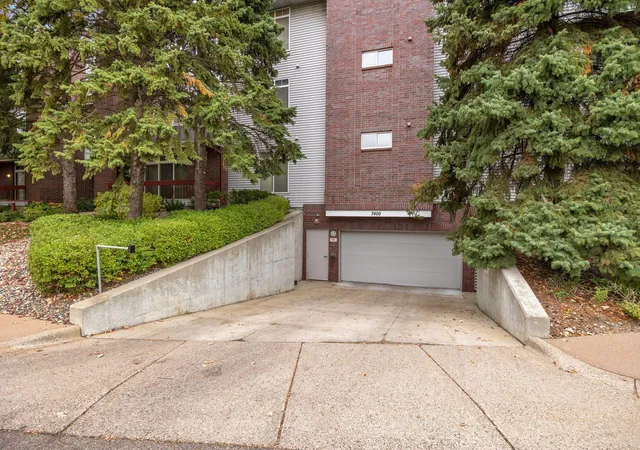
This exceptional, updated, two ensuite bedroom condo with open concept living is available at The Village Homes at Centennial Lake. Newly painted, new lighting, pristine 2 bedroom, 2 bath condo is spacious and bright with large transom windows. Immense living and dining area with cabinets, fireplace and access to deck from two sliding glass doors. Kitchen with informal dining, large island and two walls of cabinets. Separate laundry room with newer washer and dryer, sink, counter and storage cabinets. Highly-crafted, floor to ceiling cabinetry for display or storage. Substantially-sized ensuite bedroom one with access to deck and massive walk-in closet connecting to full bath. Designed for comfort and privacy, the primary bedroom includes a full bath with shower, two sink vanity and tub. Bedroom two accesses inviting deck with pocket doors to living room walk-in closet and access to the 3/4 bath. Massive deck provides outdoor living space with views of Centennial Lakes grounds. Two, heated car stalls are conveniently located by elevator and car wash.
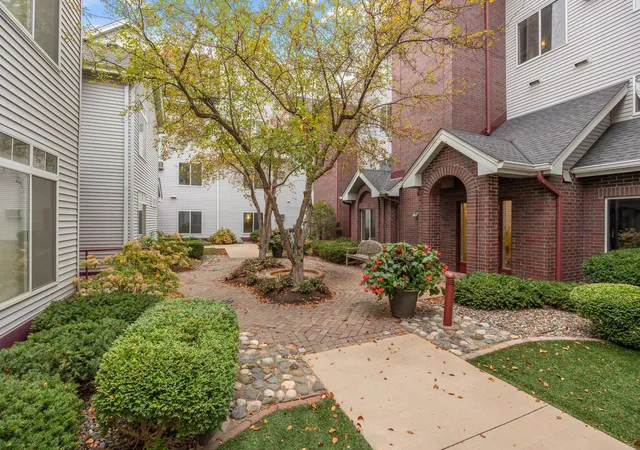
Enjoy the benefits of the Centennial Lakes park, walkways and events. Lawn bowling and concerts in the summer with ice skating and brisk walks in the winter. Extremely walkable area to shopping, grounds, paths, restaurants and Edinborough Park.
HOA fee includes : hazard insurance, heat, lawn care, snow removal, professional management, water, sewer, cable TV and internet, garbage and membership to Edinbough Park (pool and gym membership). Excluded from HOA fee : interior condo insurance and electricity.
Quick close possible.
- Houzeo last checked: 12 hours ago
- Listing updated: October 19, 2026 at 5:47 pm
- Listing Provided by: Ronald R Sorensen (612) 961-8817 | Bridge Realty, LLC (952) 368-0021
- Source: Northstar MLS-MN | MLS#: 7160605

This condo is in:
 Car Wash Area
 Walking & Jogging Trails
 Community Garden
 Security
 Deck
Property Details
Status
Active
Type
Condominium
No. of Stories
-
County
City
Neighborhood
--
Year Built
1992
HOA Fees
$945/mo
Finished Area
1,860 sqft
Lot Size
-- sqft lot
Basement Area
- sqft
MLS Name
Northstar MLS
MLS Number
7160605
Days on Market
7

Continue Your Journey in App
Find your dream home, receive real-time updates, and many more!
Download App
Continue Your Journey in App
Find your dream home, receive real-time updates, and many more!
Location
HOA Management
First Service Residential
HOA Fees
$945.41/ Monthly
Amenities
 Amenities and services may be covered by one or multiple associations and service providers.
 Maintenance
 Lawn Care
 Receiving Room
 Security Guard
 Water
 Sewer
 Gas
 Internet
 Cable TV
 Snow Removal
 Elevator
 Common Area
 Bike Trails
 Heating
 Concrete Floors & Walls
deck
Fire Safety
Hazard Insurance
Recreation Facility
Controlled Access
Professional Mgmt
Car Wash
Building Exterior
Sanitation
Other
Disclaimer: Amenities are based on third-party information and may vary; buyers must independently verify all amenities, as information is deemed reliable but not guaranteed.
Facts & Features
Rooms
Bedrooms & bathrooms
Bedrooms: 2
Bathrooms: 2
Deck
Level: Main
Area: 207.00 Square Feet
Dimensions: 23x9
Dining Room
Level: Main
Area: 130.00 Square Feet
Dimensions: 13x10
Bedroom
Level: Main
Area: 221.00 Square Feet
Dimensions: 17x13
Kitchen
Level: Main
Area: 195.00 Square Feet
Dimensions: 15x13
Living Room
Level: Main
Area: 252.00 Square Feet
Dimensions: 21x12
Bedroom 2
Level: Main
Area: 195.00 Square Feet
Dimensions: 15x13
Interior
Appliances
Dishwasher, Disposal, Dryer, Electric Water Heater, Exhaust Fan, Microwave, Range, Refrigerator, Stainless Steel Appliances, Washer
Exterior Features
Aluminum Siding, Stone, Concrete
Sewer
City Sewer/connected, City Sewer In Street
Heating
Baseboard, Fireplace(s)
Cooling
Central Air
Construction
Year Built
Year Built: 1992
Home type
Condominium
Roof
Age 8 Years Or Less
Foundation Details
Brick/mortar, Combination
Utilities & Energy
Water Source
City Water/connected, City Water In Street
Association Amenities
Car Wash, Common Garden, Concrete Floors & Walls, Deck, Elevator(s), Fire Sprinkler System, In Ground Sprinkler System, Lobby Entrance, Other, Security Lighting, Trail(s)
Fireplace Features
Gas, Living Room
Parking Features
Assigned, Covered, Asphalt, Floor Drain, Finished Garage, Garage Door Opener, Guest Parking, Heated Garage, Parking Garage, Parking Lot, Secured, Storage, Underground
Laundry Features
Electric Dryer Hookup, Gas Dryer Hookup, Laundry Room, Main Level, Sink, In Unit, Washer Hookup
Basement
Other
Electric
Circuit Breakers
Other Features
Lot Features
Public Transit (w/in 6 Blks), Property Adjoins Public Land, Tree Coverage Medium, Underground Utilities
Subdivision Name
Village Homes
Price History
| Date | Event | Price |
|---|---|---|
10/19/2026 Source: | Listed for Sale | $599,900 $323/sqft |

Getting Around 7400 Edinborough Way
Bike Score®

Bikeable
65/100
Walk Score®

Very Walkable
77/100
Transit Score®

Some Transit
41/100
Data provided by Redfin
Nearby Homes
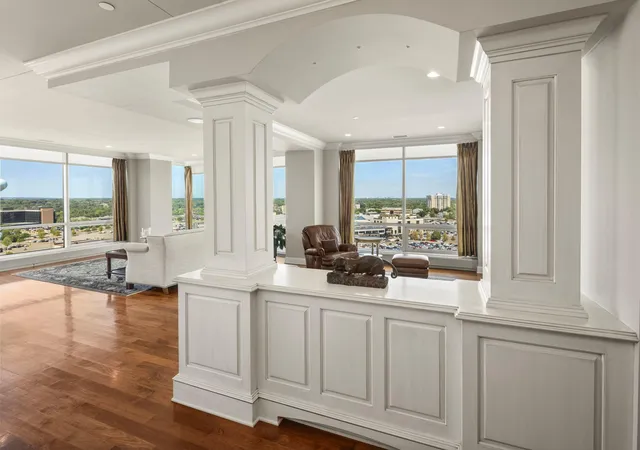
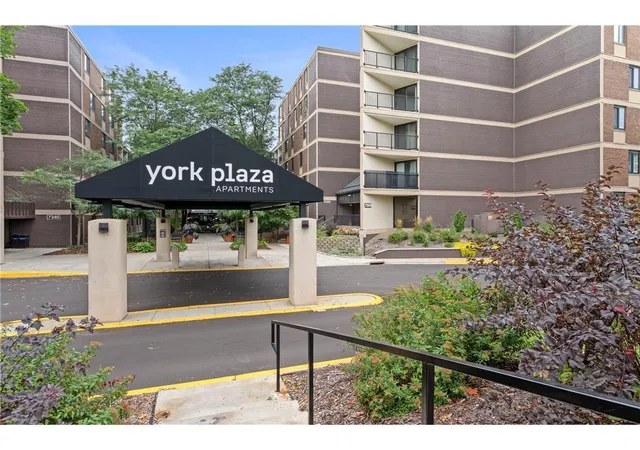
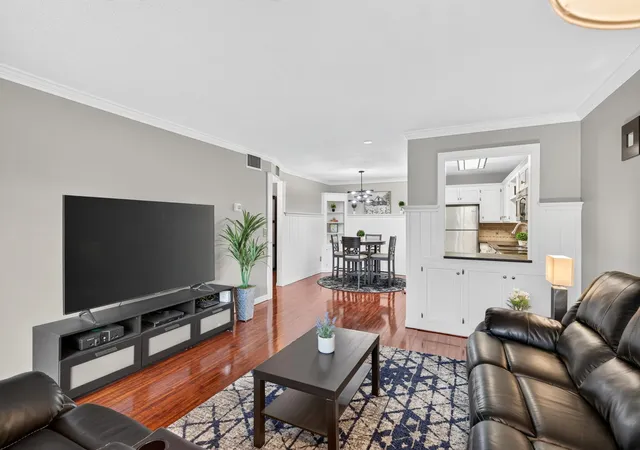
Find Homes by Property Features in Minneapolis, MN

Based on information submitted to the MLS GRID from the REGIONAL MULTIPLE LISTING SERVICE OF MINNESOTA, INC through Oct 23, 2026, 01:31PM. IDX information is provided exclusively for consumers’ personal, non-commercial use. It may not be used for any purpose other than to identify prospective properties consumers may be interested in purchasing. The data is deemed reliable but is not guaranteed by MLS GRID. The use of the MLS GRID Data may be subject to an end-user license agreement prescribed by the Member Participant’s applicable MLS, if any and as amended from time to time. All data is obtained from various sources and may not have been verified by the broker or MLS GRID. Supplied Open House Information is subject to change without notice. All information should be independently reviewed and verified for accuracy. Properties may or may not be listed by the office/agent presenting the information.
Information deemed reliable but not guaranteed. The property data presented reflects information otherwise available from public records. The real estate broker participating in MLS and providing this information may not have represented the buyer or seller in some or all of the transactions. Listings courtesy of Northstar MLS as distributed by MLS GRID. © 2026 Regional Multiple Listing Service of Minnesota, Inc. All Rights Reserved.
 Advertising Broker: Moe Mossa (Savvy Avenue) (612) 490-1268 | Savvy Avenue, LLC
