- Overview
- Description
- Property Details
- Location
- HOA Management
- Facts & Features
- Getting Around
- Nearby Homes
 Price Drop: $25K (10/08)

Street View
$375,000
Monthly Est:$1,867
 3 Beds
 2 Baths
2 full baths
 2,392sqft
7400 Warwick Dr, Saint Louis, MO 63121
$375,000
$1,867/moEst:
Get Pre-Approved
Single Family Residence
Built in 1936
$14.08/mo HOA
-- sqft lot
$157/sq.ft
Description
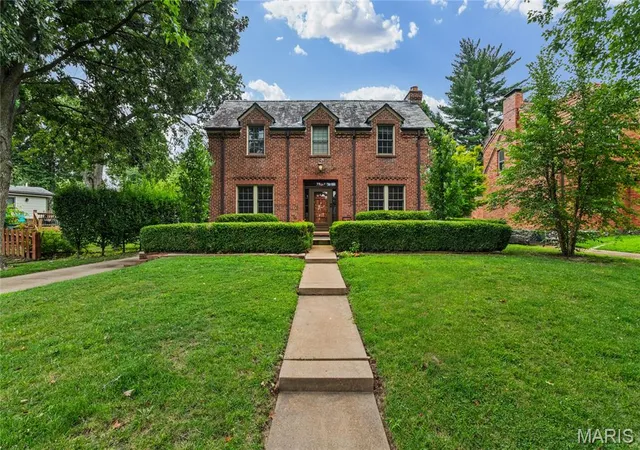
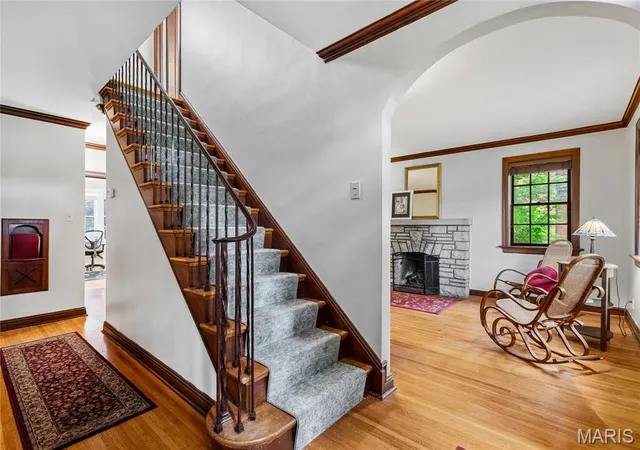
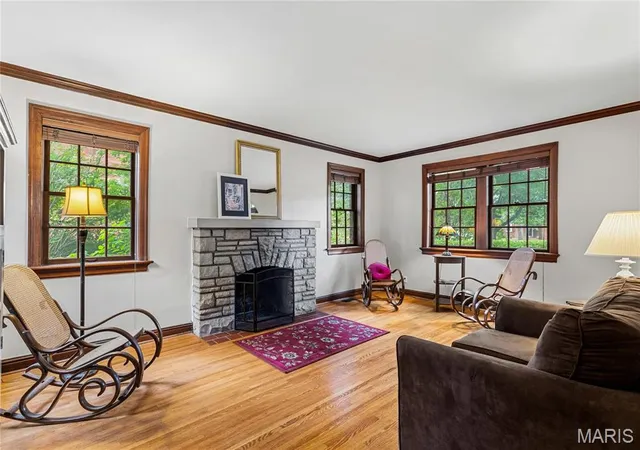
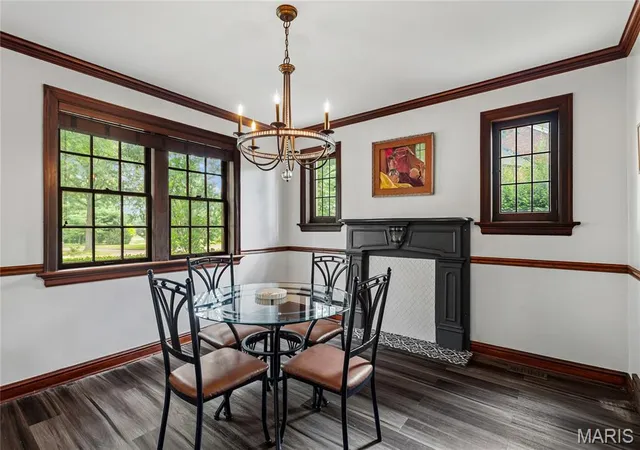
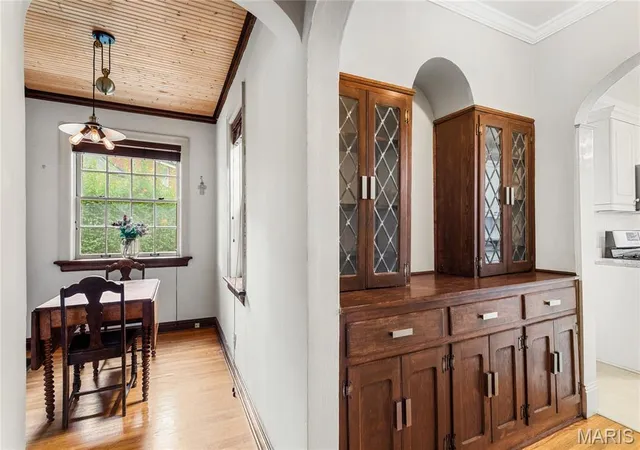
OPEN Sun, 10/4, 1-3pm. Here's the one you've been waiting for...in historic Pasadena Hills! Main floor bedroom and full bath! The former owner, a renowned St. Louis architect, developer of the Foundry, and Angand Arts Hotel, and previous monthly columnist in the Town and Style, beautifully updated and maintained this stately home. You will see his touches everywhere, but most notably in his collection of unique chandeliers in various rooms of this gorgeous home. The original gleaming hardwoods welcome you into this home. The center hall plan boasts Living room with a classic stone gas fireplace, dining room with chair rail, original crown molding and unique chandelier, breakfast room, butler's pantry with original built-ins, updated kitchen with white cabinetry, abundant granite counterspace, stainless steel appliances (remain with the home) MAIN FLOOR BEDROOM and full bath; Upstairs find another full bath and 2 large bedrooms, one with a cozy window seat. Walk-up finished lower level with a Rec Rm (or extra sleeping area) plus another large multi-use space for various hobbies or crafts, laundry and storage, Zoned heating/cooling.. 2 year-new furnace and one year old furnace in the attic will give you peace of mind. Washer/dryer will remain with the home. Bonus: two new air scrubbers keep your atmosphere free of allergens, odors and more. Screened-in porch located off the kitchen, leads to the perfectly-sized fenced backyard with a charming patio plus an oversized 2-car garage. Don't miss your chance to own THIS home listed on the National Register of Historic Places! Convenient;y located near major hghways...10 minutes to the Airport, Downtown; 15 Minutes to Forest Park and U City loop. 5 minutes to UMSL and Touhill Center. Come see this unique Community for yourself!
- Houzeo last checked: 14 minutes ago
- Listing updated: October 8, 2026 at 2:32 am
- Listing Provided by: Lynne Thien (314) 537-2213 | Coldwell Banker Premier Group (314) 647-0001
- Source: MARIS MLS-MO as distributed by MLS GRID | MLS#: MIS26046099

Property Details
Status
Active Under Contract
Type
Single Family Residence
No. of Stories
-
County
City
Neighborhood
--
Year Built
1936
HOA Fees
$14.08/mo
Finished Area
2,392 sqft
Lot Size
-- sqft lot
Basement Area
- sqft
MLS Name
MARIS MLS
MLS Number
MIS26046099
MLS Status
Active Under Contract
Days on Market
97
Cumulative Days on Market
74

Continue Your Journey in App
Find your dream home, receive real-time updates, and many more!
Continue Your Journey in App
Find your dream home, receive real-time updates, and many more!
Location
HOA Management
Pasadena Hills Trustees
HOA Fees
$169/ Annually
Amenities
 Amenities and services may be covered by one or multiple associations and service providers.
 Lake
Other
Common Area Maintenance
Disclaimer: Amenities are based on third-party information and may vary; buyers must independently verify all amenities, as information is deemed reliable but not guaranteed.
Facts & Features
Rooms
Bedrooms & bathrooms
Bedrooms: 3
Bathrooms: 2
Living Room
Level: Main
Dining Room
Level: Main
Breakfast Room
Level: Main
Other
Level: Main
Kitchen
Level: Main
Bedroom
Level: Main
Primary Bedroom
Level: Second
Bedroom
Level: Second
Recreation Room
Level: Basement
Interior
Sewer
Public Sewer
Window Features
Screens, Wood Frames
Interior Features
Breakfast Room, Butler Pantry, Center Hall Floorplan, Chandelier, Crown Molding, Custom Cabinetry, Entrance Foyer, Granite Counters, Pantry, Separate Dining, Shower, Workshop/hobby Area
Heating
Forced Air, Gas
Appliances
Stainless Steel Appliance(s), Dishwasher, Disposal, Dryer, Microwave, Built In Gas Oven, Built In Refrigerator, Washer, Gas Water Heater
Exterior Features
Private Yard
Cooling
Central Air
Construction
Year Built
Year Built: 1936
Home type
Single Family Residence
Construction Materials
Brick
Property Condition
Updated/remodeled
Architectural Style
Colonial
Roof
Slate
Utilities & Energy
Electric
Ameren
Utilities
Electricity Connected, Natural Gas Connected, Sewer Connected, Water Connected
Basement
8 Ft + Pour, Partially Finished, Full, Storage Space, Walk Up Access
Parking Features
Additional Parking, Detached, Driveway, Garage, Garage Door Opener, Off Street, On Street
Water Source
Public
Fireplace Features
Living Room
Association Amenities
Lake
Other Features
Disclosures
Code Compliance Required, Flood Plain No, Historic Restriction, Lead Paint, Occupancy Permit Required, Seller Property Disclosure
Lot Features
Back Yard, Front Yard, Landscaped, Level, Near Public Transit, Rectangular Lot, Some Trees
Patio And Porch Features
Patio, Screened, Side Porch
Subdivision Name
Pasadena Hills Sec Three
Community Features
Lake, Sidewalks, Street Lights, Public Bus
Price History
| Date | Event | Price |
|---|---|---|
10/08/2026 Source: | Contingent (Active Under Contract) | $375,000 $157/sqft |
09/07/2026 Source: | Price Decreased | $375,000 -6.25% $157/sqft |
07/26/2026 Source: | Listed for Sale | $400,000 +11.14% $167/sqft |
05/30/2023 Source: | Sold | $359,900 $150/sqft |

Getting Around 7400 Warwick Dr
Bike Score®

Somewhat Bikeable
39/100
Walk Score®

Car-Dependent
48/100
Data provided by Redfin
Nearby Homes
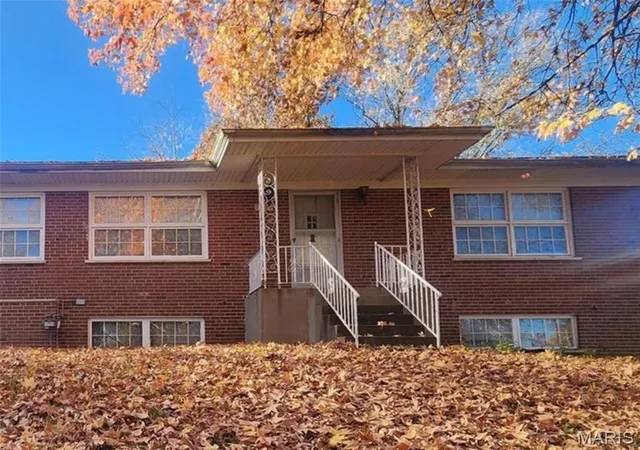
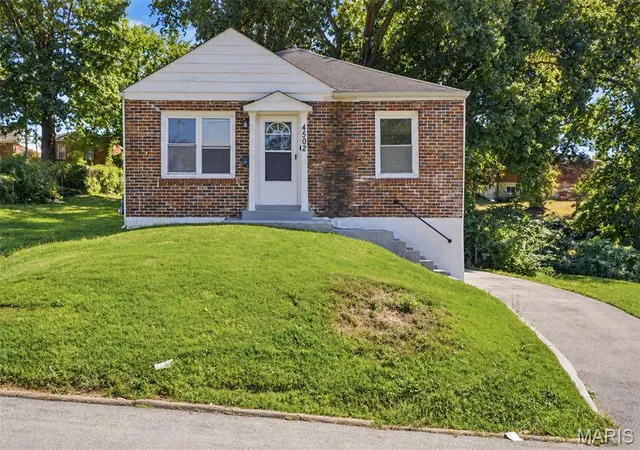
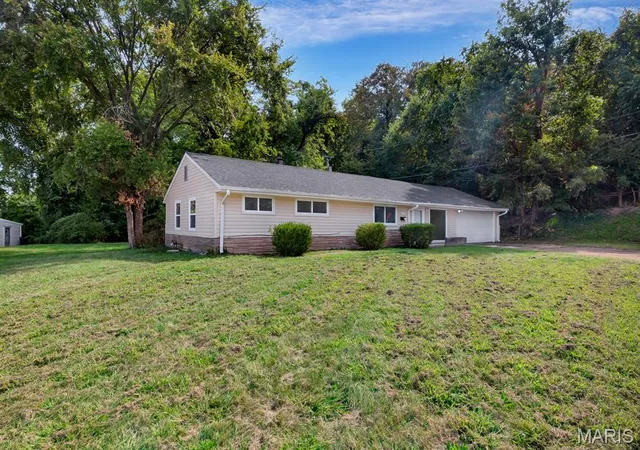
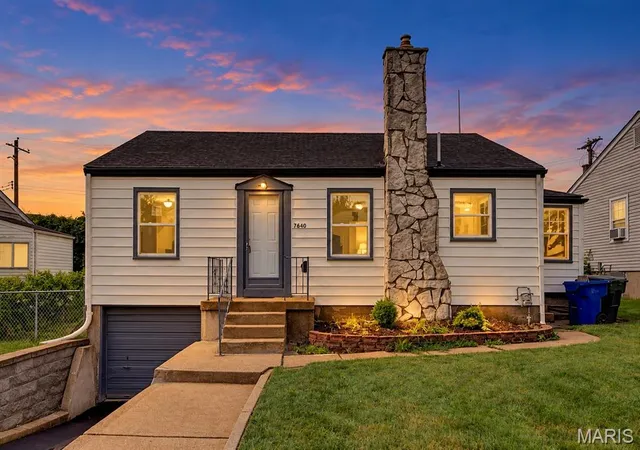
Find Homes by Property Features in Saint Louis, MO


Based on information from Mid America Regional Information Systems, Inc. through Nov 01, 2026, 03:46AM. All data is obtained from various sources and may not have been verified by broker or MLS GRID. Supplied Open House Information is
subject to change without notice. All information should be independently reviewed and verified for accuracy. Properties may or may not be listed by the office/agent presenting the information. Some IDX listings have been excluded from this website.
Properties displayed may be listed or sold by various participants in the MLS. Property data presented reflect information otherwise available from public records. The REALTOR® providing this information may not have represented the buyer or seller
in some or all of the transactions.
IDX information is provided exclusively for consumers’ personal noncommercial use, that it may not be used for any purpose other than to identify prospective properties consumers may be interested in purchasing, that the data is deemed reliable but is not guaranteed by MLS GRID, and that the use of the MLS GRID Data may be subject to an end user license agreement prescribed by the Member Participant’s applicable MLS if any and as amended from time to time. © 2026 Mid America Regional Information Systems, Inc. All Rights Reserved.
 Advertising Broker: Nicholas Huscroft | Chosen Realty
