- Overview
- Description
- Property Details
- Location
- HOA Management
- Facts & Features
- Getting Around
- Nearby Homes




$799,900
Monthly Est:$3,981
 4 Beds
 3 Baths
3 full baths
 3,490sqft
7401 Bent Trl, Mansfield, TX 76063
$799,900
$3,981/moEst:
Get Pre-Approved
Single Family Residence
Built in 1987
$31.25/mo HOA
3 acres lot
$229/sq.ft
Description
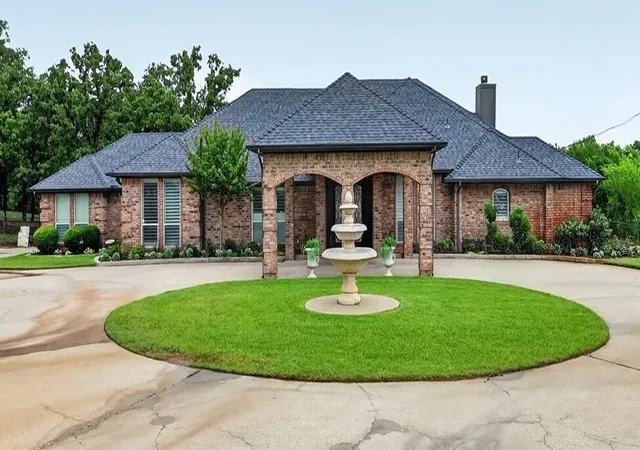
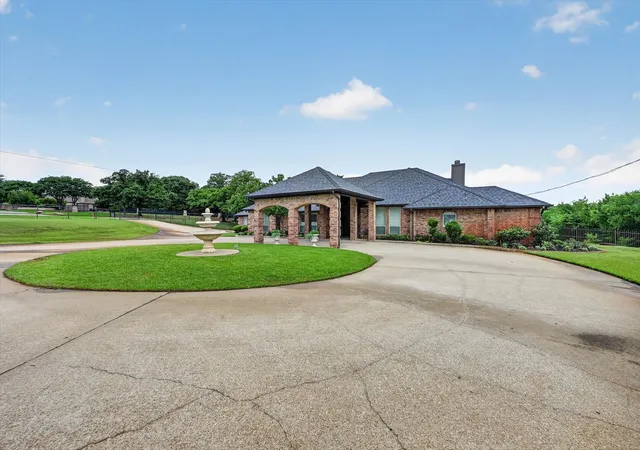
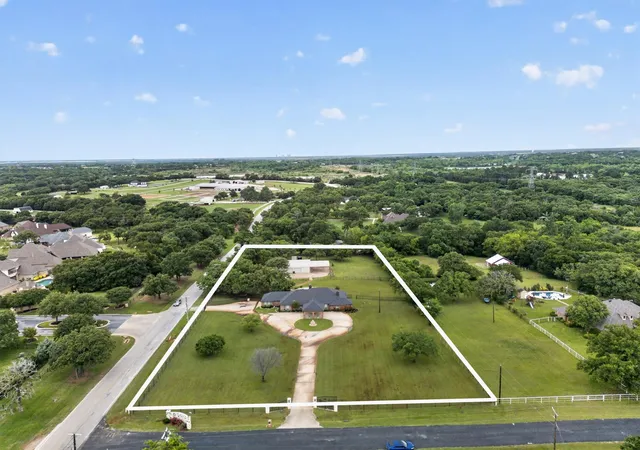
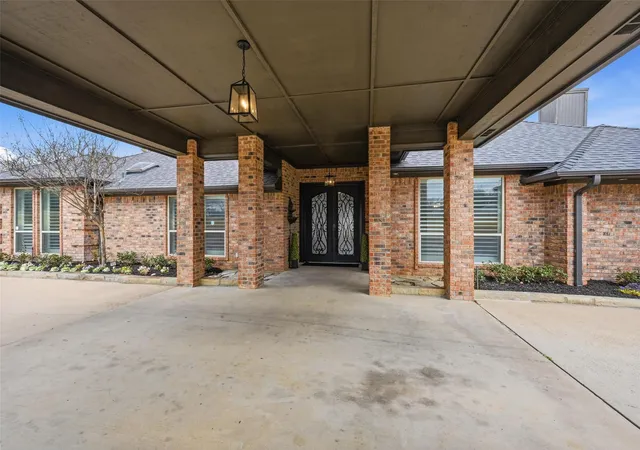
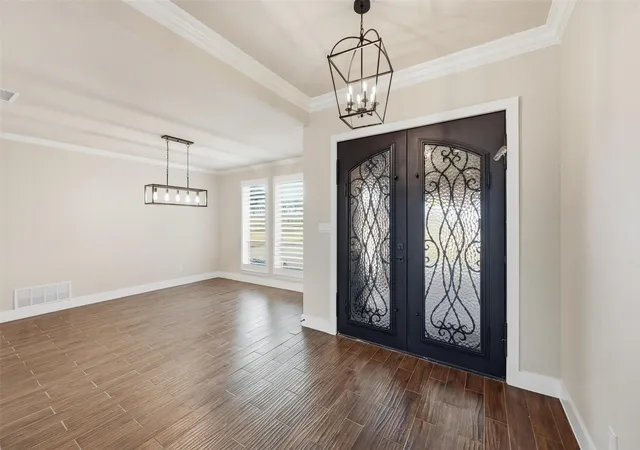
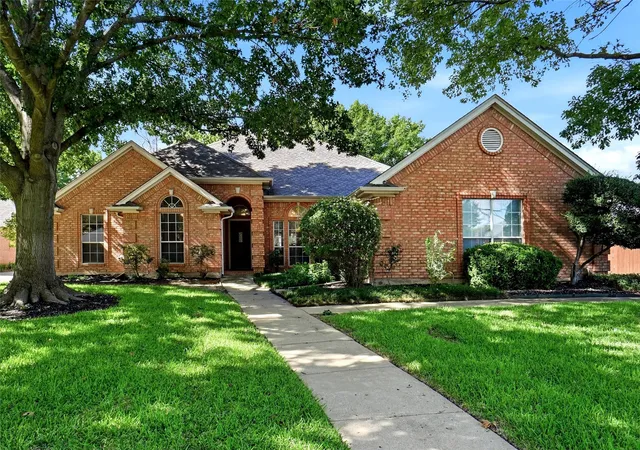
Buyer financing fell thru! One-of-a-kind executive estate, situated on three acres, free from city taxes. The gated circular drive hints at the grandeur within, while the porte cochere offers a dramatic and convenient entrance for guests and residents alike.Step inside to discover a spacious, light-filled foyer that opens into formal living and dining spaces, ideal for hosting elegant gatherings or intimate family dinners. Oversized windows throughout the living area frame picturesque views of the backyard, bathing the rooms in natural light and creating a seamless connection to the outdoors. A cozy wood-burning fireplace anchors the living room, providing warmth and ambiance on cool evenings.The gourmet kitchen is a chefs delight, boasting rustic, Tuscan-inspired brick accents that surround the cooking area. The kitchen features a generous island, marble countertops, stainless steel appliances,breakfast bar for casual dining, & sunlit eating nook.Primary suite is a true sanctuary,featuring double-sided fireplace that flickers between the bedroom & spa-inspired ensuite bath. Unwind in the deep soaking tub or refresh in the oversized glass-enclosed shower. Dual vanities & ample storage complete this luxurious retreat.Three additional bedrooms ensure space for family and guests, while Jack-and-Jill bath provides accessibility & privacy. The expansive family room is designed for memorable moments, omplete with a built-in wet bar, abundant windows, & direct access to the outdoor living spaces. Step out to the sparkling play pool and shaded patio—perfect for summer parties or relaxing afternoons.Equestrians & hobbyists will appreciate the separate barn, thoughtfully equipped with seven roll-up bay doors for access and two stalls for horses. The attached carport offers ample room for boats, recreational vehicles, or equipment. The estate is cross-fenced with durable pipe fencing. Experience refined country living at its best—this showpiece estate is a must-see!
- Houzeo last checked: 0 minutes ago
- Listing updated: September 29, 2026 at 5:56 pm
- Listing Provided by: Karan Wethington (817) 929-8998 | Wethington Agency (817) 720-6300
- Source: NTREIS MLS-TX | MLS#: 21196156

Property Details
Status
Active
Type
Single Family Residence
No. of Stories
1
County
City
Neighborhood
--
Year Built
1987
HOA Fees
$31.25/mo
Finished Area
3,490 sqft
Lot Size
3 acres lot
Basement Area
- sqft
MLS Name
NTREIS MLS
MLS Number
21196156
MLS Status
Active
Cumulative Days on Market
210

Continue Your Journey in App
Find your dream home, receive real-time updates, and many more!
Download App
Continue Your Journey in App
Find your dream home, receive real-time updates, and many more!
Location
HOA Management
Bent Trail
HOA Fees
$375/ Annually
Amenities
 Amenities and services may be covered by one or multiple associations and service providers.
 AssociationManagement
Disclaimer: Amenities are based on third-party information and may vary; buyers must independently verify all amenities, as information is deemed reliable but not guaranteed.
Facts & Features
Rooms
Bedrooms & bathrooms
Bedrooms: 4
Bathrooms: 3
UtilityRoom
Level: First
Area: 48.00 Square Feet
Dimensions: 6 x 8
FamilyRoom
Level: First
Area: 550.00 Square Feet
Dimensions: 25 x 22
Bedroom
Level: First
Area: 143.00 Square Feet
Dimensions: 11 x 13
Bedroom
Level: First
Area: 110.00 Square Feet
Dimensions: 11 x 10
Bedroom
Level: First
Area: 154.00 Square Feet
Dimensions: 14 x 11
BonusRoom
Level: First
Area: 130.00 Square Feet
Dimensions: 13 x 10
PrimaryBedroom
Level: First
Area: 306.00 Square Feet
Dimensions: 17 x 18
BreakfastRoomNook
Level: First
Area: 143.00 Square Feet
Dimensions: 13 x 11
Kitchen
Level: First
Area: 208.00 Square Feet
Dimensions: 13 x 16
LivingRoom
Level: First
Area: 380.00 Square Feet
Dimensions: 19 x 20
Interior
Sewer
Septic Tank
Interior Features
Built In Features, Chandelier, Decorative Designer Lighting Fixtures, Eat In Kitchen, Kitchen Island
Window Features
Shutters, Window Coverings
Cooling
Central Air, Ceiling Fans, Electric
Flooring
Carpet, Ceramic Tile
Heating
Central, Electric
Appliances
Dishwasher, Electric Range, Disposal, Microwave
Construction
Year Built
Year Built: 1987
Home type
Single Family Residence
Property Condition
Resale
Roof
Asphalt
Architectural Style
Ranch, Detached
Foundation Details
Slab
Construction Materials
Brick
Utilities & Energy
Laundry Features
Laundry In Utility Room
Water Source
Community Coop
Utilities
Septic Available, Water Available
Pool Features
Gunite, In Ground, Pool
Security Features
Smoke Detectors
Fireplace Features
Living Room, Primary Bedroom, See Through, Wood Burning
Parking Features
Covered, Driveway, Gated, Oversized, Paved, Rv Access Parking
Other Features
Subdivision Name
Tate Add
Lot Features
Acreage, Corner Lot, Cul De Sac, Landscaped, Many Trees, Subdivision, Sprinkler System
Patio And Porch Features
Rear Porch, Covered
Price History
| Date | Event | Price |
|---|---|---|
09/08/2026 Source: | Contingent (Active Under Contract) | $799,900 $229/sqft |
09/08/2026 Source: | Listed for Sale | $799,900 -3.04% $229/sqft |
08/17/2026 Source: | Price Decreased | $825,000 -2.94% $236/sqft |
07/24/2026 Source: #21196156 | Price Decreased | $849,999 -1.73% $244/sqft |
06/04/2026 Source: | Price Decreased | $865,000 -2.81% $248/sqft |

Show more
Nearby Homes




Find Homes by Property Features in Mansfield, TX
Nearby New Homes For Sale

Based on information from the North Texas Real Estate Information Systems, Inc., through Oct 11, 2026, 12:30AM. Information is provided exclusively for consumers’ personal, non-commercial use. It may not be used for any purpose other than to identify prospective properties consumers may be interested in purchasing. Data is deemed reliable but is not guaranteed accurate. This website may not include listings or property addresses of sellers who have directed their listing brokers to withhold their listing or their property address from display on the Internet. ©2026 North Texas Real Estate Information Systems, Inc. All Rights Reserved.
 Advertising Broker: Michelle Brecker | Pathway To Home Realty