- Overview
- Description
- Property Details
- Location
- Facts & Features
- Getting Around
- Nearby Homes



$600,000
Monthly Est:$2,986
 3 Beds
 3 Baths
2 full baths + 1 half bath
 2,866sqft
7402 Maricopa Cv, Austin, TX 78749
$600,000
$2,986/moEst:
Get Pre-Approved
Single Family Residence
Built in 1991
$-- HOA
9,748.73 sqft lot
$209/sq.ft
Description
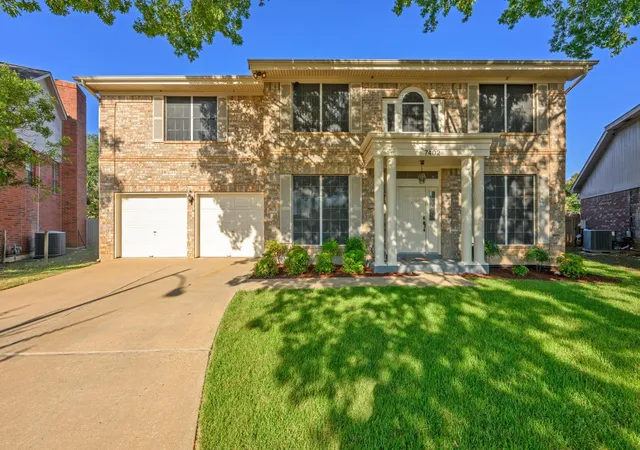
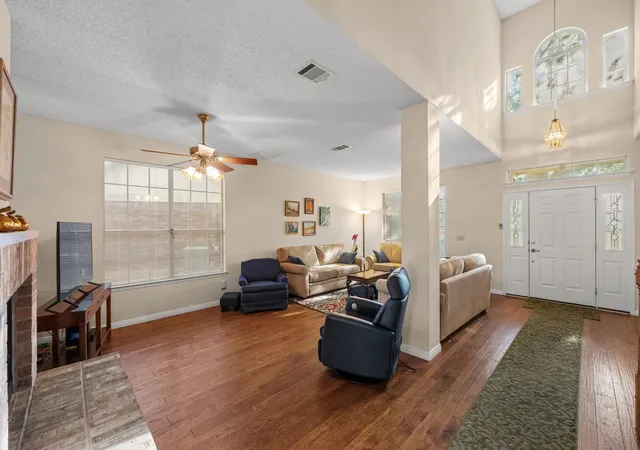
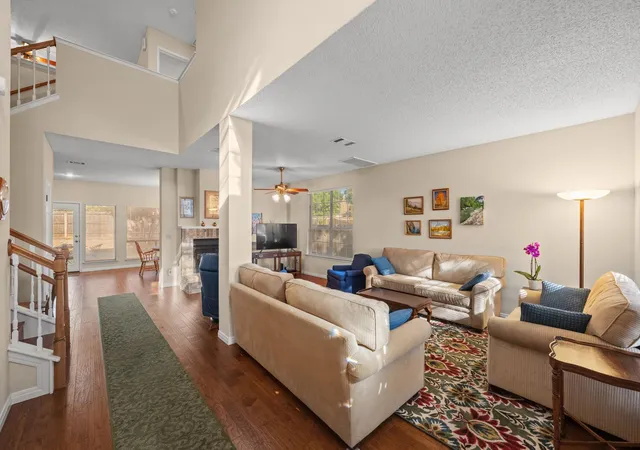
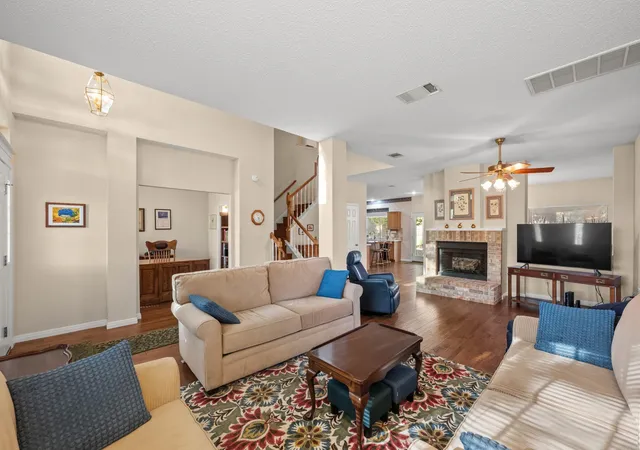
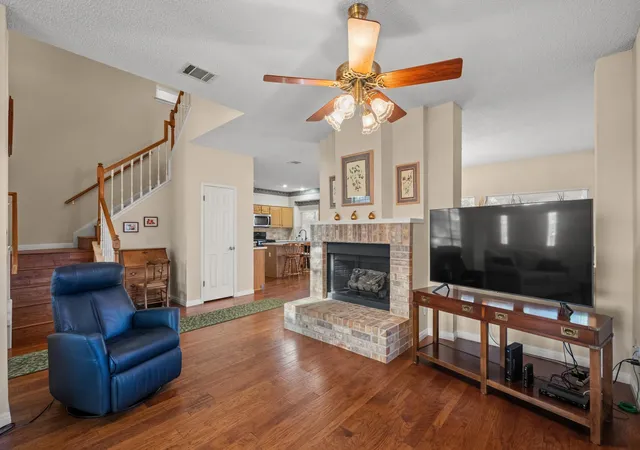
New roof installed 9/30/26! Well-maintained and full of potential in this highly sought after area of SW ATX! Situated in a quiet cul-de-sac, this well loved home boasts beautiful curb appeal with manicured landscaping + huge oak trees that provide lots of shade. This home provides an excellent foundation for a fresh vision with it's solid structure + flexible floor plan offering endless design opportunities. The main level features a spacious living room w/ gas fireplace, wood floors throughout, dedicated office/study/flex space, large dining area, kitchen w/ center island, updated countertops + tons of storage space, half bath, + laundry room. The windows that line the home provide an abundance of natural light, creating an inviting sense of space. All bedrooms are located on the second level w/generous room sizes + an extremely spacious primary suite complete w/ a full bath containing a walk in shower, large soaking tub, dual vanities + two walk in closets. Also on the second level you will find a generous loft space perfect for an office, playroom, additional living area + more! Generous front + back yards provide plenty of room for outdoor living + landscaping possibilities. A prime location that is close to major roadways for easy travel in all directions + just minutes from shopping/dining/entertainment off Slaughter lane + at the Shops at Arbor Trails - tons of options within minutes! Also nearby is Dick Nichols District Park + Pool, Hampton Branch Library and access to the Violet Crown Hike and Bike Trail. This home has been kept in immaculate condition and is ready for a buyer looking for not only a great property in a great neighborhood but also someone that likely will want to personalize the interior with any upgrades of their preference. Recent upgrades- HVAC upstairs unit was replaced in 2014 and a new blower motor was installed in 2026. The main level HVAC unit was replaced in 2021. Water heater replaced around 2010.
- Houzeo last checked: 13 minutes ago
- Listing updated: October 22, 2026 at 4:58 pm
- Listing Provided by: Luisa Mauro (512) 633-8220 | Luisa Mauro Real Estate (512) 220-0565
- Source: Unlock MLS-TX | MLS#: 1211584

Property Details
Status
Active
Type
Single Family Residence
No. of Stories
-
County
City
Neighborhood
--
Year Built
1991
HOA Fees
-
Finished Area
2,866 sqft
Lot Size
9,748.73 sqft lot
Basement Area
- sqft
MLS Name
Unlock MLS
MLS Number
1211584
MLS Status
Active
Days on Market
48

Continue Your Journey in App
Find your dream home, receive real-time updates, and many more!
Continue Your Journey in App
Find your dream home, receive real-time updates, and many more!
Location
Facts & Features
Rooms
Bedrooms & bathrooms
Bedrooms: 3
Bathrooms: 3
Interior
Cooling
Ceiling Fan(s), Central Air
Appliances
Dishwasher, Disposal, Free Standing Gas Range
Sewer
Public Sewer
Heating
Central, Fireplace(s)
Window Features
Screens, Window Treatments
Exterior Features
Rain Gutters, Private Yard
Interior Features
Breakfast Bar, Ceiling Fan(s), Ceiling High, Granite Counters, Double Vanity, Interior Steps, Kitchen Island, Multiple Dining Areas, Soaking Tub, Study/home Office, Walk In Closet(s)
Flooring
Carpet, Wood
Construction
Year Built
Year Built: 1991
Home type
Single Family Residence
Construction Materials
Brick, Wood Siding
Property Condition
Resale
Roof
Composition, Shingle
Foundation Details
Slab
Utilities & Energy
Fireplace Features
Gas, Living Room, Masonry
Utilities
Electricity Available, Natural Gas Available, Sewer Available, Water Available
Water Source
Public
Pool Features
None
Security Features
Smoke Detector(s)
Parking Features
Attached, Door Multi, Driveway, Garage
Other Features
Subdivision Name
Beckett Meadows Sec 01
Disclosures
Seller Disclosure
Lot Features
Back Yard, Cul De Sac, Front Yard, Landscaped, Trees Large (over 40 Ft)
Community Features
None
Patio And Porch Features
Covered, Front Porch, Patio, Porch, Rear Porch
Price History
| Date | Event | Price |
|---|---|---|
10/22/2026 Source: | Listed for Sale | $600,000 $209/sqft |

Nearby Homes
Find Homes by Property Features in Austin, TX

Based on information submitted to the MLS GRID from Unlock MLS through Oct 30, 2026, 07:01AM. All information provided is deemed reliable but is not guaranteed and should be independently verified. Unlock MLS and its affiliates provide the MLS and all content therein “AS IS” and without any warranty, express or implied. All data is obtained from various sources and may not have been verified by broker or MLS GRID. Supplied Open House Information is subject to change without notice. All information should be independently reviewed and verified for accuracy. Properties may or may not be listed by the office/agent presenting the information. The information being provided is for consumers’ personal, non-commercial use. It may not be used for any purpose other than to identify prospective properties consumers may be interested in purchasing. © 2026 Unlock MLS. All Rights Reserved.
 Advertising Broker: Michelle Brecker | Pathway To Home Realty
