- Overview
- Description
- Property Details
- Location
- Facts & Features
- Getting Around
- Nearby Homes





$341,000
Monthly Est:$1,697
 4 Beds
 4 Baths
4 full baths
 5,460sqft
7402 S 800 East, Hamilton, IN 46742
$341,000
$1,697/moEst:
Get Pre-Approved
Manufactured Home
Built in 2000
$-- HOA
2.89 acres lot
$62/sq.ft
Description
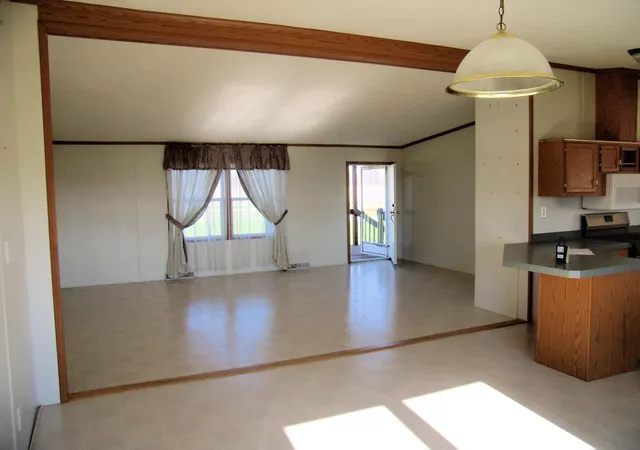
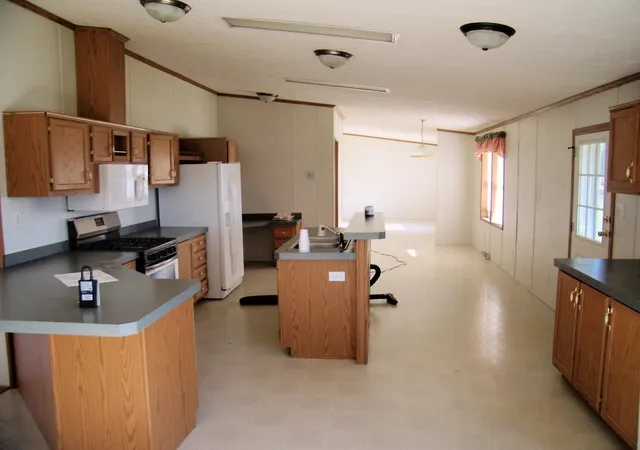
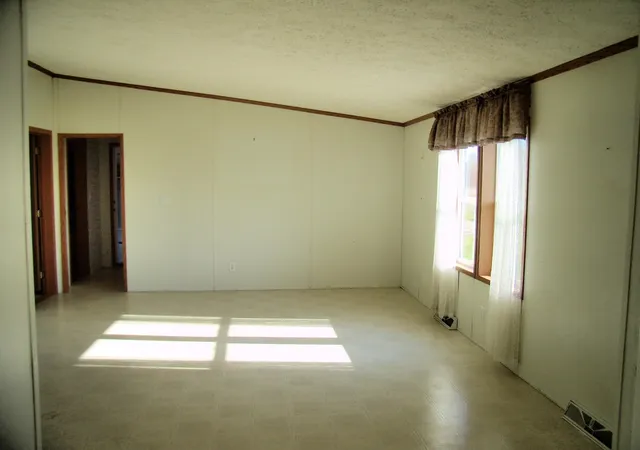
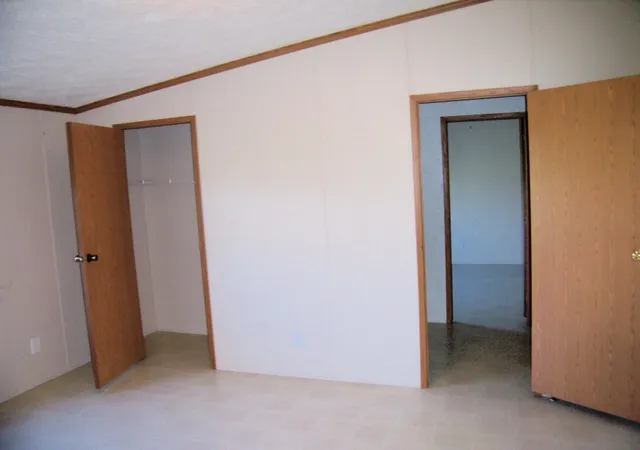
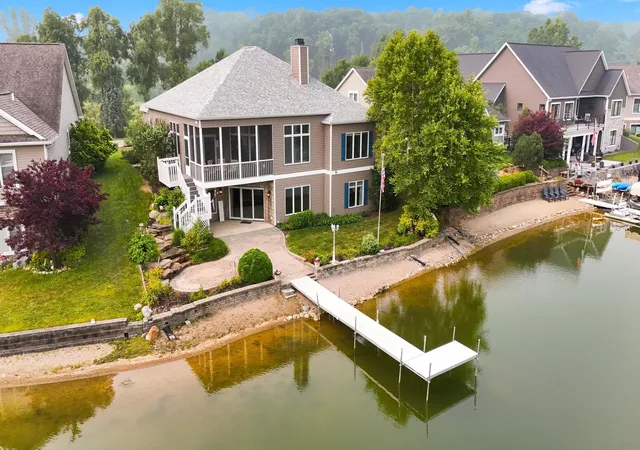
Escape to your own private retreat on 2.887 acres surrounded by hundreds of protected acres. with this sprawling 4-bedroom, 5400-square-foot home featuring a full basement, an attached 2-car garage, and a massive pole barn with a 12-foot overhead door — perfect for your trucks, trailers, or toys. Two dedicated office or workshop spaces make it easy to work from home or pursue your hobbies, all surrounded by a peaceful rural landscape.
- Houzeo last checked: 2 hours ago (October 9, 2026 at 12:00 pm)
- Listing updated: October 5, 2026 at 11:11 pm
- Listing Provided by: G Craig Ralston (260) 316-5566 | RE/MAX Results
- Source: Indiana Regional MLS-IN | MLS#: 202614577

Property Details
Status
Active
Type
Manufactured Mobile Home
No. of Stories
-
County
--
City
Neighborhood
--
Year Built
2000
HOA Fees
-
Finished Area
5,460 sqft
Lot Size
2.89 acres lot
Basement Area
- sqft
MLS Name
Indiana Regional MLS
MLS Number
202614577
MLS Status
Active
Days on Market
168

Continue Your Journey in App
Find your dream home, receive real-time updates, and many more!
Download App
Continue Your Journey in App
Find your dream home, receive real-time updates, and many more!
Location
Facts & Features
Rooms
Bedrooms & bathrooms
Bedrooms: 4
Bathrooms: 4
Interior
Heating
Propane, Conventional, Propane Tank Owned
Flooring
Concrete, Laminate
Interior Features
Soaking Tub, Breakfast Bar, Laminate Counters, Deck Covered, Dryer Hook Up Electric, Garage Door Opener, Garden Tub, Workshop, Main Level Bedroom Suite, Jack & Jill Bath
Appliances
Dishwasher, Microwave, Refrigerator, Electric Range, Water Softener Owned
Cooling
Central Air
Sewer
Septic Tank
Construction
Year Built
Year Built: 2000
Home type
Manufactured Home
Foundation Details
Concrete Perimeter
Construction Materials
Vinyl Siding
Architectural Style
Ranch
Roof
Metal
Utilities & Energy
Parking Features
Aggregate
Water Source
Well
Basement
Daylight, Finished, Full, Walk Up Access
Other Features
Subdivision Name
None
Lot Features
Level
Price History
| Date | Event | Price |
|---|---|---|
09/30/2026 Source: | Price Decreased | $341,000 -5.01% $62/sqft |
08/26/2026 Source: | Contingent (Active Under Contract) | $359,000 -4.27% $66/sqft |
06/24/2026 Source: | Price Decreased | $375,000 -6.02% $69/sqft |
05/18/2026 Source: | Price Decreased | $399,000 -5.00% $73/sqft |
04/22/2026 Source: | Price Decreased | $420,000 -84.42% $77/sqft |

Show more
Nearby Homes

Find Homes by Property Features in Hamilton, IN


IDX information is provided exclusively for consumer's personal, non-commercial use and may not be used for any purpose other than to identify prospective properties that consumers may be interested in purchasing. Data is deemed reliable but is not guaranteed accurate by the MLS.
 Advertising Broker: Jonah Hartsburg | Hoosier Hub Realty