- Overview
- Description
- Property Details
- Location
- Facts & Features
- Getting Around
- Nearby Homes

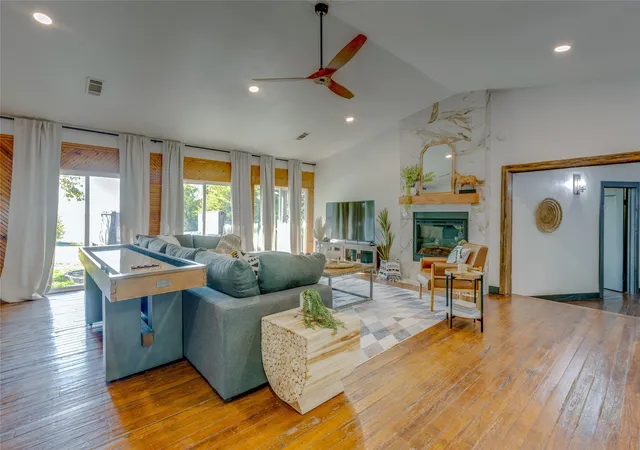


$950,000
Monthly Est:$4,728
 6 Beds
 7 Baths
5 full baths + 2 half baths
 4,208sqft
7404 County Road 964, Nevada, TX 75173
$950,000
$4,728/moEst:
Get Pre-Approved
Single Family Residence
Built in 1968
$-- HOA
0.35 acre lot
$226/sq.ft
Description
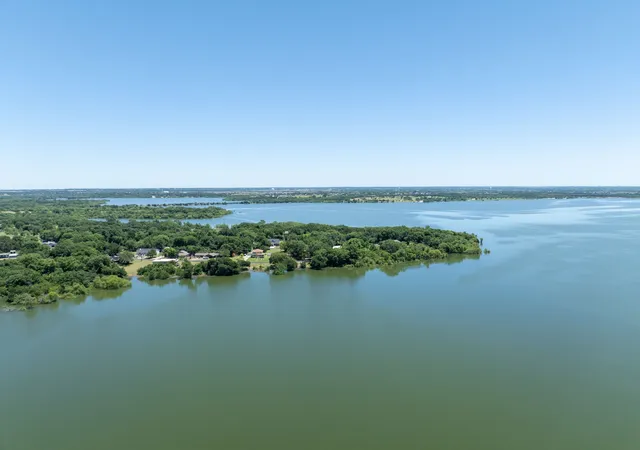
Lakefront retreat, income opportunity, and private escape all in one property located less than an hour from Dallas on the shores of Lake Lavon. This unique property offers flexibility for personal use, investment, or multi-generational living with multiple possible income strategies.
Currently operating with strong short-term rental appeal, the property has potential for six-figure gross annual STR income depending on occupancy and management. The flexible layout may also work well for mid-term rentals, long-term rentals, house hacking opportunities, rent-by-the-room concepts, corporate retreats, group retreats, or hybrid owner-occupant investment strategies.
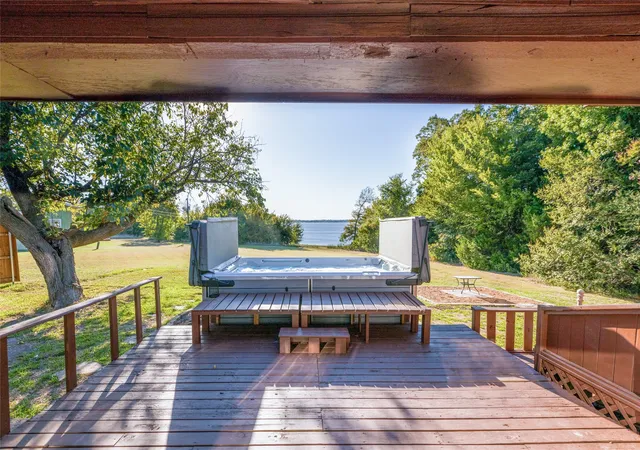
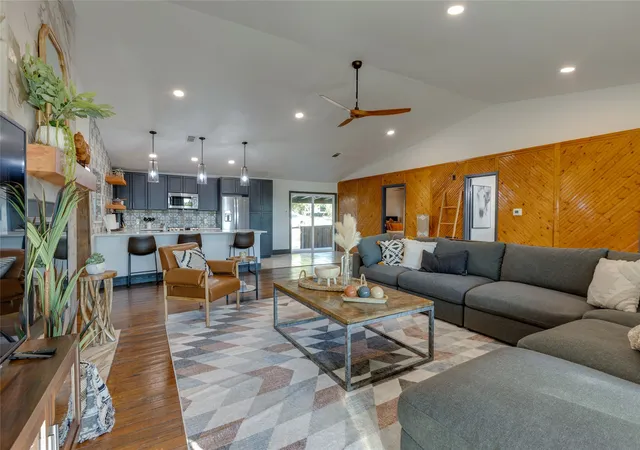
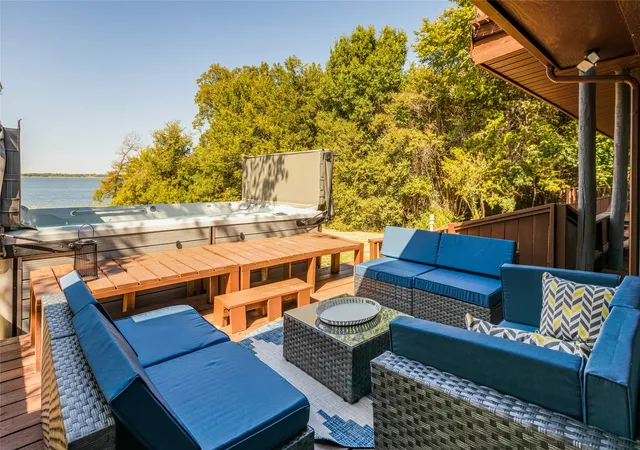
Designed for gathering and entertaining, the property features expansive outdoor spaces, lake views, multiple living and sleeping areas, updated finishes, hot tub, firepit area, and large common spaces ideal for hosting guests or extended stays.
Opportunities like this near DFW are becoming increasingly rare as development and growth continue around Lake Lavon. Whether you're searching for a waterfront residence, weekend getaway, Airbnb investment, or flexible income-producing property, this one offers options difficult to find in today’s market. Seller is open to discuss owner financing.
- Houzeo last checked: 12 hours ago
- Listing updated: October 1, 2026 at 9:52 pm
- Listing Provided by: Sam Thomas (469) 298-9786 , Amanda Thomas | Providence Group Realty (469) 645-6363
- Source: NTREIS MLS-TX | MLS#: 21228583

Property Details
Status
Active
Type
Single Family Residence
No. of Stories
2
County
City
Neighborhood
--
Year Built
1968
HOA Fees
-
Finished Area
4,208 sqft
Lot Size
0.35 acre lot
Basement Area
- sqft
MLS Name
NTREIS MLS
MLS Number
21228583
MLS Status
Active
Cumulative Days on Market
148

Continue Your Journey in App
Find your dream home, receive real-time updates, and many more!
Download App
Continue Your Journey in App
Find your dream home, receive real-time updates, and many more!
Location
Facts & Features
Rooms
Bedrooms & bathrooms
Bedrooms: 6
Bathrooms: 7
BonusRoom
Level: Second
Area: 56.00 Square Feet
Dimensions: 7 x 8
FullBath
Level: Second
Area: 36.00 Square Feet
Dimensions: 9 x 4
Bedroom
Level: Second
Area: 154.00 Square Feet
Dimensions: 11 x 14
FullBath
Level: Second
Area: 64.00 Square Feet
Dimensions: 8 x 8
Bedroom
Level: Second
Area: 117.00 Square Feet
Dimensions: 9 x 13
FullBath
Level: Second
Area: 64.00 Square Feet
Dimensions: 8 x 8
Bedroom
Level: Second
Area: 221.00 Square Feet
Dimensions: 13 x 17
HalfBath
Level: First
Area: 28.00 Square Feet
Dimensions: 4 x 7
HalfBath
Level: First
Area: 20.00 Square Feet
Dimensions: 4 x 5
DiningRoom
Level: First
Area: 220.00 Square Feet
Dimensions: 11 x 20
LivingRoom
Level: First
Area: 289.00 Square Feet
Dimensions: 17 x 17
Kitchen
Level: First
Area: 132.00 Square Feet
Dimensions: 11 x 12
LivingRoom
Level: First
Area: 220.00 Square Feet
Dimensions: 11 x 20
FullBath
Level: First
Area: 60.00 Square Feet
Dimensions: 5 x 12
PrimaryBedroom
Level: First
Area: 190.00 Square Feet
Dimensions: 10 x 19
FullBath
Level: First
Area: 72.00 Square Feet
Dimensions: 6 x 12
Bedroom
Level: First
Area: 144.00 Square Feet
Dimensions: 12 x 12
Bedroom
Level: First
Area: 156.00 Square Feet
Dimensions: 12 x 13
LivingRoom
Level: First
Area: 506.00 Square Feet
Dimensions: 22 x 23
Kitchen
Level: First
Area: 135.00 Square Feet
Dimensions: 9 x 15
Interior
Interior Features
Wet Bar, Decorative Designer Lighting Fixtures, Paneling Wainscoting, Cable Tv, Vaulted Ceilings
Appliances
Some Gas Appliances, Double Oven, Dishwasher, Electric Cooktop, Electric Range, Plumbed For Gas, Refrigerator
Sewer
Septic Tank
Heating
Central, Electric, Fireplaces
Flooring
Ceramic Tile, Tile, Wood
Cooling
Central Air, Ceiling Fans, Electric
Exterior Features
Balcony, Courtyard, Fire Pit, Other, Private Yard, Storage
Construction
Year Built
Year Built: 1968
Home type
Single Family Residence
Architectural Style
Other, Traditional, Detached
Foundation Details
Pillar Post Pier
Construction Materials
Metal Siding, Wood Siding
Property Condition
Resale
Roof
Composition
Utilities & Energy
Pool Features
None
Fireplace Features
Free Standing, Gas Starter, Masonry, Other, Wood Burning
Parking Features
Garage, Garage Faces Side, Boat, Rv Access Parking
Utilities
Electricity Connected, Phone Available, Septic Available, Separate Meters, Water Available, Cable Available
Water Source
Community Coop, Well
Other Features
Subdivision Name
Deep Water Point
Lot Features
Back Yard, Corner Lot, Greenbelt, Lawn, Landscaped, Many Trees, Subdivision, Waterfront
Patio And Porch Features
Balcony, Covered
Price History
| Date | Event | Price |
|---|---|---|
11/20/2025 Source: | Price Decreased | $950,000 -5.94% $226/sqft |
10/30/2025 Source: | Price Decreased | $1,010,000 -1.94% $240/sqft |
10/16/2025 Source: | Price Decreased | $1,030,000 -0.96% $245/sqft |
10/09/2025 Source: | Price Decreased | $1,040,000 -0.95% $247/sqft |
10/02/2025 Source: | Price Decreased | $1,050,000 -0.94% $250/sqft |

Show more
Nearby Homes


Find Homes by Property Features in Nevada, TX
Nearby New Homes For Sale
Nearby Pre-Owned Homes For Sale

Based on information from the North Texas Real Estate Information Systems, Inc., through Oct 09, 2026, 02:30PM. Information is provided exclusively for consumers’ personal, non-commercial use. It may not be used for any purpose other than to identify prospective properties consumers may be interested in purchasing. Data is deemed reliable but is not guaranteed accurate. This website may not include listings or property addresses of sellers who have directed their listing brokers to withhold their listing or their property address from display on the Internet. ©2026 North Texas Real Estate Information Systems, Inc. All Rights Reserved.
 Advertising Broker: Michelle Brecker | Pathway To Home Realty