- Overview
- Description
- Property Details
- Location
- HOA Management
- Facts & Features
- Getting Around
- Nearby Homes



$625,000
Monthly Est:$3,111
 4 Beds
 3 Baths
3 full baths
 2,719sqft
7409 Autumn Grove Ln, Ponder, TX 76259
$625,000
$3,111/moEst:
Get Pre-Approved
Single Family Residence
Built in 2021
$40.83/mo HOA
1.09 acres lot
$230/sq.ft
Description
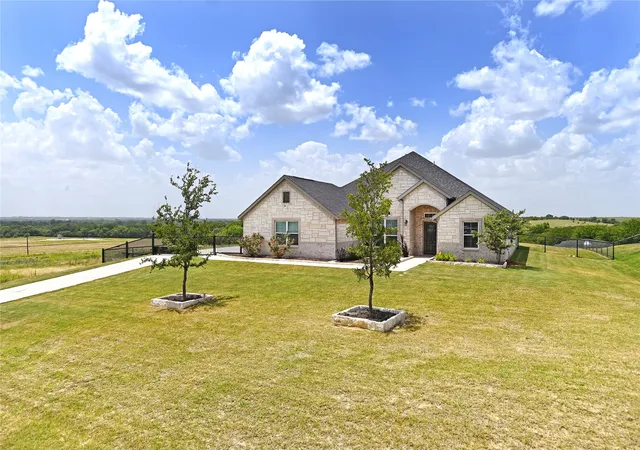
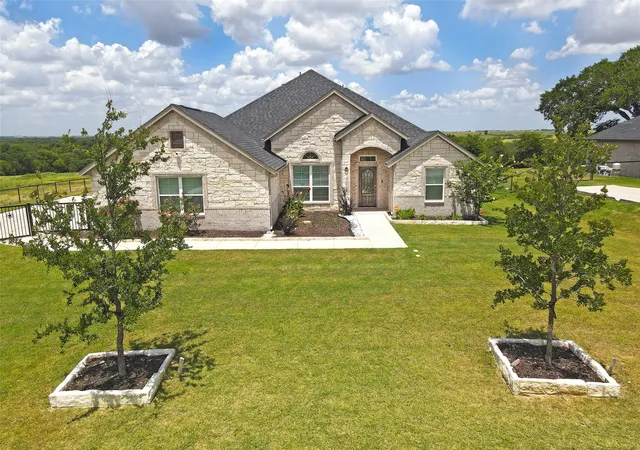
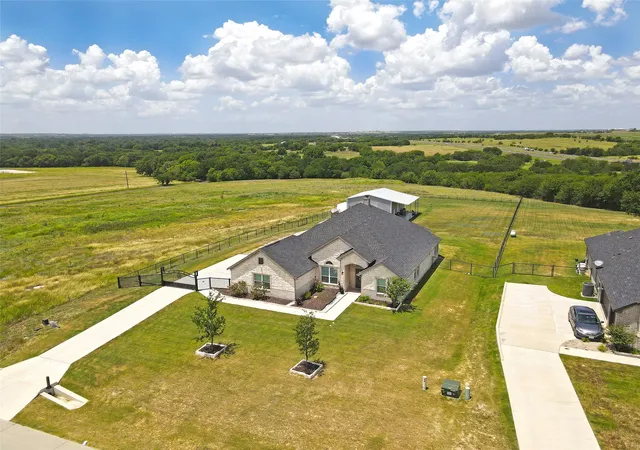
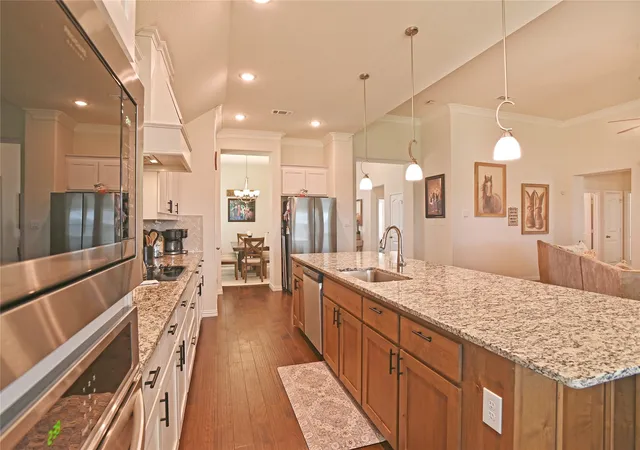
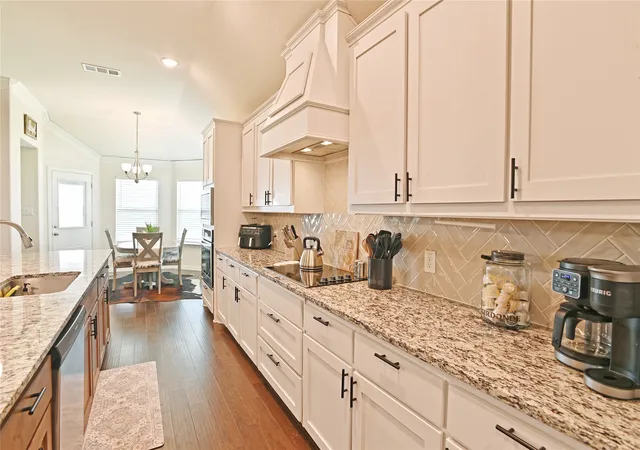
Welcome to this stunning, modern ranch-style home in Midway Ridge built by Riverside in 2022 that is beautifully situated on an elevated 1.09 acre lot with a gentle rolling slope designed to maximize spectacular, unobstructed views.This rare vantage point offers a peaceful, pastoral backdrop of wide open skies,grazing livestock, and picture-perfect Texas sunsets over an adjacent 100+ acre cattle ranch a view most can only dream of. The secure property is fully enclosed by pipe and metal perimeter fencing,accessible through a drive through iron electric gate. Inside, the 2,719 sq. ft. single story layout features wood flooring throughout bedrooms and main living spaces,glass shower doors in all baths, a bright open concept floor plan accented by a cozywoodburning fireplace in the living room.At the center of the home is a massive 22x13 chef’s kitchen boasting premium granite countertops,a large island,breakfast bar,custom built ins,and a dedicated pantry.The generous 19x14 primary suite is a true retreat with its own dedicated sitting area and a spa like en suite featuring a garden tub, separate shower, and double vanity. A split-bedroom design places a separate front bedroom and full bath on the opposite side of the home providing privacy. Vivint smart home security,a 30-panel solar system with Tesla backup battery that seller will pay off at closing, a side-facing 3car garage offering direct,kitchen level access for easy grocery hauling, alongside an oversized laundry utility room. Outside, the property includes a massive, detached 1,200sq.ft. shop fully equipped for a workshop, boat RV parking, or your dream game room. Complete with an aerobic septic system, a gray water system, and a full backyard sprinkler system.This acreage offers the space and flexibility to add a pool,garden,or custom outdoor living area.Enjoy the absolute beauty of country living with every modern luxury.MORTGAGE PARTNER IS OFFERING ONE PERCENT LENDER CREDIT UP TO SIX THOUSAND ON THIS HOME!
- Houzeo last checked: 1 hour ago
- Listing updated: September 27, 2026 at 8:34 pm
- Listing Provided by: Joel Chappell (214) 755-3654 | Chappehomes Real Estate (214) 755-3654
- Source: NTREIS MLS-TX | MLS#: 21326973

Property Details
Status
Active
Type
Single Family Residence
No. of Stories
1
County
City
Neighborhood
--
Year Built
2021
HOA Fees
$40.83/mo
Finished Area
2,719 sqft
Lot Size
1.09 acres lot
Basement Area
- sqft
MLS Name
NTREIS MLS
MLS Number
21326973
MLS Status
Active
Cumulative Days on Market
66

Continue Your Journey in App
Find your dream home, receive real-time updates, and many more!
Download App
Continue Your Journey in App
Find your dream home, receive real-time updates, and many more!
Location
HOA Management
Principal Management
HOA Fees
$490/ Annually
Amenities
 Amenities and services may be covered by one or multiple associations and service providers.
 Maintenance
 AssociationManagement
Disclaimer: Amenities are based on third-party information and may vary; buyers must independently verify all amenities, as information is deemed reliable but not guaranteed.
Facts & Features
Rooms
Bedrooms & bathrooms
Bedrooms: 4
Bathrooms: 3
Kitchen
Level: First
Area: 286.00 Square Feet
Dimensions: 22 x 13
LivingRoom
Level: First
Area: 456.00 Square Feet
Dimensions: 24 x 19
DiningRoom
Level: First
Area: 132.00 Square Feet
Dimensions: 12 x 11
Workshop
Level: First
Area: 1200.00 Square Feet
Dimensions: 30 x 40
Bedroom
Level: First
Area: 156.00 Square Feet
Dimensions: 12 x 13
Bedroom
Level: First
Area: 156.00 Square Feet
Dimensions: 12 x 13
Bedroom
Level: First
Area: 120.00 Square Feet
Dimensions: 10 x 12
PrimaryBedroom
Level: First
Area: 266.00 Square Feet
Dimensions: 19 x 14
Interior
Interior Features
Chandelier, Eat In Kitchen, Granite Counters, High Speed Internet, Pantry, Vaulted Ceilings
Appliances
Dishwasher, Electric Cooktop, Electric Oven, Disposal
Cooling
Central Air
Sewer
Aerobic Septic
Heating
Central
Construction
Year Built
Year Built: 2021
Home type
Single Family Residence
Architectural Style
Ranch, Detached
Property Condition
Resale
Foundation Details
Slab
Roof
Composition
Utilities & Energy
Parking Features
Garage
Fireplace Features
Wood Burning
Pool Features
None
Security Features
Security System, Security Gate
Utilities
Septic Available
Laundry Features
Electric Dryer Hookup, Laundry In Utility Room
Other Features
Patio And Porch Features
Covered
Lot Features
Acreage
Subdivision Name
Midway Rdg Ph 3
Disclosures
Municipal Utility District Disclosure
Price History
| Date | Event | Price |
|---|---|---|
07/23/2026 Source: | Listed for Sale | $625,000 +4.17% $230/sqft |
07/04/2025 Source: | Sold | $600,000 $221/sqft |
06/06/2025 Source: | Pending | $600,000 $221/sqft |
06/03/2025 Source: | Contingent (Active Under Contract) | $600,000 $221/sqft |
03/21/2025 Source: | Listed for Sale | $600,000 -4.00% $221/sqft |

Show more
Nearby Homes




Find Homes by Property Features in Ponder, TX
Nearby New Homes For Sale

Based on information from the North Texas Real Estate Information Systems, Inc., through Oct 09, 2026, 12:00PM. Information is provided exclusively for consumers’ personal, non-commercial use. It may not be used for any purpose other than to identify prospective properties consumers may be interested in purchasing. Data is deemed reliable but is not guaranteed accurate. This website may not include listings or property addresses of sellers who have directed their listing brokers to withhold their listing or their property address from display on the Internet. ©2026 North Texas Real Estate Information Systems, Inc. All Rights Reserved.
 Advertising Broker: Michelle Brecker | Pathway To Home Realty