Realty Solution
Powered by 
- 19
- Overview
- Description
- Property Details
- Location
- Facts & Features
- Getting Around
- Nearby Homes
 No HOA


Street View
Listed by: Sheree Benoit (310) 746-3134 DRE #02072810 | JohnHart Real Estate (818) 246-1099
$645,000
Monthly Est:$3,210
 4 Beds
 3 Baths
3 full baths
 2,452sqft
741 Camino Real Ave, Palmdale, CA 93551
$645,000
$3,210/moEst:
Get Pre-Approved
Single Family Residence
Built in 2001
$-- HOA
6,834 sqft lot
$263/sq.ft
Description
Congratulations! You have Just Discovered your Dream Home! Bring your offer with you because this home is waiting for You!
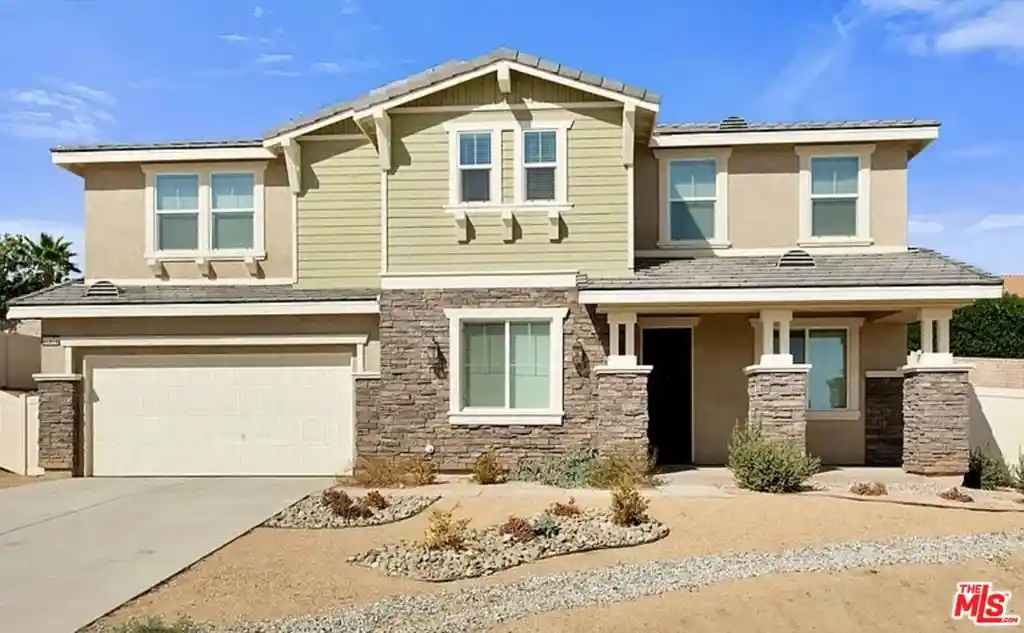
You will find this welcoming, beautifully updated West Palmdale pool property feels like home the moment you walk in! WYKYK! This home of yours has four bedrooms and two-and-a-half bathrooms, its open layout is ideal for indoor-outdoor entertainment. Crown molding enhances the downstairs, where the front living room is spacious enough to set up formal dining area. A charming, paneled doorway leads to the heart of the home: a bright, updated kitchen with stone countertops, abundant cabinetry, stainless steel appliances, a breakfast bar and a generous walk-in pantry. A second large dining area opens to a comfortable family room, complete with a gas fireplace and new luxury vinyl flooring. Step into your private backyard oasis, where a POOL & HOT TUB sit beneath open skies with plenty of room to entertain or unwind. From the front to the back the yard is ready to go, and the back yard is low maintenance! Updated commercial-grade pool equipment is neatly tucked away for convenient enjoyment of your outdoor retreat. Just off the family room are a guest powder room and laundry room, with the oversized two-car garage just off hall. Upstairs, four comfortable bedrooms accompany a beautifully remodeled hall bathroom with spa-inspired flooring, a stylish tiled shower, and a large double-sink vanity. The primary suite offers an ensuite bathroom, a walk-in closet with built-in organizers, and a private deck—perfect for morning coffee or nighttime views of the stars and city lights. SEVENTEEN SOLAR PANELS WITH BATTERY BACKUP help manage energy costs. Tucked at the end of a cul-de-sac away from busy roads, the home also provides quick access to Highway 14. Palmdale continues to add new shopping and dining destinations. Palmdale Regional Medical Center is less than a mile away. Edwards Air Force Base and NASA’s Neil A. Armstrong Flight Research Center are also within reach, along with other employment and recreation destinations. No HOA and No Mello-Roos. This inviting home is a true gem,and can be Yours!
- Houzeo last checked: 4 minutes ago
- Listing updated: October 27, 2026 at 8:27 pm
- Source: California Regional MLS-CA | MLS#: SR26108328

Property Details
Status
Active
Type
Single Family Residence
No. of Stories
2
County
City
Neighborhood
--
Year Built
2001
HOA Fees
-
Finished Area
2,452 sqft
Lot Size
6,834 sqft lot
Basement Area
- sqft
MLS Name
California Regional MLS
MLS Number
SR26108328
MLS Status
Active
Days on Market
161
Cumulative Days on Market
154

Continue Your Journey in App
Find your dream home, receive real-time updates, and many more!
Continue Your Journey in App
Find your dream home, receive real-time updates, and many more!
Location
Facts & Features
Rooms
Bedrooms & bathrooms
Bedrooms: 4
Bathrooms: 3
Interior
Heating
Central
Cooling
Central Air
Sewer
Public Sewer
Utilities & Energy
Parking Features
Garage
Pool Features
None
Fireplace Features
None
Water Source
Public
Laundry Features
Inside
Other Features
Community Features
Curbs, Sidewalks
Lot Features
Zero To One Unit Acre, Back Yard, Front Yard
Price History
| Date | Event | Price |
|---|---|---|
09/22/2026 Source: | Price Decreased | $645,000 -3.01% $263/sqft |
08/27/2026 Source: | Price Decreased | $665,000 -4.44% $271/sqft |
07/10/2026 Source: | Price Increased | $695,900 +7.89% $284/sqft |
05/26/2026 Source: | Listed for Sale | $645,000 -9.15% $263/sqft |
05/19/2026 Source: | Coming Soon | $710,000 +5.19% $290/sqft |

Show more
Nearby Homes
Find Homes by Property Features in Palmdale, CA
Nearby New Homes For Sale


Based on information from California Regional Multiple Listing Service, Inc. as of Nov 04, 2026, 01:00AM and /or other sources. All data, including all measurements and calculations of area, is obtained from various sources and has not been, and will not be, verified by broker or MLS. All information should be independently reviewed and verified for accuracy. Properties may or may not be listed by the office/agent presenting the information. Information being provided is for consumers’ personal, non-commercial use and may not be used for any purpose other than to identify prospective properties consumers may be interested in purchasing. This website may not include listings or property addresses of sellers who have directed their listing brokers to withhold their listing or their property address from display on the Internet. © 2026 California Regional Multiple Listing Service. All Rights Reserved.
 Advertising Broker: William Johnson DRE #01463271 | William Johnson Brokerage
