- Overview
- Description
- Property Details
- Location
- HOA Management
- Facts & Features
- Getting Around
- Nearby Homes
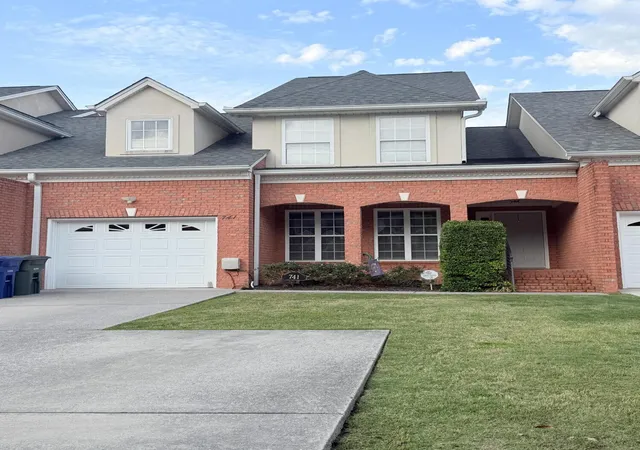

Street View
$499,900
Monthly Est:$2,488
 3 Beds
 3 Baths
2 full baths + 1 half bath
 2,022sqft
741 Outlook Ln, Chattanooga, TN 37419
$499,900
$2,488/moEst:
Get Pre-Approved
Townhouse
Built in 2005
$166.67/mo HOA
0.09 acre lot
$247/sq.ft
Description
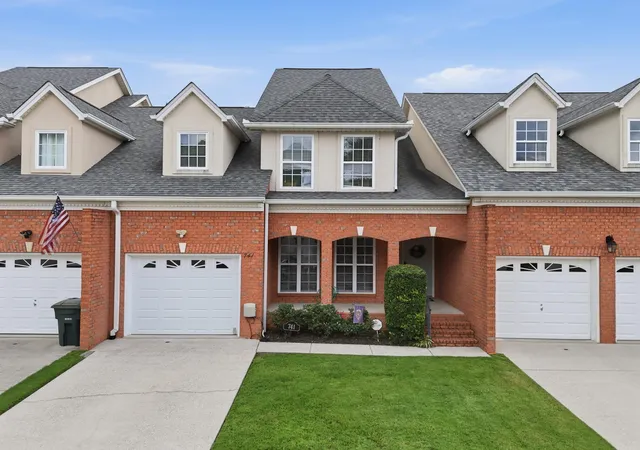
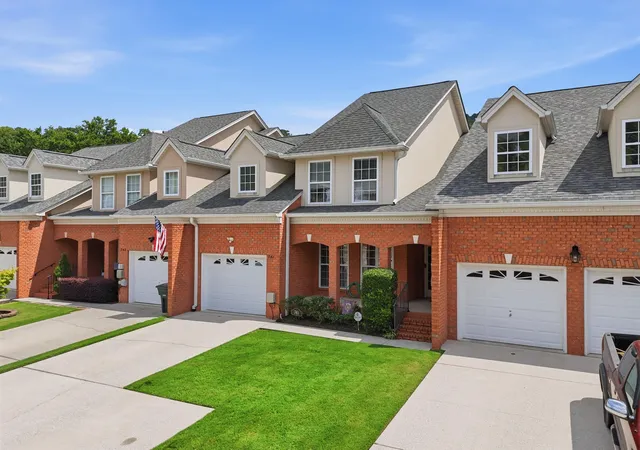
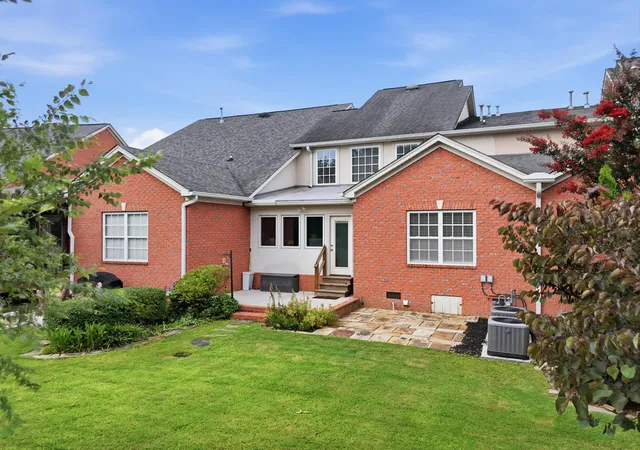
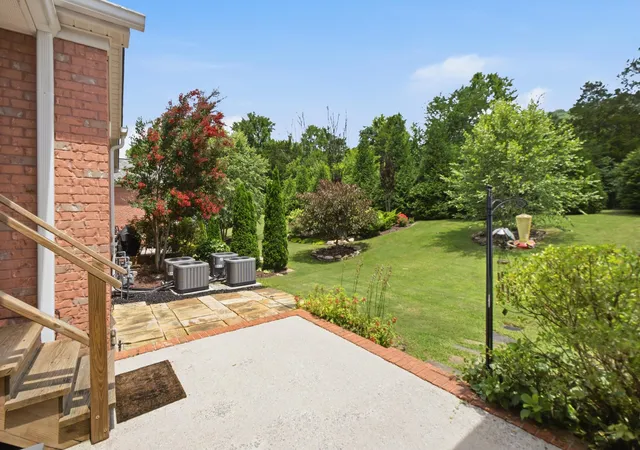
Tucked into the sought after Black Creek Chattanooga Community, 741 Outlook Lane offers the perfect blend of refined living and effortless comfort. This beautifully designed townhome welcomes you with timeless charm and thoughtfully curated spaces, featuring 3 spacious bedrooms, 2.5 baths , with the primary suite on the main level along with a formal dining and living room made for entertaining as well as light filled sunroom. Upstairs 2 additional bedrooms spacious den, full bathroom, and a bonus room off of the bathroom. Every corner of this home invites you to slowdown and savor the moment. Enjoy morning coffee on the front porch or unwind in the evenings on the large back porch, surrounded by the peaceful beauty of the Lookout Mountain backdrop.
Living in Black Creek means more than just a home, it's a lifestyle. Located just minutes from Downtown Chattanooga, this master-planned community is known fro its resort style amenities, championship golf course, and vibrant close knit atmosphere. With the stunning Tennessee River Valley as your backdrop and endless opportunities for outdoor recreation, 741 Outlook Lane is where elevated living meets everyday ease.
- Houzeo last checked: 6 hours ago
- Listing updated: July 27, 2026 at 6:34 am
- Listing Provided by: Brian Minshew (423) 314-4079 DRE #343514 | Premier Property Group Inc. (423) 402-0259
- Source: Greater Chattanooga AOR MLS-AL | MLS#: 1534097

Property Details
Status
Active
Type
Townhouse
No. of Stories
2
County
City
Neighborhood
--
Year Built
2005
HOA Fees
$166.67/mo
Finished Area
2,022 sqft
Lot Size
0.09 acre lot
Basement Area
- sqft
MLS Name
Greater Chattanooga AOR MLS
MLS Number
1534097
MLS Status
Active
Days on Market
156

Continue Your Journey in App
Find your dream home, receive real-time updates, and many more!
Download App
Continue Your Journey in App
Find your dream home, receive real-time updates, and many more!
Location
HOA Management
N/A
HOA Fees
$500/ Quarterly
Disclaimer: Amenities are based on third-party information and may vary; buyers must independently verify all amenities, as information is deemed reliable but not guaranteed.
Facts & Features
Rooms
Bedrooms & bathrooms
Bedrooms: 3
Bathrooms: 3
Interior
Sewer
Public Sewer
Interior Features
Bar, Bookcases, Breakfast Bar, Ceiling Fan(s), Chandelier, Crown Molding, Double Vanity, Eat In Kitchen, En Suite, Entrance Foyer, Granite Counters, High Ceilings, High Speed Internet, Kitchen Island, Open Floorplan, Pantry, Primary Downstairs, Recessed Lighting, Separate Dining Room, Sitting Area, Vaulted Ceiling(s), Walk In Closet(s)
Appliances
Stainless Steel Appliance(s), Refrigerator, Oven, Microwave, Ice Maker, Freezer, Free Standing Refrigerator, Electric Water Heater, Electric Range, Electric Oven, Electric Cooktop, Dishwasher, Cooktop
Window Features
Blinds, Double Pane Windows
Exterior Features
Lighting
Flooring
Carpet, Hardwood, Tile
Cooling
Central Air
Heating
Central
Construction
Year Built
Year Built: 2005
Home type
Townhouse
Property Condition
Updated/remodeled
Foundation Details
Slab
Architectural Style
Other
Roof
Shingle
Construction Materials
Brick, Stucco
Utilities & Energy
Security Features
Carbon Monoxide Detector(s), Security Lights, Smoke Detector(s)
Water Source
Public
Laundry Features
Electric Dryer Hookup, Lower Level, Washer Hookup
Fireplace Features
Living Room
Utilities
Cable Available, Electricity Connected, Natural Gas Connected, Phone Available, Sewer Connected, Water Connected, Underground Utilities
Basement
None
Parking Features
Concrete, Driveway, Garage, Garage Door Opener
Other Features
Patio And Porch Features
Front Porch, Patio
Lot Features
Back Yard, Few Trees, Front Yard, Landscaped, Near Golf Course, On Golf Course, Views
Subdivision Name
Black Creek Chattanooga
Price History
| Date | Event | Price |
|---|---|---|
06/28/2026 Source: | Price Decreased | $499,900 -1.96% $247/sqft |
06/20/2026 Source: | Price Increased | $509,900 +2.00% $252/sqft |
05/06/2026 Source: | Listed for Sale | $499,900 -4.78% $247/sqft |
05/06/2026 Source: | Price Increased | $525,000 +84.86% $260/sqft |
06/02/2016 Source: | Sold | $284,000 $140/sqft |

Nearby Homes






Find Homes by Property Features in Chattanooga, TN
Nearby New Homes For Sale
Nearby Pre-Owned Homes For Sale


Based on information from the Greater Chattanooga REALTORS® (or, alternatively, from the MLS of Chattanooga, Inc.) through Oct 09, 2026, 02:30PM. IDX information is provided exclusively for consumers' personal, non-commercial use; it may not be used for any purpose other than to identify prospective properties consumers may be interested in purchasing, and the data is deemed reliable but is not guaranteed accurate by the MLS. © 2026 the Greater Chattanooga REALTORS®. All Rights Reserved. Angela Fowler | Angela Fowler Real Estate, LLC. | (423) 320-4620 | afowler@catt.com Mailing Address: 452 Kailors Cove Cir Ringgold, GA 30736
 Advertising Broker: Angela Fowler | Angela Fowler Real Estate, LLC.