- Overview
- Description
- Property Details
- HOA Management
- Facts & Features
- Getting Around
- Nearby Homes
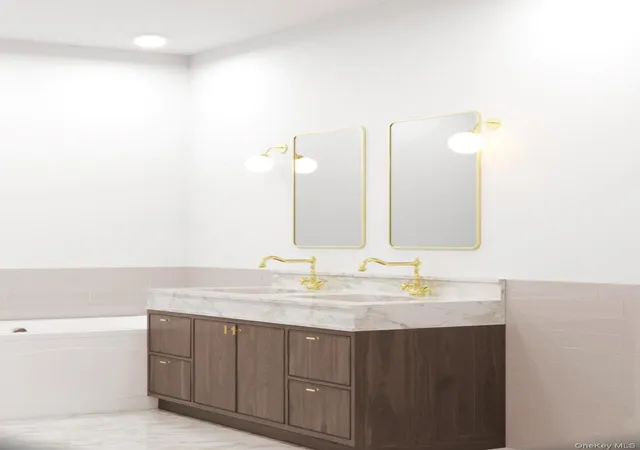

Street View
$802,694
Monthly Est:$3,995
 2 Beds
 3 Baths
2 full baths + 1 half bath
 1,819sqft
741 Route 9W #3, Clarkstown, NY 10989
$802,694
$3,995/moEst:
Get Pre-Approved
Condominium
Built in 2026
$344/mo HOA
-- sqft lot
$441/sq.ft
Description
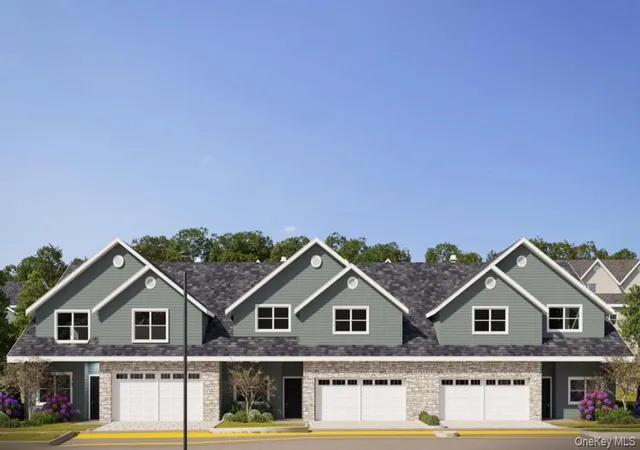
NEW CONSTRUCTION TOWNHOMES WITH FIRST-FLOOR PRIMARY SUITES IN CLARKSTOWN SCHOOLS – LOW-MAINTENANCE LIVING AT ROCKLAND LAKE!
Introducing Crystal Lake, a beautiful new construction townhome community in the heart of Valley Cottage, located within the highly sought-after Clarkstown Central School District. Offering the perfect blend of luxury, convenience, and low-maintenance living, Crystal Lake is ideal for buyers looking to right-size, simplify homeownership, or enjoy the benefits of brand-new construction in a vibrant neighborhood setting. Styles and layouts available.
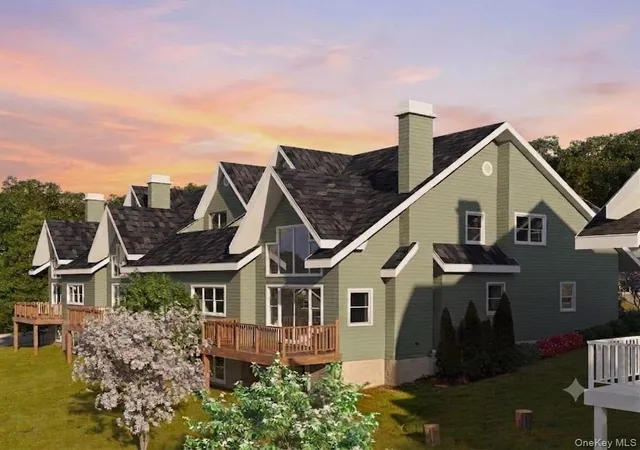
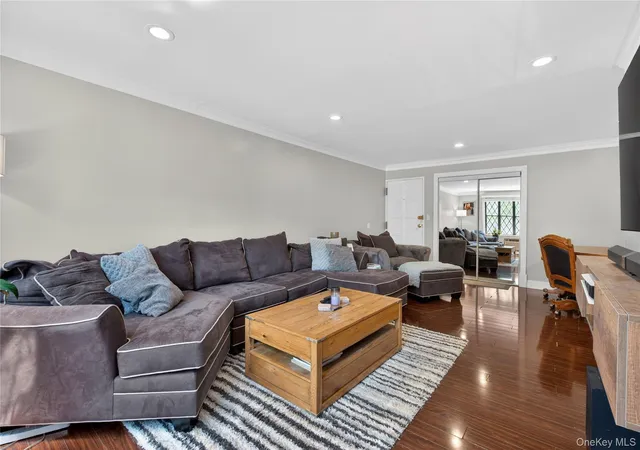
These thoughtfully designed homes feature open-concept floor plans highlighted by a dramatic Great Room with soaring ceilings, creating an inviting space for both everyday living and entertaining. Flexible layouts include a desirable first-floor primary suite, while select models offer the option of a second-floor primary suite. Depending on the floor plan, buyers can choose from a spacious den or loft, perfect for a home office, guest accommodations, fitness space, or additional living area. Green certified construction, built-in smart home features as well as electric car charger ready.
Each residence includes a spacious two-car garage, back deck and a large -1248 sf- unfinished basement, providing exceptional storage and endless possibilities for future customization and expansion. Residents will also enjoy a beautiful community clubhouse, creating a welcoming gathering place and enhancing the lifestyle offered within this vibrant new neighborhood.
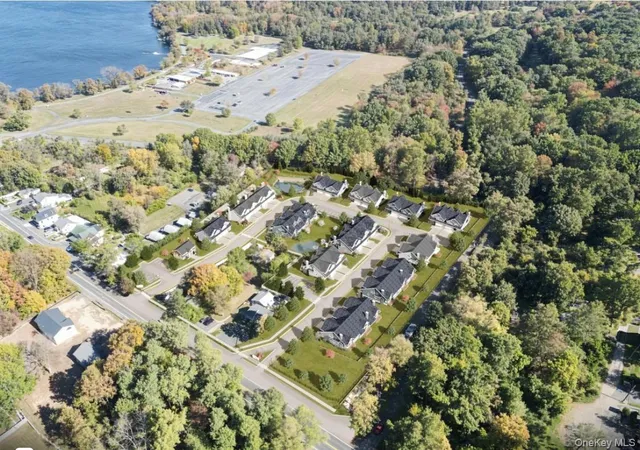
Perfectly positioned adjacent to the Executive Golf Course at Rockland Lake State Park, Crystal Lake offers convenient access to golf, walking and biking trails, parks, shopping, dining, commuter routes, and all the recreational and cultural amenities Rockland County has to offer.
With strong buyer interest and homes already being reserved, now is the time to discover one of Rockland County’s most exciting new construction communities.
New Construction • First-Floor Primary Suite Options • Den or Loft Floor Plans • Soaring Ceilings • Two-Car Garage • Large Unfinished Basement • Clubhouse Community • Low-Maintenance Lifestyle • Clarkstown Schools • Valley Cottage Location
Welcome Home to Crystal Lake.
- Houzeo last checked: 10 minutes ago
- Listing updated: September 10, 2026 at 12:40 pm
- Listing Provided by: Leigh A Demelo (845) 270-1073 , Lauren M Muller | Howard Hanna Rand Realty (845) 429-1500
- Source: OneKey MLS-NY | MLS#: 1041476

Part of

Property Details
Status
Active
Type
Condominium
No. of Stories
-
County
City
Neighborhood
--
Year Built
2026
HOA Fees
$344/mo
Finished Area
1,819 sqft
Lot Size
-- sqft lot
Basement Area
- sqft
MLS Name
OneKey MLS
MLS Number
1041476
MLS Status
Active
Days on Market
50
Cumulative Days on Market
20

Continue Your Journey in App
Find your dream home, receive real-time updates, and many more!
Download App
Continue Your Journey in App
Find your dream home, receive real-time updates, and many more!
HOA Management
Crystal Lake HOA
HOA Fees
$344/ Monthly
Amenities
 Amenities and services may be covered by one or multiple associations and service providers.
 Snow Removal
 Club House
 Sewer
Sewer
 Trash Pickup
 Common Area Maintenance
Exterior Maintenance
Grounds Care
Disclaimer: Amenities are based on third-party information and may vary; buyers must independently verify all amenities, as information is deemed reliable but not guaranteed.
Facts & Features
Rooms
Bedrooms & bathrooms
Bedrooms: 2
Bathrooms: 3
Kitchen
Level: First
Dining Room
Level: First
Living Room
Level: First
Primary Bedroom
Level: First
Primary Bathroom
Level: First
Lavatory
Level: First
Bedroom 2
Level: Second
Bathroom 2
Level: Second
Office
Level: Second
Loft
Level: Second
Bonus Room
Level: Second
Laundry
Level: First
Basement
Level: Basement
Interior
Interior Features
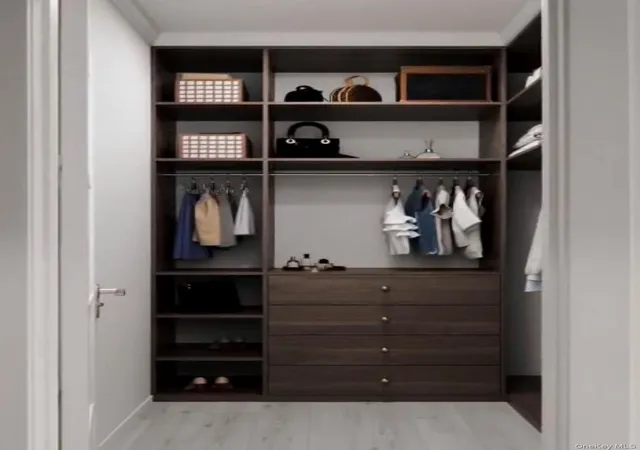
First Floor Bedroom, First Floor Full Bath, Double Vanity, Formal Dining, Granite Counters, High Ceilings, Kitchen Island, Open Floorplan, Open Kitchen, Primary Bathroom, Master Downstairs, Soaking Tub, Storage, Walk In Closet(s), Washer/dryer Hookup
Cooling
Central Air
Heating
Forced Air
Appliances
Dishwasher, Range, Refrigerator, Stainless Steel Appliance(s)
Sewer
Public Sewer
Exterior Features
Lighting, Mailbox
Window Features
Energy Star Qualified Windows
Construction
Year Built
Year Built: 2026
Home type
Condominium
Construction Materials
Energy Star, Frame
Foundation Details
Concrete Perimeter
Utilities & Energy
Water Source
Public
Basement
Full, See Remarks, Unfinished
Laundry Features
Electric Dryer Hookup, Washer Hookup
Utilities
Electricity Connected, Sewer Connected, Water Connected
Fireplace Features
Family Room
Association Amenities
Clubhouse
Parking Features
Driveway, Garage, Unassigned
Other Features
Community Features
Clubhouse
Lot Features
Near Golf Course, Near Public Transit, Near Shops, Sprinklers In Front, Sprinklers In Rear
Patio And Porch Features
Deck
Subdivision Name
Crystal Lake Condominiums
Price History
| Date | Event | Price |
|---|---|---|
08/21/2026 Source: | Listed for Sale | $802,694 $441/sqft |

Nearby Homes
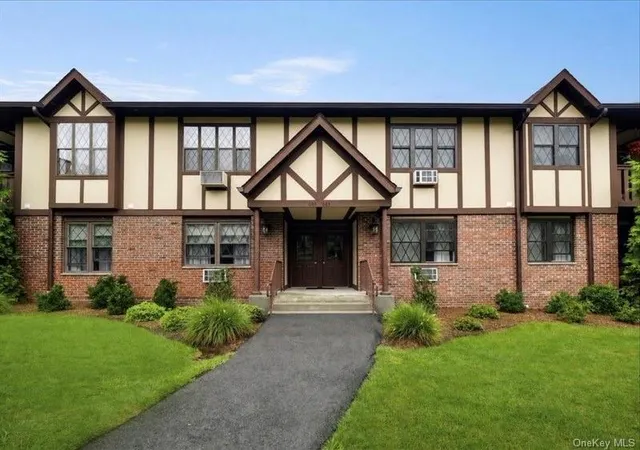
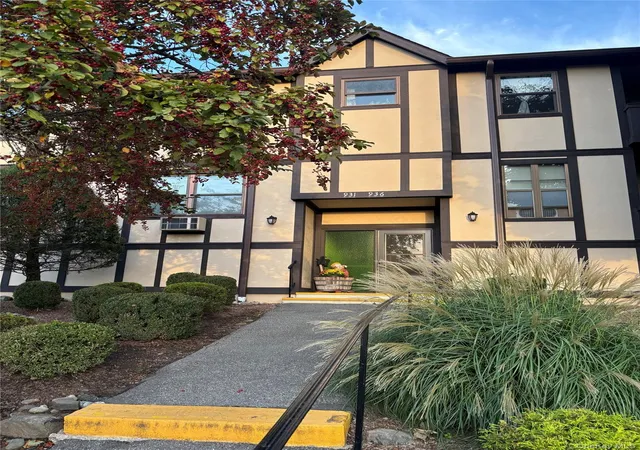
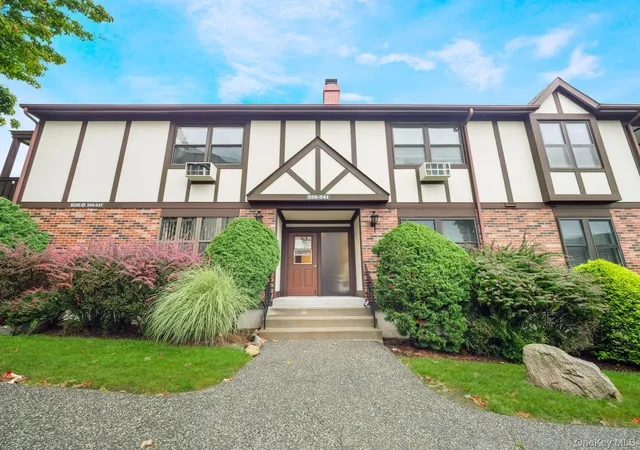

Find Homes by Property Features in Clarkstown, NY


Based on information from OneKey MLS, through Oct 11, 2026, 02:31PM. IDX information is provided exclusively for personal, non-commercial use, and may not be used for any purpose other than to identify prospective properties consumers may be interested in purchasing. Information is deemed reliable but not guaranteed. © 2026 OneKey® MLS. All rights reserved.
 Advertising Broker: Derek Greene | The Greene Realty Group