Realty Solution
Powered by 
- 0
- 3
- Overview
- Description
- Property Details
- Location
- HOA Management
- Facts & Features
- Getting Around
- Nearby Homes


Listed by: Ever Eternity (858) 688-4113 DRE #01794748 | Pacific Sotheby's Int'l Realty (858) 926-3060
$3,395,000
Monthly Est:$16,898
 5 Beds
 4 Baths
3 full baths + 1 half bath
 3,053sqft
741 Santa Olivia, Solana Beach, CA 92075
$3,395,000
$16,898/moEst:
Get Pre-Approved
Single Family Residence
Built in 1974
$68/mo HOA
10,100 sqft lot
$1,112/sq.ft
Description
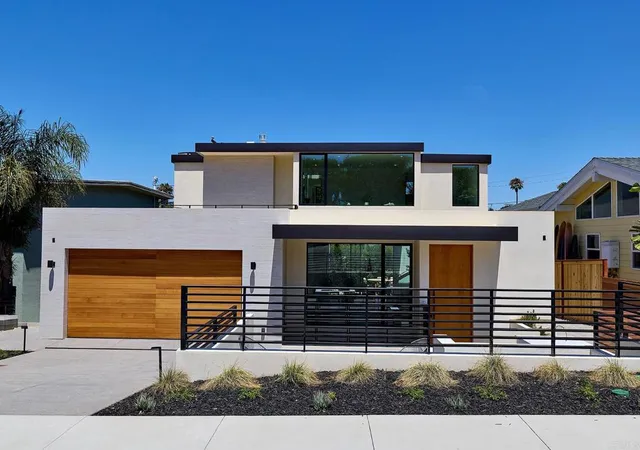
Few homes in Santa Fe Hills offer views like this one — ocean and lagoon visible from nearly every room, morning to sunset. Step through the front door, and wide-plank oak flooring leads you into a light-filled family room with vaulted ceilings and a striking modern staircase, opening into a dining room wrapped in playful plaid wallpaper, ideal for hosting family and friends. The kitchen and living room share the same warm shiplap ceilings and custom cabinetry, framed by views straight through to the backyard. At the heart of it all, a walnut island is topped in Calacatta-veined quartz, backed by a hand-laid zellige tile backsplash and brass hardware — the kind of kitchen that turns cooking into the main event. Custom inset cabinetry in a soft, tranquil greige wraps the room, with a paneled refrigerator tucked seamlessly into the layout, while the living room continues the same design language through custom walnut shelving and creamy shiplap overhead. Upstairs, the primary suite is a true retreat, opening to its own private balcony — imagine morning coffee or an evening glass of wine as the sun sets over the water. Its spa-inspired bath offers a frameless glass shower, limewashed walls, and a dual vanity in dark rift-sawn wood. Down the hall, a second bath serves the remaining bedrooms with dual sinks on a charming oak vanity, a tiled tub and shower, and hand-laid penny tile flooring, just steps from a versatile bonus room made for movie nights, a home office, or overnight guests. On the main floor, a bedroom suite has its own ensuite bath finished in clay-toned zellige tile, while a moody powder bath nearby makes a statement with a carved stone vessel sink. Outside, a pool and spa sit beneath a cascading rock waterfall, framed by glass fencing that keeps the view unobstructed from lounge chair to horizon, made for entertaining day or night. A three-car garage adds everyday convenience rarely found this close to the coast. Minutes from the beach, shopping, dining, and the San Elijo Lagoon trails, this is Solana Beach living at its finest.
- Houzeo last checked: 3 minutes ago
- Listing updated: October 1, 2026 at 1:44 am
- Source: California Regional MLS-CA | MLS#: PTP2607380

Property Details
Status
Active
Type
Single Family Residence
No. of Stories
2
County
City
Neighborhood
--
Year Built
1974
HOA Fees
$68/mo
Finished Area
3,053 sqft
Lot Size
10,100 sqft lot
Basement Area
- sqft
MLS Name
California Regional MLS
MLS Number
PTP2607380
MLS Status
Active
Days on Market
7
Cumulative Days on Market
1

Continue Your Journey in App
Find your dream home, receive real-time updates, and many more!
Download App
Continue Your Journey in App
Find your dream home, receive real-time updates, and many more!
Location
HOA Management
Santa Fe Hills HOA
HOA Fees
$68/ Monthly
Amenities
 Amenities and services may be covered by one or multiple associations and service providers.
 Management
Disclaimer: Amenities are based on third-party information and may vary; buyers must independently verify all amenities, as information is deemed reliable but not guaranteed.
Facts & Features
Rooms
Bedrooms & bathrooms
Bedrooms: 5
Bathrooms: 4
Interior
Sewer
Public Sewer
Interior Features
Separate Formal Dining Room, Bedroom On Main Level
Heating
Central, Forced Air
Appliances
Dishwasher, Gas Range, Microwave, Refrigerator
Cooling
Central Air
Construction
Year Built
Year Built: 1974
Home type
Single Family Residence
Property Condition
Updated Remodeled
Utilities & Energy
Association Amenities
Management
Laundry Features
Laundry Closet, Stacked
Fireplace Features
Family Room
Parking Features
Direct Access, Garage
Pool Features
In Ground, Waterfall
Security Features
Carbon Monoxide Detectors, Smoke Detectors
Other Features
Lot Features
Back Yard, Front Yard
Community Features
Street Lights, Sidewalks
Price History
| Date | Event | Price |
|---|---|---|
09/29/2026 Source: | Listed for Sale | $3,395,000 $1,112/sqft |

Nearby Homes



Find Homes by Property Features in Solana Beach, CA


Based on information from California Regional Multiple Listing Service, Inc. as of Oct 08, 2026, 11:30PM and /or other sources. All data, including all measurements and calculations of area, is obtained from various sources and has not been, and will not be, verified by broker or MLS. All information should be independently reviewed and verified for accuracy. Properties may or may not be listed by the office/agent presenting the information. Information being provided is for consumers’ personal, non-commercial use and may not be used for any purpose other than to identify prospective properties consumers may be interested in purchasing. This website may not include listings or property addresses of sellers who have directed their listing brokers to withhold their listing or their property address from display on the Internet. © 2026 California Regional Multiple Listing Service. All Rights Reserved.
 Advertising Broker: William Johnson DRE #01463271 | William Johnson Brokerage