- Overview
- Description
- Property Details
- Location
- HOA Management
- Facts & Features
- Getting Around
- Nearby Homes

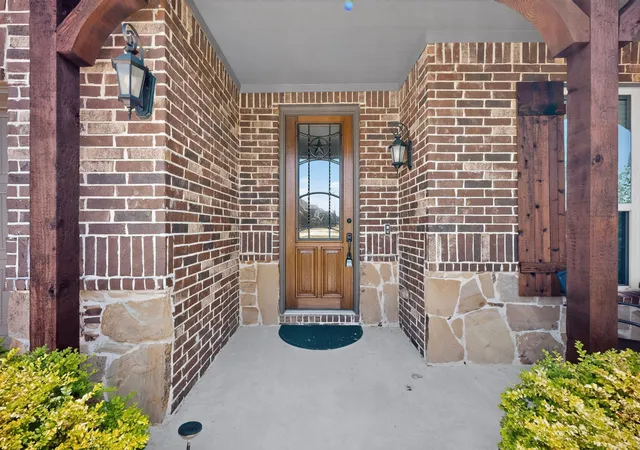


$700,000
Monthly Est:$3,484
 4 Beds
 4 Baths
3 full baths + 1 half bath
 2,627sqft
7411 Mckinney Meadows Dr, Mc Kinney, TX 75071
$700,000
$3,484/moEst:
Get Pre-Approved
Single Family Residence
Built in 2015
$25/mo HOA
1.03 acres lot
$266/sq.ft
Description
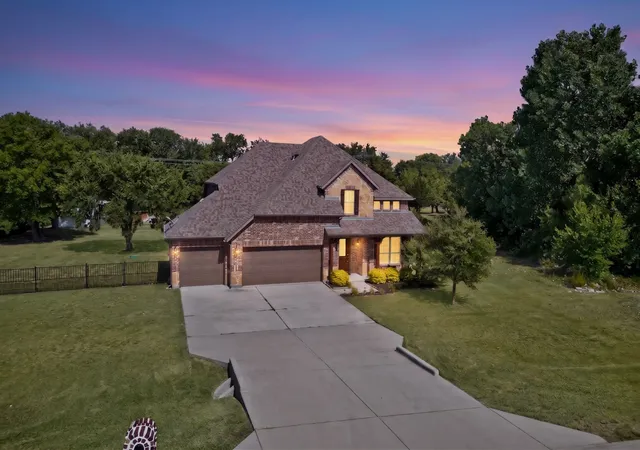
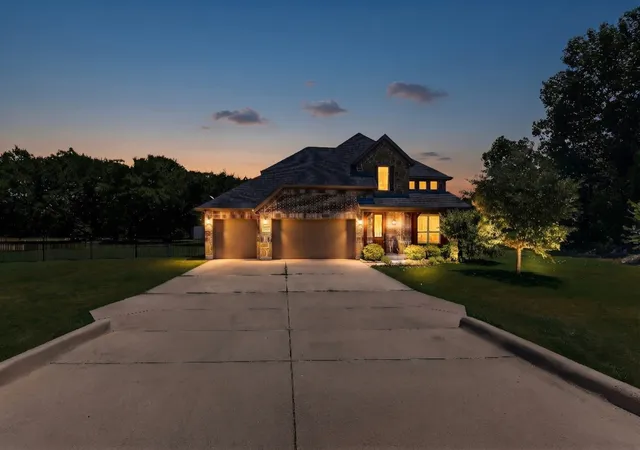
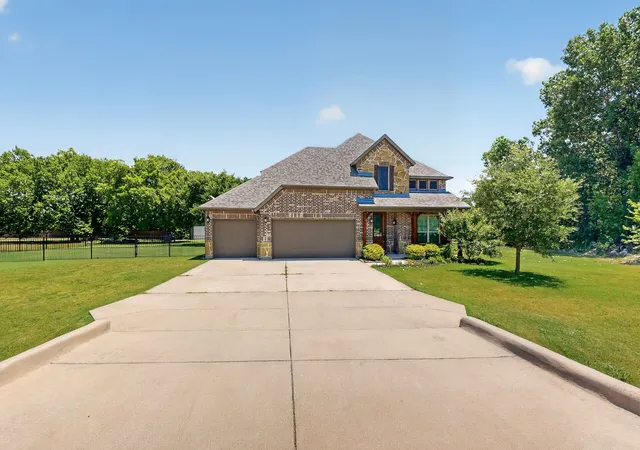
This is the kind of property that doesn't come around often sitting on over an acre of space, country charm, and a backyard built for serious entertaining, all just minutes from downtown McKinney. The split-bedroom floor plan delivers the privacy buyers crave, with a dedicated home office at the front of the home for remote work. A formal dining room sets the stage for hosting, while scraped hardwood floors add warmth and character throughout the main living areas. The kitchen opens directly into the living room, where high ceilings, a fireplace, an island, and a breakfast bar create a space that's both grand and inviting.
The primary suite offers a private retreat with dual sinks, a soaking tub, and a separate shower. Upstairs, a loft adds flexible living space, while brand-new carpet (July 2026) gives the upper level a fresh feel.
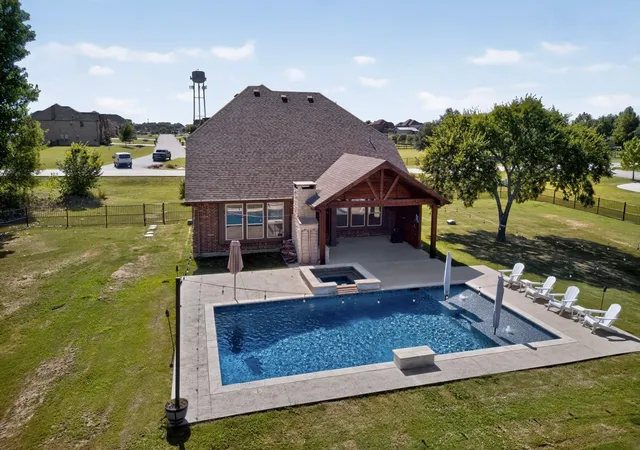
Outside is where this home truly shines. The tree-lined backyard offers a private setting with an inground pool, hot tub, covered patio, and striking stone fireplace. A pool fence conveys with the home, along with solar screens for the upper windows and additional lower-level screens. Tucked into the back corner of the yard, an 18x25 spray foam-insulated workshop or storage building provides exceptional space for projects, hobbies, or storage. A new wrought iron fence installed in 2025 expanded the usable backyard.
Major updates include both hot water heaters and the upstairs HVAC replaced in March 2026, annual HVAC maintenance, and a newer dishwasher (3 years old).
Zoned to Melissa ISD, consistently ranked among the top school districts in Texas. US-380 and Hwy-75 keep commuting simple, with Dallas approximately 35 miles south. An acre of land. A backyard built for living. A location that delivers. This one is worth experiencing in person!
- Houzeo last checked: 10 hours ago
- Listing updated: July 25, 2026 at 2:15 pm
- Listing Provided by: Sherea Calderon | Orchard Brokerage (844) 515-9880
- Source: NTREIS MLS-TX | MLS#: 21317004

Property Details
Status
Pending
Type
Single Family Residence
No. of Stories
2
County
City
Neighborhood
--
Year Built
2015
HOA Fees
$25/mo
Finished Area
2,627 sqft
Lot Size
1.03 acres lot
Basement Area
- sqft
MLS Name
NTREIS MLS
MLS Number
21317004
MLS Status
Pending
Cumulative Days on Market
13

Continue Your Journey in App
Find your dream home, receive real-time updates, and many more!
Download App
Continue Your Journey in App
Find your dream home, receive real-time updates, and many more!
Location
HOA Management
Gulf Professional Property Management
HOA Fees
$300/ Annually
Amenities
 Amenities and services may be covered by one or multiple associations and service providers.
 AssociationManagement
Disclaimer: Amenities are based on third-party information and may vary; buyers must independently verify all amenities, as information is deemed reliable but not guaranteed.
Facts & Features
Rooms
Bedrooms & bathrooms
Bedrooms: 4
Bathrooms: 4
LivingRoom
Level: First
Area: 380.00 Square Feet
Dimensions: 20 x 19
Kitchen
Level: First
Area: 224.00 Square Feet
Dimensions: 16 x 14
PrimaryBedroom
Level: First
Area: 288.00 Square Feet
Dimensions: 18 x 16
Interior
Heating
Central, Electric, Fireplaces, Zoned
Appliances
Dishwasher, Electric Range, Microwave
Interior Features
Double Vanity, Eat In Kitchen, Granite Counters, Kitchen Island, Other, Vaulted Ceilings, Walk In Closets
Flooring
Carpet, Tile, Wood
Cooling
Central Air, Ceiling Fans
Sewer
Septic Tank
Construction
Year Built
Year Built: 2015
Home type
Single Family Residence
Foundation Details
Slab
Construction Materials
Brick, Rock, Stone
Architectural Style
Traditional, Detached
Roof
Asphalt, Composition
Utilities & Energy
Pool Features
In Ground, Pool
Parking Features
Driveway, Garage Faces Front, Garage
Utilities
Septic Available, Water Available
Fireplace Features
Living Room, Outside
Water Source
Community Coop
Laundry Features
Common Area
Other Features
Disclosures
Deed Restriction
Patio And Porch Features
Other, Patio, Covered
Community Features
Other
Subdivision Name
Mckinney Meadows Ph I
Vegetation
Grassed
Lot Features
Acreage, Interior Lot, Subdivision
Price History
| Date | Event | Price |
|---|---|---|
07/25/2026 Source: | Pending | $700,000 $266/sqft |
07/15/2026 Source: | Contingent (Active Under Contract) | $700,000 $266/sqft |
07/02/2026 Source: | Listed for Sale | $700,000 +4.48% $266/sqft |
08/28/2022 Source: | Sold | $669,999 $255/sqft |

Getting Around 7411 Mckinney Meadows Dr
Bike Score®

Somewhat Bikeable
25/100
Walk Score®

Car-Dependent
0/100
Data provided by Redfin
Nearby Homes


Find Homes by Property Features in Mc Kinney, TX
Nearby New Homes For Sale

Based on information from the North Texas Real Estate Information Systems, Inc., through Oct 09, 2026, 02:30PM. Information is provided exclusively for consumers’ personal, non-commercial use. It may not be used for any purpose other than to identify prospective properties consumers may be interested in purchasing. Data is deemed reliable but is not guaranteed accurate. This website may not include listings or property addresses of sellers who have directed their listing brokers to withhold their listing or their property address from display on the Internet. ©2026 North Texas Real Estate Information Systems, Inc. All Rights Reserved.
 Advertising Broker: Michelle Brecker | Pathway To Home Realty