- Overview
- Description
- Property Details
- Location
- HOA Management
- Facts & Features
- Getting Around
- Nearby Homes



$619,000
Monthly Est:$3,081
 5 Beds
 5 Baths
3 full baths + 2 half baths
 2,477sqft
7412 Devereaux St, Reunion, FL 34747
$619,000
$3,081/moEst:
Get Pre-Approved
Single Family Residence
Built in 2005
$620/mo HOA
6,665 sqft lot
$250/sq.ft
Description
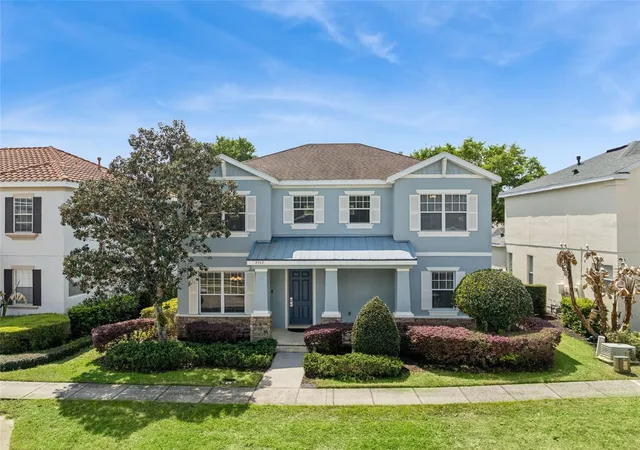
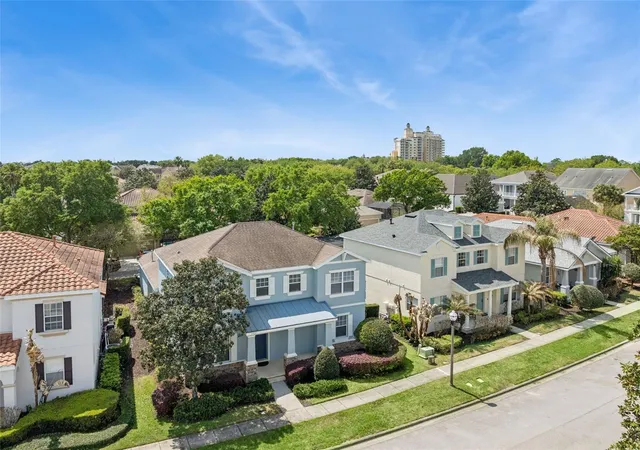
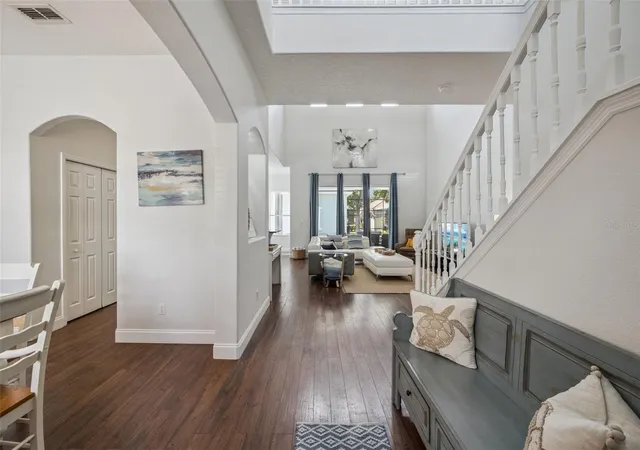
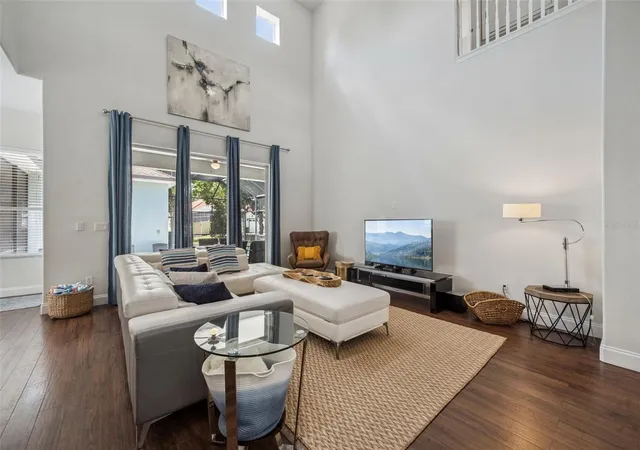
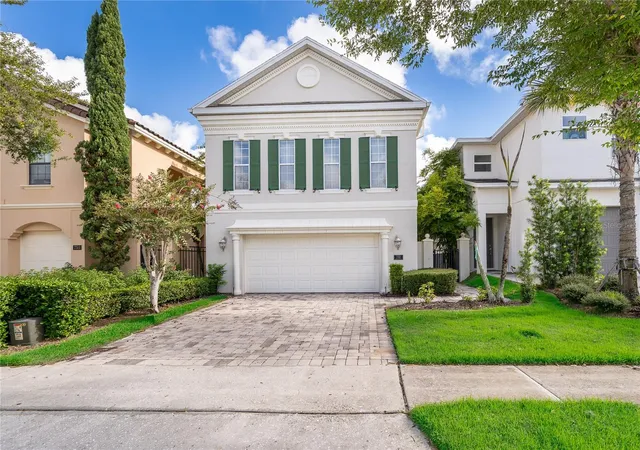
Active Club Membership! Seller offering credit toward roof replacement. Located in Reunion Resort, this 5-bedroom, 3 full and 2 half bathroom home offers 2,477 square feet of heated living space and is being sold fully furnished and turnkey. The main living area features high ceilings and an open layout that connects the kitchen, dining, and living spaces with direct access to the outdoor area. The screened-in pool and spa are heated and accompanied by a covered lanai and a convenient exterior-access half bathroom. The primary bedroom suite is located on the first floor and includes a walk-in closet, dual vanities, a soaking tub, and a separate shower. Also on the first floor are the laundry room and an additional powder room for guests. Upstairs, there are four additional bedrooms along with two full bathrooms, providing a functional layout for guests or larger households. A detached two-car garage is located at the rear of the property, completing a setup well-suited for use as a primary residence, second home, or short-term rental investment.
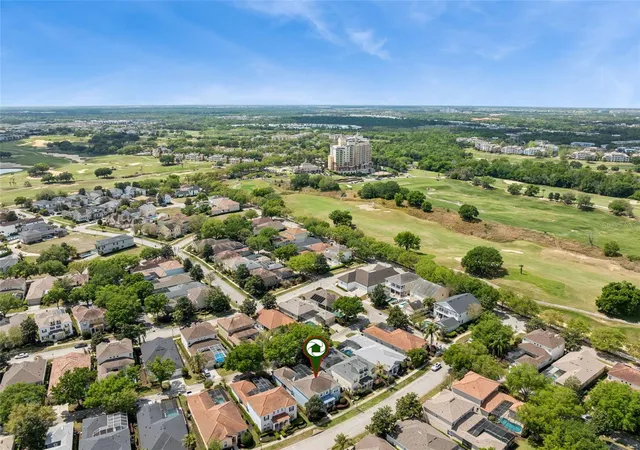
Spanning 2,300 acres just 7 miles south of Walt Disney World, Reunion Resort is the only destination in the world featuring 3 signature golf courses designed by Jack Nicklaus, Arnold Palmer and Tom Watson. Reunion is also home to the Leadbetter Golf Academy. Onsite dining options include Eleven, 7593 Chophouse, Traditions, Grande Lobby Sushi Bar, the Clubhouse, the Cove, and Drifters at the waterpark. The water park features a lazy river, slides, outdoor games, and an aquatic playground. The gift shop in the Grande offers sundries and Starbucks coffee. Complimentary shuttles to the Disney transportation and ticket center leave from the Grande daily. Additional amenities include Camp Reunion, the tennis and pickle ball center, bocce ball, miniature golf, foot golf, fitness center, playgrounds, dog park, various community pools including a roof top pool on the 11th floor of the Grande, and more. Zoning for short term rentals allows homeowners to rent their property by the night providing a great opportunity for investors. Reunion also works great as a primary residence or a private vacation retreat. The resort offers three separate 24 hour guard gated entries and one owner/resident only entry.
- Houzeo last checked: 8 minutes ago
- Listing updated: September 22, 2026 at 11:28 pm
- Listing Provided by: Luis German, PA (407) 718-0039 | EXP REALTY LLC (888) 883-8509
- Source: Stellar MLS-FL | MLS#: O6394953

Property Details
Status
Active
Type
Single Family Residence
No. of Stories
2
County
City
Neighborhood
--
Year Built
2005
HOA Fees
$620/mo
Finished Area
2,477 sqft
Lot Size
6,665 sqft lot
Basement Area
- sqft
MLS Name
Stellar MLS
MLS Number
O6394953
MLS Status
Active
Days on Market
191
Cumulative Days on Market
173

Continue Your Journey in App
Find your dream home, receive real-time updates, and many more!
Download App
Continue Your Journey in App
Find your dream home, receive real-time updates, and many more!
Location
HOA Management
Artemis Lifestyles
HOA Fees
$620/ Monthly
Reunion Resort & Club Master Association
HOA Fees
$-/
Amenities
 Amenities and services may be covered by one or multiple associations and service providers.
 Park Playground
 Gym
Gym
 Pest Control
 Security Guard
 Internet
 Maintenance
 Cable TV
 Security Gate
 Spa
Spa
 Pool
Pool
 Club House
Disclaimer: Amenities are based on third-party information and may vary; buyers must independently verify all amenities, as information is deemed reliable but not guaranteed.
Facts & Features
Rooms
Bedrooms & bathrooms
Bedrooms: 5
Bathrooms: 5
Kitchen
Level: First
Area: 81.00 Square Feet
Dimensions: 9x9
Living Room
Level: First
Area: 304.00 Square Feet
Dimensions: 16x19
Dining Room
Level: First
Area: 110.00 Square Feet
Dimensions: 10x11
Primary Bedroom
Level: First
Primary Bathroom
Level: First
Area: 132.00 Square Feet
Dimensions: 12x11
Bedroom 2
Level: Second
Area: 156.00 Square Feet
Dimensions: 13x12
Bedroom 3
Level: Second
Area: 132.00 Square Feet
Dimensions: 12x11
Bedroom 4
Level: Second
Area: 144.00 Square Feet
Dimensions: 12x12
Bedroom 5
Level: Second
Area: 90.00 Square Feet
Dimensions: 9x10
Interior
Sewer
Public Sewer
Interior Features
High Ceilings, Open Floorplan, Primary Bedroom Main Floor, Split Bedroom
Cooling
Central Air
Flooring
Ceramic Tile, Laminate
Heating
Central
Exterior Features
Lighting, Sidewalk
Appliances
Dishwasher, Dryer, Microwave, Range, Refrigerator, Washer
Construction
Year Built
Year Built: 2005
Home type
Single Family Residence
Roof
Shingle
Architectural Style
Craftsman
Foundation Details
Slab
Construction Materials
Block
Utilities & Energy
Laundry Features
Inside, Laundry Room
Water Source
Public
Utilities
Natural Gas Connected, Public
Pool Features
Heated, In Ground, Outside Bath Access, Screen Enclosure
Association Amenities
Clubhouse, Fitness Center, Gated, Park, Playground, Pool, Spa/hot Tub
Parking Features
Driveway, Garage Door Opener, On Street
Other Features
Subdivision Name
Reunion Ph 1 Prcl 1 Unit 1
Lot Features
Near Golf Course, Sidewalk
Patio And Porch Features
Covered, Front Porch, Rear Porch
Community Features
Deed Restrictions, Dog Park, Fitness Center, Gated Community Guard, Golf Carts Ok, Golf, Playground, Pool
Price History
| Date | Event | Price |
|---|---|---|
08/19/2026 Source: #MFRO6394953 | Price Increased | $625,000 +0.97% $252/sqft |
04/02/2026 Source: | Listed for Sale | $619,000 -8.30% $250/sqft |
04/02/2026 Source: | Price Increased | $675,000 +4.65% $273/sqft |
04/02/2026 Source: | Price Increased | $645,000 +67.53% $260/sqft |
07/15/2016 Source: | Sold | $385,000 -3.48% $155/sqft |

Show more
Nearby Homes



Find Homes by Property Features in Reunion, FL
Nearby New Homes For Sale

Based on information from Stellar MLS® through Oct 10, 2026, 08:30PM as submitted to and distributed by MLS GRID. All data is obtained from various sources and may not have been verified by the broker or MLS GRID. Supplied Open House Information is subject to change without notice. All information should be independently reviewed and verified for accuracy. Properties may or may not be listed by the office/agent presenting the information. IDX information is provided exclusively for consumers’ personal non-commercial use. It may not be used for any purpose other than to identify prospective properties consumers may be interested in purchasing. The data is deemed reliable but is not guaranteed by MLS GRID. The use of the MLS GRID Data may be subject to an end-user license agreement prescribed by the Member Participant’s applicable MLS, if any, and as amended from time to time. © 2026 Stellar MLS. All Rights Reserved.
 Advertising Broker: Fred McGill | Simple Showing, Inc