- Overview
- Description
- Property Details
- Location
- Facts & Features
- Getting Around
- Nearby Homes



$1,150,000
Monthly Est:$5,724
 2 Beds
 2 Baths
2 full baths
 2,503sqft
7412 Van Dyke Rd, Odessa, FL 33556
$1,150,000
$5,724/moEst:
Get Pre-Approved
Single Family Residence
Built in 2024
$-- HOA
20,038 sqft lot
$459/sq.ft
Description
CUSTOMIZE IT YOUR WAY! Looking for a POOL or THIRD BEDROOM? The seller is open to working with a buyer to have a pool and/or third bedroom added for an additional cost, giving you the opportunity to further customize this already exceptional home. Final plans, specifications, pricing, permitting, and construction are subject to separate agreement and applicable approvals.
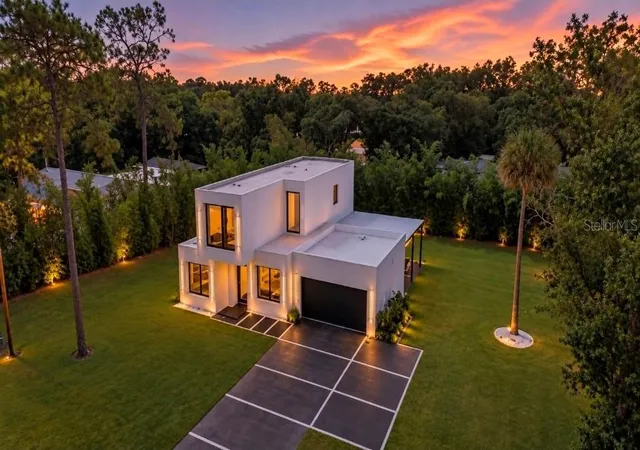
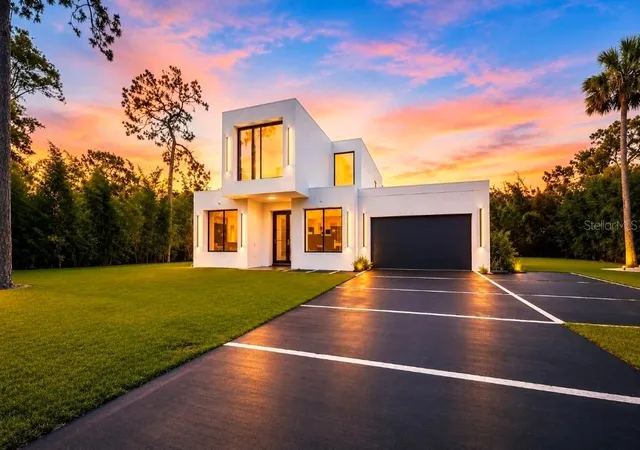
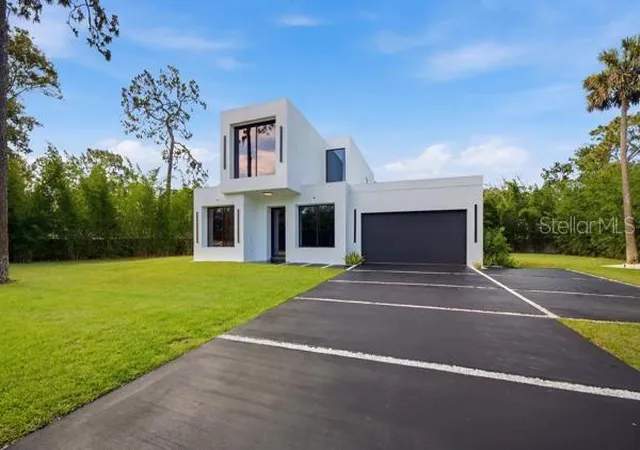
Welcome to 7412 Van Dyke Road in Odessa, FL, a custom-built 2024 smart home on a half-acre lot in an A-rated school district, including Hammond Elementary, Martinez Middle, and Steinbrenner High School.
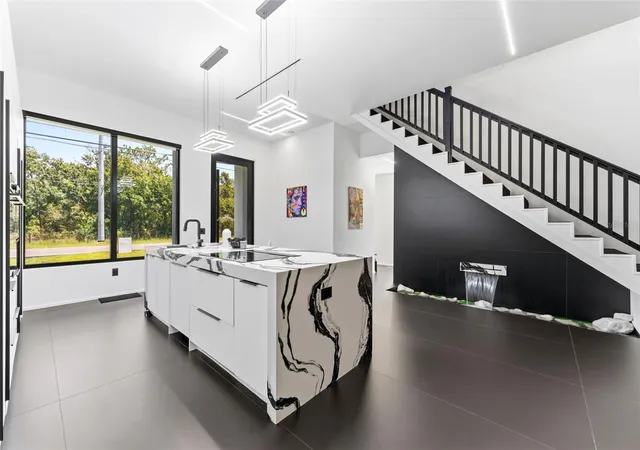
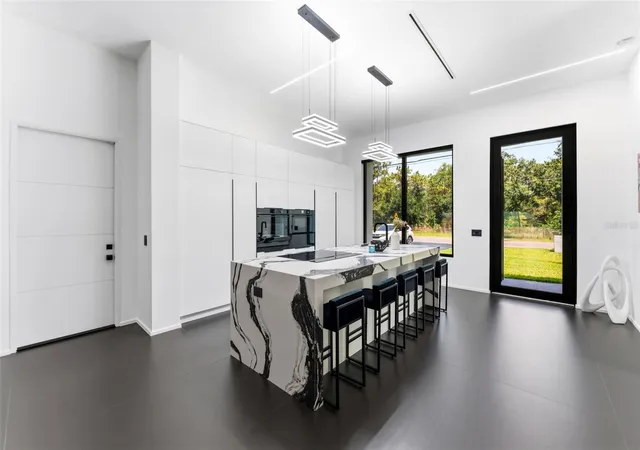
Inside, soaring 12-foot ceilings, expansive windows, and abundant natural light create an open, inviting atmosphere. The designer kitchen features Fisher & Paykel appliances, an induction cooktop, waterfall quartz countertops, and a large island overlooking the open living and dining areas.
Additional highlights include smart home technology, oversized tile flooring, solid-core 8-foot doors, and a first-floor bedroom and full bath. Upstairs, the primary suite offers a sitting area, fireplace, spa-inspired bath, walk-through closet, and LG ThinQ washer and dryer.
Outside, enjoy a covered lanai with outdoor seating, a projector system, fire pits, professional landscaping, and room for a future pool or accessory dwelling unit.
The home also includes hurricane-resistant tinted windows with remote-controlled blackout shades, Sonos surround sound, a tankless water heater, water softener, and integrated security system. Conveniently located near the Veterans Expressway, Tampa International Airport, shopping, and dining.
- Houzeo last checked: 12 hours ago
- Listing updated: October 6, 2026 at 10:45 pm
- Listing Provided by: Stephanie Cruz (813) 317-7259 | PRIME REALTY OF FL LLC (813) 317-7259
- Source: Stellar MLS-FL | MLS#: TB8519705

Property Details
Status
Active
Type
Single Family Residence
No. of Stories
-
County
City
Neighborhood
--
Year Built
2024
HOA Fees
-
Finished Area
2,503 sqft
Lot Size
20,038 sqft lot
Basement Area
- sqft
MLS Name
Stellar MLS
MLS Number
TB8519705
MLS Status
Active
Days on Market
113
Cumulative Days on Market
104

Continue Your Journey in App
Find your dream home, receive real-time updates, and many more!
Download App
Continue Your Journey in App
Find your dream home, receive real-time updates, and many more!
Location
Facts & Features
Rooms
Bedrooms & bathrooms
Bedrooms: 2
Bathrooms: 2
Living Room
Level: First
Area: 502.20 Square Feet
Dimensions: 18.6x27
Kitchen
Level: First
Area: 202.73 Square Feet
Dimensions: 9.7x20.9
Primary Bedroom
Level: Second
Area: 669.60 Square Feet
Dimensions: 18.6x36
Bedroom 2
Level: First
Primary Bathroom
Level: Second
Area: 216.00 Square Feet
Dimensions: 18x12
Interior
Cooling
Central Air
Window Features
Shades, Tinted Windows, Window Treatments
Appliances
Built In Oven, Convection Oven, Cooktop, Dishwasher, Disposal, Dryer, Exhaust Fan, Freezer, Ice Maker, Microwave, Refrigerator, Tankless Water Heater, Washer, Water Softener
Interior Features
Built In Features, Eat In Kitchen, High Ceilings, Kitchen/family Room Combo, Open Floorplan, Primary Bedroom Upstairs, Smart Home, Thermostat, Walk In Closet(s), Window Treatments
Flooring
Tile
Exterior Features
Fire Pit, Lighting, Private Mailbox, Rain Gutters
Sewer
Septic Tank
Heating
Central
Construction
Year Built
Year Built: 2024
Home type
Single Family Residence
Foundation Details
Slab
Construction Materials
Block
Roof
Membrane
Architectural Style
Contemporary
Utilities & Energy
Laundry Features
Inside, Upper Level
Utilities
Bb/hs Internet Available, Cable Connected, Electricity Connected, Water Connected
Fireplace Features
Electric, Family Room, Primary Bedroom
Security Features
Security System, Smoke Detector(s)
Parking Features
Parking Pad
Water Source
Public
Other Features
Lot Features
Landscaped, Oversized Lot
Patio And Porch Features
Covered, Patio
Community Features
Street Lights
Vegetation
Bamboo, Trees/landscaped
Subdivision Name
01j | Cypress Lake Estates
Price History
| Date | Event | Price |
|---|---|---|
10/06/2026 Source: | Listed for Sale | $1,150,000 -7.93% $459/sqft |
08/28/2026 Source: | Listing Removed | $1,249,000 -3.85% $499/sqft |
08/07/2026 Source: | Price Decreased | $1,299,000 -7.21% $519/sqft |
06/18/2026 Source: | Listed for Sale | $1,399,900 -6.36% $559/sqft |
09/29/2025 Source: | Listing Removed | $1,495,000 -5.08% $597/sqft |

Show more
Nearby Homes

Find Homes by Property Features in Odessa, FL
Nearby New Homes For Sale

Based on information from Stellar MLS® through Oct 09, 2026, 02:30PM as submitted to and distributed by MLS GRID. All data is obtained from various sources and may not have been verified by the broker or MLS GRID. Supplied Open House Information is subject to change without notice. All information should be independently reviewed and verified for accuracy. Properties may or may not be listed by the office/agent presenting the information. IDX information is provided exclusively for consumers’ personal non-commercial use. It may not be used for any purpose other than to identify prospective properties consumers may be interested in purchasing. The data is deemed reliable but is not guaranteed by MLS GRID. The use of the MLS GRID Data may be subject to an end-user license agreement prescribed by the Member Participant’s applicable MLS, if any, and as amended from time to time. © 2026 Stellar MLS. All Rights Reserved.
 Advertising Broker: Fred McGill | Simple Showing, Inc