- 0
- 4
- Overview
- Description
- Property Details
- Location
- Facts & Features
- Getting Around
- Nearby Homes
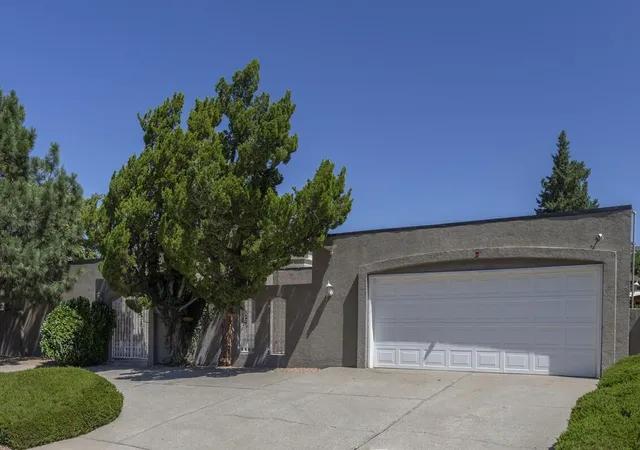

Street View
$819,900
Monthly Est:$4,081
 5 Beds
 4 Baths
3 full baths + 1 half bath
 2,910sqft
7413 El Morro Rd NE, Albuquerque, NM 87109
$819,900
$4,081/moEst:
Get Pre-Approved
Single Family Residence
Built in 1973
$-- HOA
10,263 sqft lot
$282/sq.ft
Description
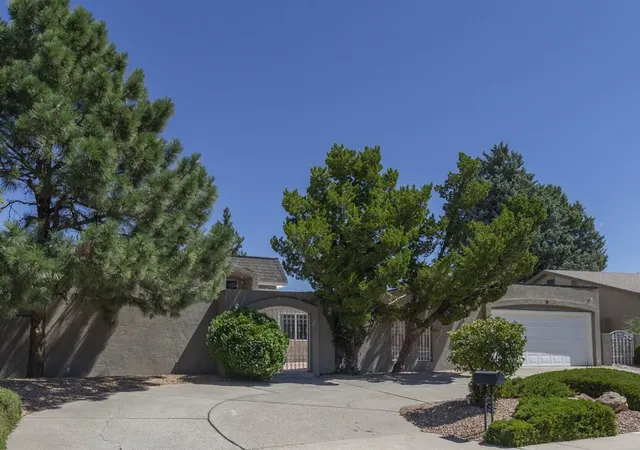
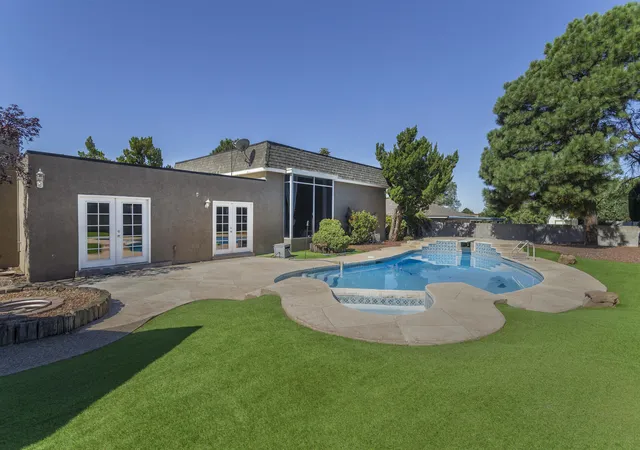
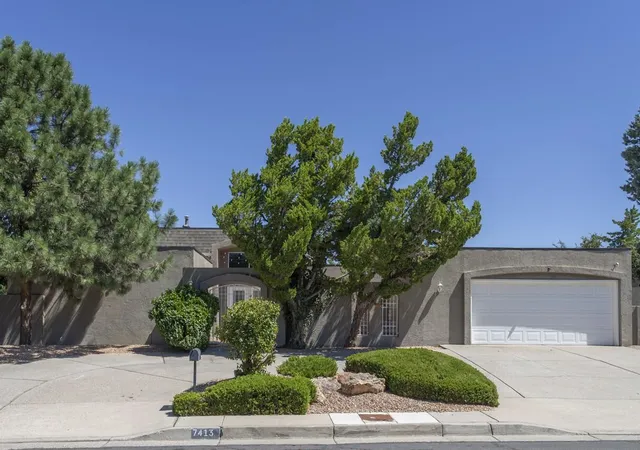
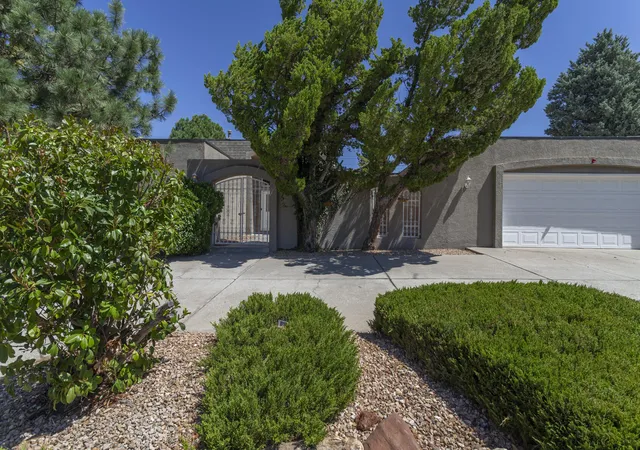
Timeless Mossman tri-level in Bear Canyon! This was the 1973 model home for the neighborhood. The distinctive characteristics of Mossman design and quality are very much in evidence here. Expansive front entry courtyard. Soaring 2-story ceiling in living room with huge window facing north and looking out to the backyard. Wet bar. Formal dining room. Family room with fireplace. Kitchen with beautiful granite counters, pantry, gas cooktop, refrigerator and breakfast nook. Main level primary suite with two additional bedrooms up + two more bedrooms down. Main level powder room. Both secondary bathrooms are compartmentalized to allow for multiple users. Laundry room with work...
Continue Reading- Houzeo last checked: 4 minutes ago
- Listing updated: August 26, 2026 at 8:56 pm
- Listing Provided by: Jo Cook (505) 379-6099 DRE #18190A | RE/MAX SELECT (505) 265-5111
- Source: Greater Albuquerque AOR (SWMLS) MLS-NM | MLS#: 1108586

Property Details
Status
Active
Type
Single Family Residence
No. of Stories
2
County
City
Neighborhood
Year Built
1973
HOA Fees
-
Finished Area
2,910 sqft
Lot Size
10,263 sqft lot
Basement Area
- sqft
MLS Name
Greater Albuquerque AOR (SWMLS) MLS
MLS Number
1108586
MLS Status
Active
Days on Market
46
Cumulative Days on Market
21

Continue Your Journey in App
Find your dream home, receive real-time updates, and many more!
Download App
Continue Your Journey in App
Find your dream home, receive real-time updates, and many more!
Facts & Features
Rooms
Bedrooms & bathrooms
Bedrooms: 5
Bathrooms: 4
Bedroom5
Level: Lower
Area: Square Feet
Dimensions: 150.00
Bedroom4
Level: Lower
Area: Square Feet
Dimensions: 110.00
Bedroom3
Level: Upper
Area: Square Feet
Dimensions: 150.00
Bedroom2
Level: Upper
Area: Square Feet
Dimensions: 144.00
FamilyRoom
Level: Main
Area: Square Feet
Dimensions: 247.00
DiningRoom
Level: Main
Area: Square Feet
Dimensions: 140.00
PrimaryBedroom
Level: Main
Area: Square Feet
Dimensions: 220.00
Kitchen
Level: Main
Area: Square Feet
Dimensions: 144.00
LivingRoom
Level: Main
Area: Square Feet
Dimensions: 272.00
Interior
Heating
Forced Air, Multiple Heating Units, Natural Gas
Interior Features
Wet Bar, Breakfast Area, Bathtub, Cathedral Ceilings, Dual Sinks, High Ceilings, Jack And Jill Bath, Jetted Tub, Multiple Living Areas, Main Level Primary, Pantry, Soaking Tub, Separate Shower, Cable Tv
Appliances
Cooktop, Dryer, Dishwasher, Disposal, Microwave, Refrigerator, Range Hood, Washer
Flooring
Carpet, Laminate, Tile
Cooling
Refrigerated
Sewer
Public Sewer
Exterior Features
Courtyard, Fire Pit, Hot Tub Spa, Private Yard
Window Features
Double Pane Windows, Insulated Windows, Vinyl
Construction
Year Built
Year Built: 1973
Home type
Single Family Residence
Property Condition
Resale
Roof
Flat, Mansard
Architectural Style
Custom
Construction Materials
Frame, Stucco
Utilities & Energy
Fireplace Features
Wood Burning
Water Source
Public
Pool Features
In Ground
Security Features
Smoke Detectors
Laundry Features
Electric Dryer Hookup
Utilities
Electricity Connected, Natural Gas Connected, Sewer Connected, Water Connected
Parking Features
Attached, Garage, Garage Door Opener
Other Features
Subdivision Name
Bear Canyon Village / Far Northeast Heights / Academy
Lot Features
Landscaped
Vegetation
Grassed
Patio And Porch Features
Covered, Patio
Disclosures
Lead Based Paint Disclosure, Ranm2100disclosure
Price History
| Date | Event | Price |
|---|---|---|
08/05/2026 Source: | Price Increased | $850,000 +3.67% $292/sqft |
08/05/2026 Source: | Listed for Sale | $819,900 $282/sqft |

Getting Around 7413 El Morro Rd NE
Bike Score®

Bikeable
68/100
Walk Score®

Car-Dependent
44/100
Transit Score®

Minimal Transit
22/100
Data provided by Redfin
Nearby Homes





Find Homes by Property Features in Albuquerque, NM


Based on information from the Greater Albuquerque Association of REALTORS® (alternatively, from the Southwest MLS) through Sep 21, 2026, 12:00AM. IDX information is provided exclusively for consumers' personal, non-commercial use, that it may not be used for any purpose other than to identify prospective properties consumers may be interested in purchasing, and that the data is deemed reliable but is not guaranteed accurate by The Service. © 2026 Greater Albuquerque Association of REALTORS®. All Rights Reserved.
 Advertising Broker: Jared Andrew English | Congress Realty, Inc

Love this home?
Here's 4 things you can do

Your local real estate expert. Speak directly with agent about the home & pricing.

Book your private tour
as early as Tomorrow at 09:00 AM

Rates starting from 6.3%. Secure financing early to move quickly when you're ready.

Fastest way to get your offer in. Speak directly with agent to negotiate the offer.
Houzeo Corp. holds real estate brokerage licenses in Alabama (License No. 000157023 - 0) and Texas (License No. 9013396)
TREC: Info About Brokerage Services, Consumer Protection Notice.
§ 442‑H New York Standard Operating Procedure.
New York State Fair Housing Notice.


