- Overview
- Description
- Property Details
- Location
- Facts & Features
- Getting Around
- Nearby Homes



$169,000
Monthly Est:$841
 3 Beds
 3 Baths
3 full baths
 1,623sqft
7414 Ashton Ave, Detroit, MI 48228 3449
$169,000
$841/moEst:
Get Pre-Approved
Single Family Residence
Built in 1948
$-- HOA
5,227.2 sqft lot
$104/sq.ft
Description
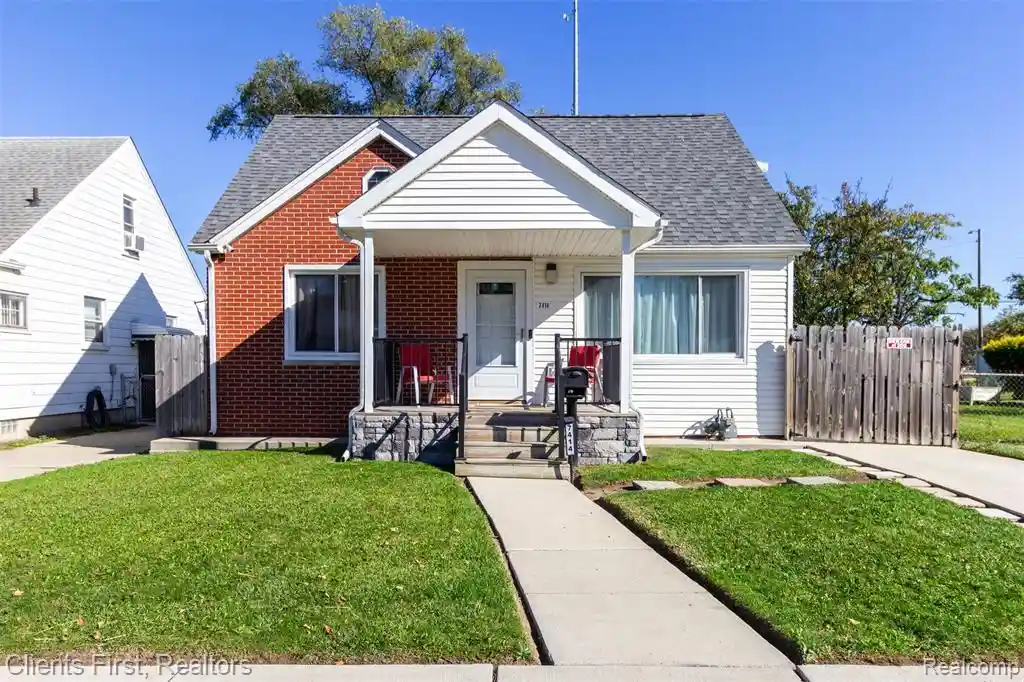
A Unique, Fully Updated Bungalow with Exceptional Versatility Discover the perfect blend of character, modern updates, and incredible functionality in this unique bungalow-style home. Offering 2 main floor bedrooms, an in-law suite upstairs with a kitchen; all floors have full updated bathrooms. This home features stylish living spaces, an expansive private fenced backyard and a super versatile lower level; this property delivers far more than meets the eye. Step inside to a bright, inviting main floor with luxury vinyl plank flooring throughout. The updated kitchen is a standout, featuring stainless steel appliances, gleaming quartz countertops, and French doors that open to a covered deck--an ideal spot to enjoy your morning coffee or evening tea while overlooking the expansive, fully fenced private backyard. For added peace of mind, major mechanical systems have been recently updated, including a top-of-the-line, high-efficiency Goodman two-stage furnace, Goodman central air conditioning unit, and Rheem water heater. Outside, newer concrete surrounds the exterior, including a substantial 7-inch-thick concrete rear driveway designed to support commercial vehicle weights. The detached garage is equipped with LED lighting, electricity, dedicated workspaces, and ample storage for tools and equipment. According to the seller, the garage has comfortably accommodated a Ford F-150. Whether you're looking for flexible living arrangements, spaces to entertain, a dedicated workspace, or a property with exceptional parking and garage utility, this distinctive bungalow offers a combination of features that's hard to find. With extensive updates, versatile living spaces, and valuable outdoor amenities, this home is ready to welcome its next owner.
- Houzeo last checked: 3 hours ago
- Listing updated: October 23, 2026 at 10:28 am
- Listing Provided by: Mark Savoury (313) 522-6020 DRE #6501321103 | Clients First, REALTORS® (734) 981-2900
- Source: MiRealSource MLS-MI | MLS#: 61040975

Property Details
Status
Active
Type
Single Family Residence
No. of Stories
1
County
City
Neighborhood
Year Built
1948
HOA Fees
-
Finished Area
1,623 sqft
Lot Size
5,227.2 sqft lot
Basement Area
- sqft
MLS Name
MiRealSource MLS
MLS Number
61040975
MLS Status
Active
Days on Market
7
Cumulative Days on Market
1

Continue Your Journey in App
Find your dream home, receive real-time updates, and many more!
Continue Your Journey in App
Find your dream home, receive real-time updates, and many more!
Location
Facts & Features
Rooms
Bedrooms & bathrooms
Bedrooms: 3
Bathrooms: 3
Interior
Cooling
Central Air
Appliances
Dishwasher, Dryer, Range/oven, Washer, Gas Water Heater
Heating
Natural Gas, Forced Air
Sewer
Public At Street
Construction
Year Built
Year Built: 1948
Home type
Single Family Residence
Architectural Style
Bungalow, Contemporary, Other
Foundation Details
Basement
Construction Materials
Brick, Vinyl Siding
Utilities & Energy
Basement
Finished
Water Source
None
Other Features
Disclosures
Signed Disclosure
Subdivision Name
Westhaven
Patio And Porch Features
Deck, Porch
Price History
| Date | Event | Price |
|---|---|---|
10/23/2026 Source: | Listed for Sale | $169,000 $104/sqft |

Warrendale Ranks #108 in Detroit, MI


Homes

Rental Prices

Median Home Price
Getting Around 7414 Ashton Ave
Bike Score®

Somewhat Bikeable
48/100
Walk Score®

Somewhat Walkable
51/100
Transit Score®

Some Transit
40/100
Data provided by Redfin
Nearby Homes





Find Homes by Property Features in Detroit, MI
Nearby New Homes For Sale


Based on information from MiRealSource through Oct 29, 2026, 02:15PM . All information is provided exclusively for personal, non-commercial use, and may not be used for any purpose other than to identify prospective properties consumers may be interested in purchasing. The accuracy of all information, regardless of source, is not guaranteed or warranted. All information should be independently verified. Provided through IDX via MiRealSource, Inc. Courtesy of MiRealSource Shareholder. © 2026 MiRealSource. All Rights Reserved.
 Advertising Broker: Andover Real Estate | Andover Real Estate
