Savvy Avenue
Powered by 
- 0
- 9
- Overview
- Description
- Property Details
- Location
- Facts & Features
- Getting Around
- Nearby Homes
 No HOA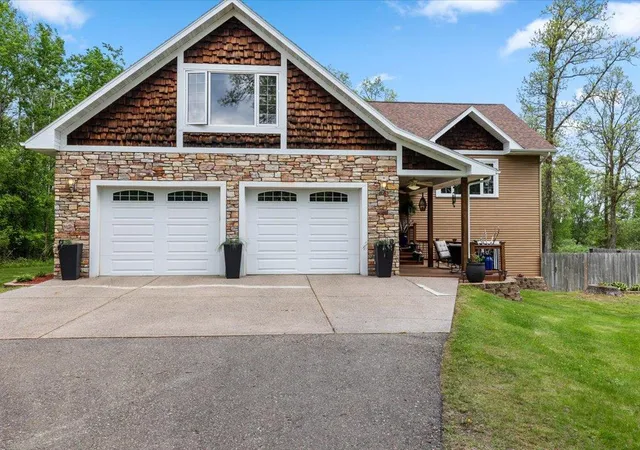

Street View
$625,000
Monthly Est:$3,111
 4 Beds
 3 Baths
3 full baths
 3,710sqft
7414 Burr Ln, Brainerd, MN 56401
$625,000
$3,111/moEst:
Get Pre-Approved
Single Family Residence
Built in 2005
$-- HOA
2.5 acres lot
$168/sq.ft
Description
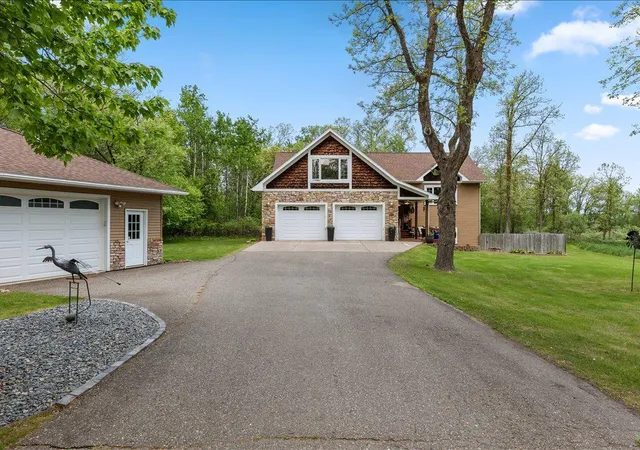
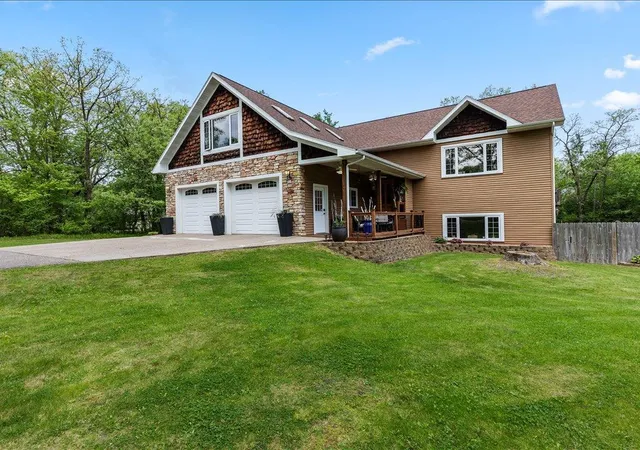
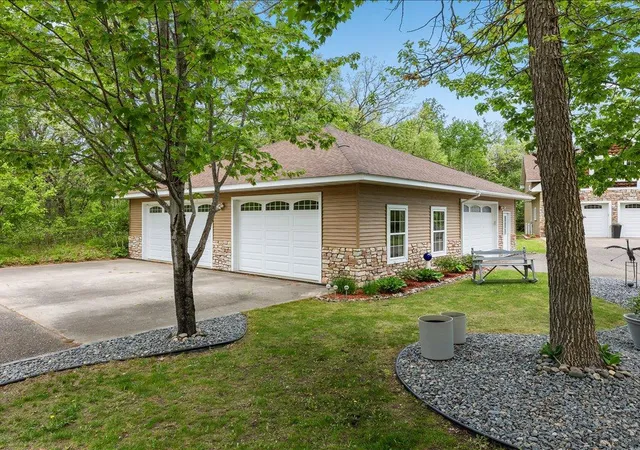
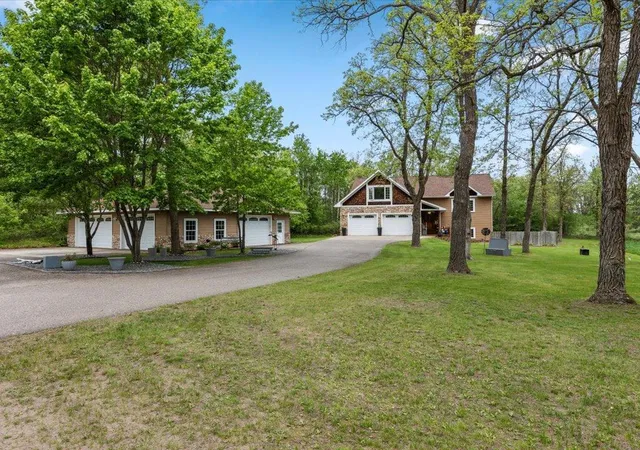
Gorgeous home with over 3700 sq ft on 2.5 acres with woods on three sides provides a level of privacy and spacious entertaining areas on both levels rarely found. Custom cabinetry, hardwood floors, 10ft ceilings, generous storage and park-like grounds are just a few of the features you will find. The upper-level great room and kitchen currently seat sixteen, with plenty of additional space for guests to gather around the fireplace. Above the garage, a bonus room serves as a movie area, but could be used as a fourth bedroom. The main level open floor plan provides plenty of space for creating cozy meals, comfortable entertaining, or relaxing in front of the fireplace. The main level primary bedroom suite with a spa-like bathroom features a double vanity, separate tub and shower, tray ceilings, and restful views. A welcoming front porch, a custom designed deck on the main level and a walk out on the lower level to a jacuzzi and fire ring provide multiple opportunities to relax and enjoy the stunning wooded acreage. The lower level currently features a fireplace along with a separate sitting area and TV room. It also includes a custom-fitted office with under-desk filing cabinets, overhead cupboards, shelving, and ample workspace—ideal for working from home or enjoying a quiet, distraction-free place to focus. There is both an attached 24 x 28 insulated garage and a detached 40 x 60 insulated garage to meet your needs. This location combines serene, wooded country living with the convenience of being just minutes from town. The highway access is close enough for easy north-south travel yet far enough away not to be heard. Enjoy luxury living and the feeling of privacy while being surrounded by nature.
- Houzeo last checked: 3 minutes ago
- Listing updated: September 2, 2026 at 9:25 pm
- Listing Provided by: Debra A Flam (218) 821-7229 | Edina Realty, Inc. (218) 828-7000
- Source: Northstar MLS-MN | MLS#: 7064995

Property Details
Status
Active
Type
Single Family Residence
No. of Stories
-
County
City
Neighborhood
--
Year Built
2005
HOA Fees
-
Finished Area
3,710 sqft
Lot Size
2.5 acres lot
Basement Area
- sqft
MLS Name
Northstar MLS
MLS Number
7064995
Days on Market
131

Continue Your Journey in App
Find your dream home, receive real-time updates, and many more!
Download App
Continue Your Journey in App
Find your dream home, receive real-time updates, and many more!
Location
Facts & Features
Rooms
Bedrooms & bathrooms
Bedrooms: 4
Bathrooms: 3
Bathroom
Level: Main
Area: 80.00 Square Feet
Dimensions: 8'4 x 10'4
Dining Room
Level: Main
Area: 120.00 Square Feet
Dimensions: 12'6 x 10'8
Family Room
Level: Lower
Area: 648.00 Square Feet
Dimensions: 24'3 x 27'1
Bedroom
Level: Main
Area: 221.00 Square Feet
Dimensions: 17'1 x 13'3
Bedroom 4
Level: Lower
Area: 196.00 Square Feet
Dimensions: 14'2 x 14
Foyer
Level: Main
Area: 104.00 Square Feet
Dimensions: 13'10 x 8'6
Garage
Level: Main
Area: 648.00 Square Feet
Dimensions: 27 x 24
Garage
Level: Main
Area: 2400.00 Square Feet
Dimensions: 40 x 60
Kitchen
Level: Main
Area: 165.00 Square Feet
Dimensions: 15 x 11
Laundry
Level: Lower
Area: 84.00 Square Feet
Dimensions: 7'11x12'9
Primary Bathroom
Level: Main
Area: 219.20 Square Feet
Dimensions: 16 x 13.7
Office
Level: Lower
Area: 90.00 Square Feet
Dimensions: 10'2 x 9'9
Pantry (Walk-In)
Level: Main
Area: 25.00 Square Feet
Dimensions: 5'4 x 5'10
Bedroom 2
Level: Upper
Area: 391.00 Square Feet
Dimensions: 17 x 23'3
Bedroom 3
Level: Lower
Area: 204.00 Square Feet
Dimensions: 17'8 x 12'9
Utility Room
Level: Lower
Area: 90.00 Square Feet
Dimensions: 10x9'9
Walk-In Closet
Level: Upper
Area: 88.00 Square Feet
Dimensions: 11'2x8'4
Interior
Sewer
Septic System Compliant Yes, Tank With Drainage Field
Exterior Features
Stone, Metal, Shakes
Cooling
Central Air
Heating
Forced Air, Fireplace(s)
Appliances
Air To Air Exchanger, Dishwasher, Dryer, Exhaust Fan, Gas Water Heater, Microwave, Range, Refrigerator, Washer, Wine Cooler
Construction
Year Built
Year Built: 2005
Home type
Single Family Residence
Foundation Details
Wood
Roof
Age 8 Years Or Less, Asphalt, Pitched
Construction Materials
Frame
Utilities & Energy
Basement
Daylight/lookout Windows, Finished, Full, Shared Access, Storage Space, Tray Ceiling(s), Walkout
Fireplace Features
Gas
Electric
100 Amp Service
Parking Features
Attached Garage, Detached Garage, Asphalt, Insulated Garage
Water Source
Well
Laundry Features
Lower Level, Laundry Room, Sink, Washer Hookup
Other Features
Lot Features
Tree Coverage Light
Subdivision Name
White Oaks Glen
Price History
| Date | Event | Price |
|---|---|---|
09/02/2026 Source: | Listed for Sale | $625,000 +43.71% $168/sqft |
07/14/2022 Source: | Listing Removed | $434,900 +67.27% $117/sqft |
04/09/2021 Source: | Price Decreased | $260,000 -36.59% $70/sqft |
04/08/2021 Source: | Sold | $410,000 -6.80% $111/sqft |
04/08/2021 Source: | Listing Removed | $439,900 $119/sqft |

Nearby Homes
Find Homes by Property Features in Brainerd, MN
Nearby New Homes For Sale

Based on information submitted to the MLS GRID from the REGIONAL MULTIPLE LISTING SERVICE OF MINNESOTA, INC through Oct 09, 2026, 07:45AM. IDX information is provided exclusively for consumers’ personal, non-commercial use. It may not be used for any purpose other than to identify prospective properties consumers may be interested in purchasing. The data is deemed reliable but is not guaranteed by MLS GRID. The use of the MLS GRID Data may be subject to an end-user license agreement prescribed by the Member Participant’s applicable MLS, if any and as amended from time to time. All data is obtained from various sources and may not have been verified by the broker or MLS GRID. Supplied Open House Information is subject to change without notice. All information should be independently reviewed and verified for accuracy. Properties may or may not be listed by the office/agent presenting the information.
Information deemed reliable but not guaranteed. The property data presented reflects information otherwise available from public records. The real estate broker participating in MLS and providing this information may not have represented the buyer or seller in some or all of the transactions. Listings courtesy of Northstar MLS as distributed by MLS GRID. © 2026 Regional Multiple Listing Service of Minnesota, Inc. All Rights Reserved.
 Advertising Broker: Moe Mossa (Savvy Avenue) (612) 490-1268 | Savvy Avenue, LLC