- Overview
- Description
- Property Details
- Location
- HOA Management
- Facts & Features
- Getting Around
- Nearby Homes




$139,900
Monthly Est:$696
 2 Beds
 2 Baths
2 full baths
 1,024sqft
7416 Longmont Ln, Port Charlotte, FL 33981
$139,900
$696/moEst:
Get Pre-Approved
Manufactured Home
Built in 1980
$150/mo HOA
5,454 sqft lot
$137/sq.ft
Description
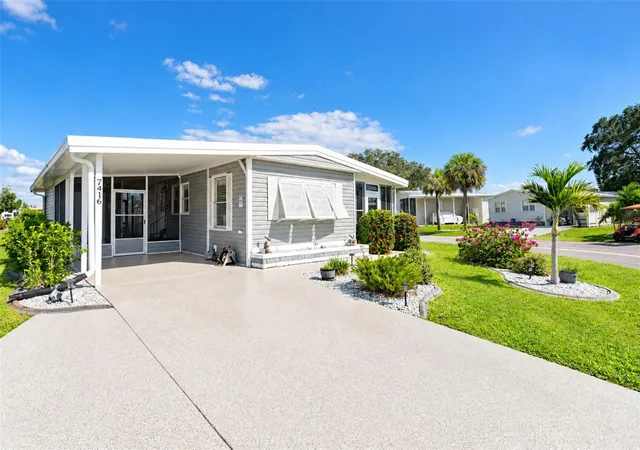
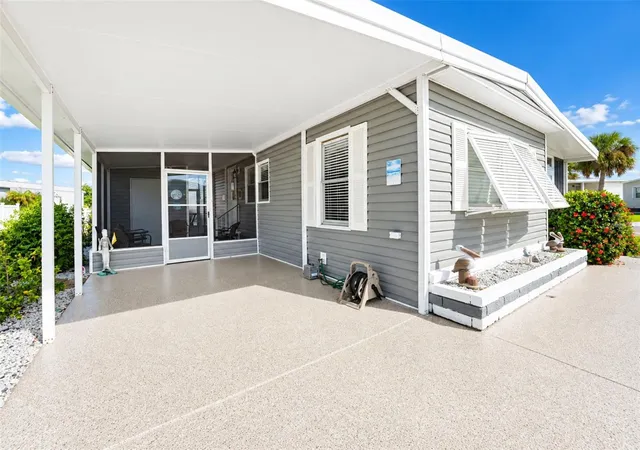
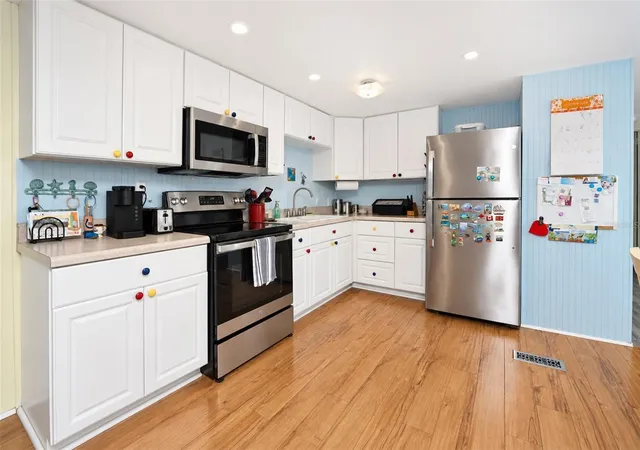
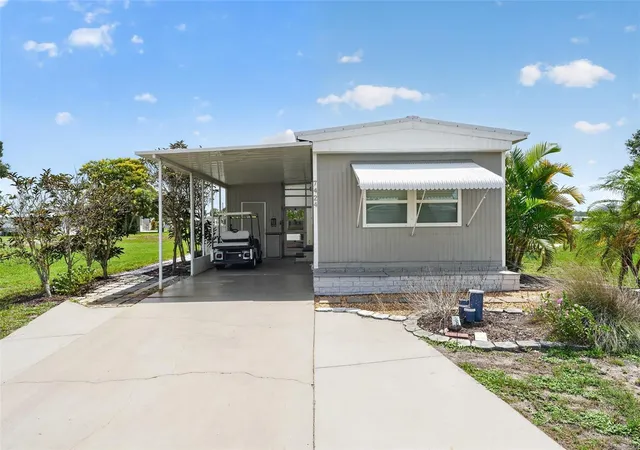
YOUR FLORIDA LIFESTYLE STARTS HERE—BRING YOUR OFFERS! Looking for a place to enjoy the sunshine without breaking the bank? This Calypso model home on a desirable corner lot in the Village of Holiday Lake is ready for its next owner! Located in an all-ages, GOLF-CART-FRIENDLY WATERFRONT COMMUNITY where you OWN YOUR LAND, this home offers a relaxed Florida lifestyle with room to make it your own.
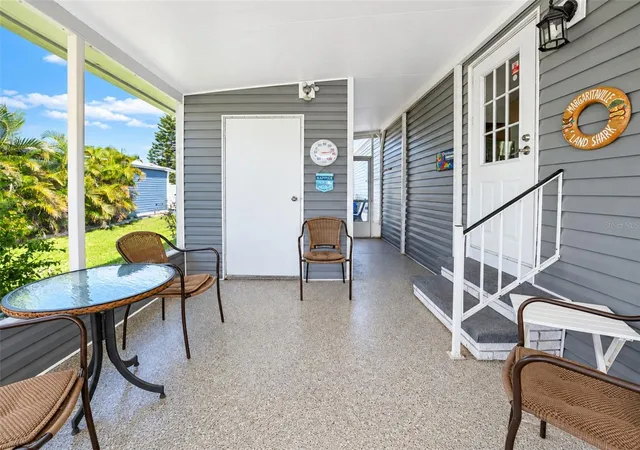
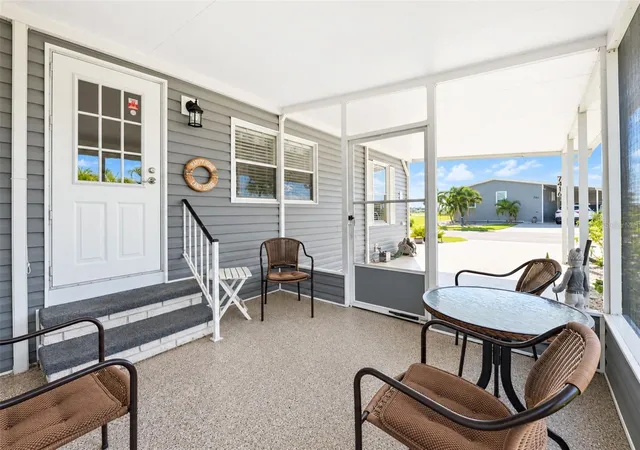
Inside, you'll find comfortable living spaces and an air-conditioned Florida room with vinyl windows, giving you extra room to unwind, entertain guests, or simply enjoy the Florida sunshine year-round. The home is partially furnished and most rooms have been recently repainted. IMPORTANT UPDATES INCLUDE a 2023 roof, 2022 air conditioner, 2025 hot water heater, 1/2-inch plywood subfloors throughout, and siding and shutters approximately four years old. Forcefield brand hurricane shutters provide added storm protection, and a refrigerator in the shed offers extra convenience. GOLF CART INCLUDED WITH PURCHASE.
There's plenty to enjoy beyond your front door! The Village of Holiday Lake offers a community boat ramp and 28 BOAT SLIPS, with boating access to Charlotte Harbor and the Gulf of Mexico. Take advantage of two SWIMING POOLS, a FITNESS CENTER, tennis and PICKLE BALL courts, and a full calendar of social activities. Whether you're cruising around by golf cart, meeting friends for a swim, or heading out on the water, there's always something to enjoy.
Convenient to area beaches, golf courses, shopping, and dining, this property could be the perfect seasonal escape, full-time home, or rental investment. With land ownership, community amenities, and an opportunity to add your own personal touches, this is your chance to enjoy the Southwest Florida lifestyle at an affordable price.
Come see the possibilities for yourself—schedule your showing today and bring your offers!
- Houzeo last checked: 4 hours ago
- Listing updated: November 2, 2026 at 6:40 pm
- Listing Provided by: Christine Connolly (941) 214-0736 | RE/MAX ALLIANCE GROUP (941) 429-3506
- Source: Stellar MLS-FL as distributed by MLS GRID | MLS#: C7532706

Property Details
Status
Active
Type
Manufactured Mobile Home
No. of Stories
-
County
City
Neighborhood
--
Year Built
1980
HOA Fees
$150/mo
Finished Area
1,024 sqft
Lot Size
5,454 sqft lot
Basement Area
- sqft
MLS Name
Stellar MLS
MLS Number
C7532706
MLS Status
Active
Days on Market
2
Cumulative Days on Market
1

Continue Your Journey in App
Find your dream home, receive real-time updates, and many more!
Continue Your Journey in App
Find your dream home, receive real-time updates, and many more!
Location
HOA Management
Village of Holiday Lake / Lisa Anderson
HOA Fees
$150/ Monthly
Amenities
 Amenities and services may be covered by one or multiple associations and service providers.
 Tennis
 Laundry
 Club House
 Pool
 Gym
 Storage
 Maintenance
 Sports Court
wheel Chair
Common Area Taxes
Management
Private Road
Recreation Facilities
Recreational Facilities
Escrow Reserves Fund
Disclaimer: Amenities are based on third-party information and may vary; buyers must independently verify all amenities, as information is deemed reliable but not guaranteed.
Facts & Features
Rooms
Bedrooms & bathrooms
Bedrooms: 2
Bathrooms: 2
Bedroom 2
Level: First
Area: 121.00 Square Feet
Dimensions: 11x11
Kitchen
Level: First
Area: 130.00 Square Feet
Dimensions: 13x10
Living Room
Level: First
Area: 169.00 Square Feet
Dimensions: 13x13
Primary Bedroom
Level: First
Area: 132.00 Square Feet
Dimensions: 12x11
Interior
Flooring
Carpet, Laminate
Interior Features
Ceiling Fans(s), Window Treatments
Sewer
Public Sewer
Exterior Features
Lighting, Rain Gutters
Appliances
Dryer, Electric Water Heater, Microwave, Range, Refrigerator, Washer
Cooling
Central Air, Humidity Control
Heating
Central, Electric
Window Features
Blinds, Window Treatments
Construction
Year Built
Year Built: 1980
Home type
Manufactured Home
Foundation Details
Crawlspace
Construction Materials
Vinyl Siding, Frame
Roof
Metal, Roof Over
Utilities & Energy
Security Features
Smoke Detector(s)
Laundry Features
Inside
Association Amenities
Clubhouse, Fitness Center, Handicap Modified, Laundry, Pickleball Court(s), Pool, Recreation Facilities, Shuffleboard Court, Storage, Tennis Court(s), Wheelchair Access
Utilities
Bb/hs Internet Available, Cable Available, Electricity Connected, Public, Underground Utilities
Pool Features
Gunite, Heated, Lighting, Outside Bath Access
Basement
Crawl Space
Water Source
Public
Parking Features
None
Other Features
Community Features
Association Recreation Owned, Buyer Approval Required, Clubhouse, Deed Restrictions, Fitness Center, Golf Carts Ok, Handicap Modified, Pool, Tennis Court(s), Wheelchair Access, Street Lights
Lot Features
Corner Lot, Flood Zone, Level, Paved, Private
Subdivision Name
Village Of Holiday Lake
Patio And Porch Features
Deck, Patio, Porch
Vegetation
Mature Landscaping
Price History
| Date | Event | Price |
|---|---|---|
11/01/2026 Source: | Listed for Sale | $139,900 +80.52% $137/sqft |
11/21/2013 Source: | Price Increased | $77,500 +19.23% $76/sqft |
12/12/2010 Source: | Sold | $65,000 $63/sqft |

Nearby Homes

Find Homes by Property Features in Port Charlotte, FL

Based on information from Stellar MLS® through Nov 04, 2026, 12:45PM as submitted to and distributed by MLS GRID. All data is obtained from various sources and may not have been verified by the broker or MLS GRID. Supplied Open House Information is subject to change without notice. All information should be independently reviewed and verified for accuracy. Properties may or may not be listed by the office/agent presenting the information. IDX information is provided exclusively for consumers’ personal non-commercial use. It may not be used for any purpose other than to identify prospective properties consumers may be interested in purchasing. The data is deemed reliable but is not guaranteed by MLS GRID. The use of the MLS GRID Data may be subject to an end-user license agreement prescribed by the Member Participant’s applicable MLS, if any, and as amended from time to time. © 2026 Stellar MLS. All Rights Reserved.
 Advertising Broker: Fred McGill | Simple Showing, Inc
