- Overview
- Description
- Property Details
- Location
- HOA Management
- Facts & Features
- Getting Around
- Nearby Homes

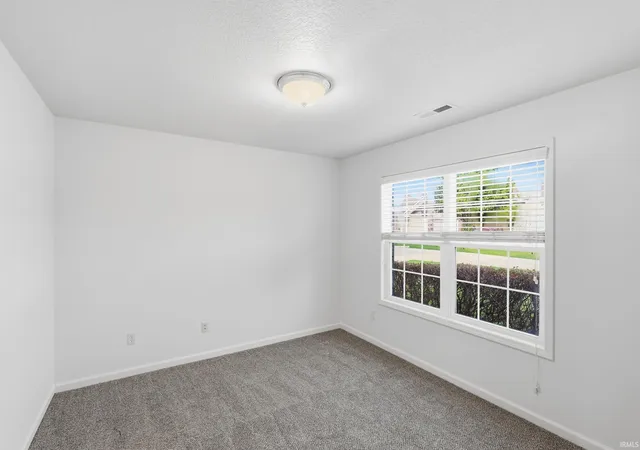


$264,900
Monthly Est:$1,319
 3 Beds
 2 Baths
2 full baths
 1,583sqft
7418 Haida Way, Fort Wayne, IN 46818
$264,900
$1,319/moEst:
Get Pre-Approved
Manufactured On Land
Built in 2009
$-- HOA
11,342 sqft lot
$167/sq.ft
Description
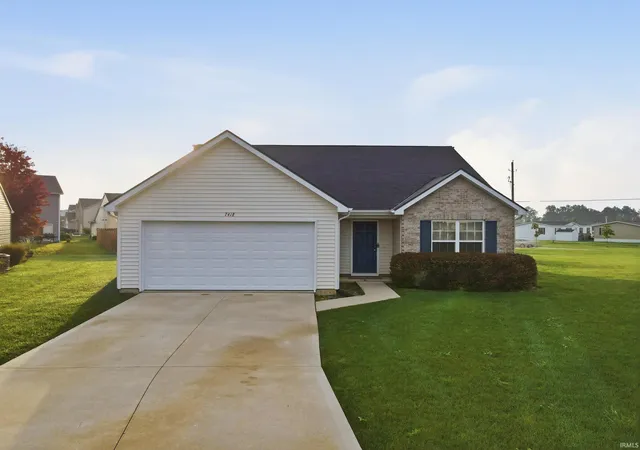
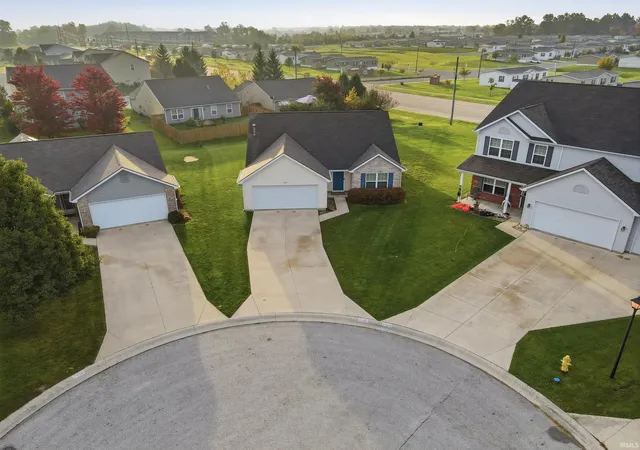
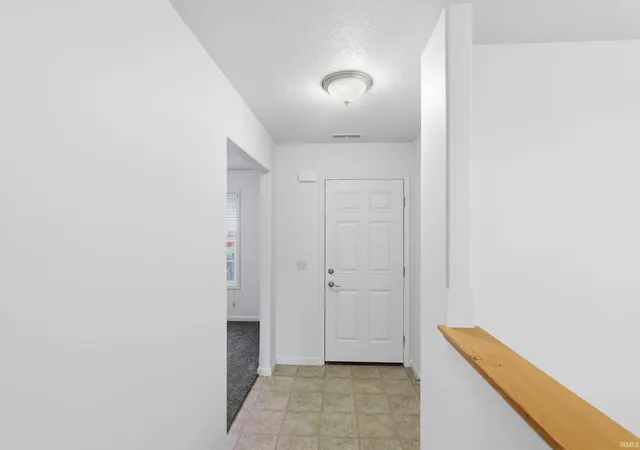
An amazing opportunity for a turnkey ranch home in a quiet neighborhood! This 3 bedroom, 2 bathroom beauty boasts fresh paint, a home office, and a 2 car garage. The spacious primary suite features a large walk-in closet. This home has been pre-inspected, so no surprises, and you can buy with peace of mind! Close to Sweetwater, Lima Rd shopping, and a short drive from downtown Fort Wayne. Affordable opportunities like this don't come along often, so be sure to schedule your private showing TODAY!
- Houzeo last checked: 11 minutes ago (November 8, 2026 at 5:30 am)
- Listing updated: October 21, 2026 at 8:47 am
- Listing Provided by: Jacob McAfee (260) 267-8559 | CENTURY 21 Bradley Realty, Inc
- Source: Indiana Regional MLS-IN | MLS#: 202643246

Property Details
Status
Active
Type
Manufactured Mobile Home
No. of Stories
-
County
--
City
Neighborhood
--
Year Built
2009
HOA Fees
-
Finished Area
1,583 sqft
Lot Size
11,342 sqft lot
Basement Area
- sqft
MLS Name
Indiana Regional MLS
MLS Number
202643246
MLS Status
Active
Days on Market
19

Continue Your Journey in App
Find your dream home, receive real-time updates, and many more!
Continue Your Journey in App
Find your dream home, receive real-time updates, and many more!
Location
HOA Management
N/A
HOA Fees
$150/
Disclaimer: Amenities are based on third-party information and may vary; buyers must independently verify all amenities, as information is deemed reliable but not guaranteed.
Facts & Features
Rooms
Bedrooms & bathrooms
Bedrooms: 3
Bathrooms: 2
Interior
Heating
Natural Gas, Forced Air
Interior Features
1st Bdrm En Suite, Disposal, Dryer Hook Up Electric, Near Walking Trail, Patio Open, Porch Covered, Range/oven Hook Up Elec, Split Br Floor Plan
Appliances
Dishwasher, Microwave, Refrigerator, Washer, Dryer Electric, Electric Range
Cooling
Central Air
Sewer
City
Construction
Year Built
Year Built: 2009
Home type
Manufactured On Land
Construction Materials
Brick, Vinyl Siding
Utilities & Energy
Water Source
City
Basement
Slab
Fireplace Features
None
Other Features
Lot Features
Cul De Sac, Level
Subdivision Name
Ravens Cove
Price History
| Date | Event | Price |
|---|---|---|
10/18/2026 Source: | Coming Soon | $264,900 $167/sqft |

Nearby Homes
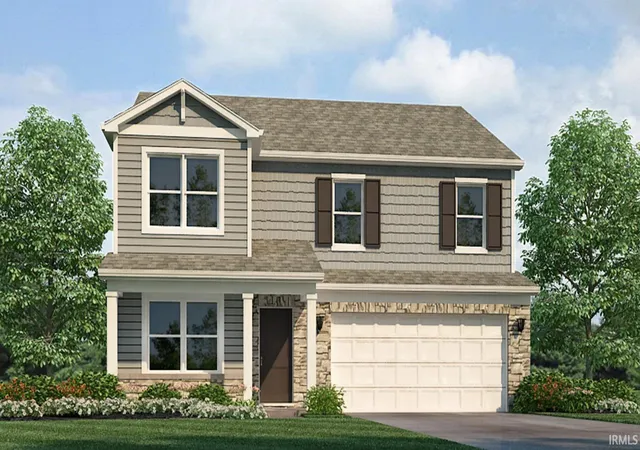
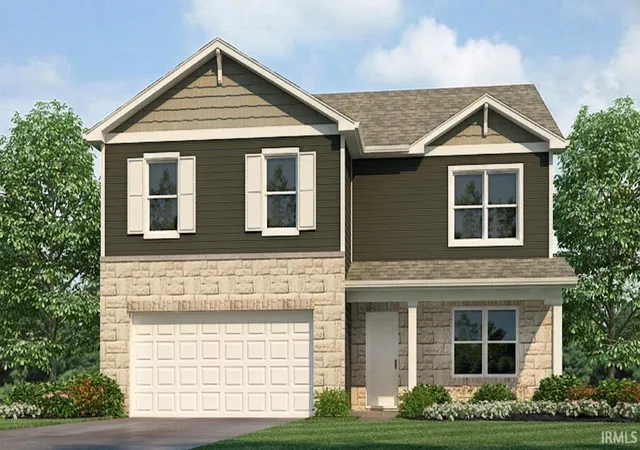
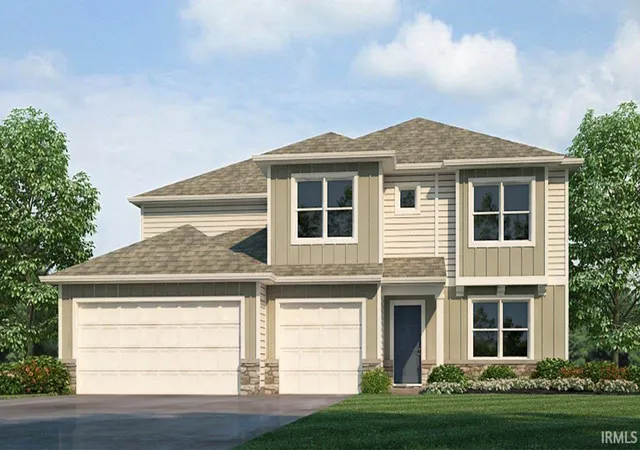
Find Homes by Property Features in Fort Wayne, IN


IDX information is provided exclusively for consumer's personal, non-commercial use and may not be used for any purpose other than to identify prospective properties that consumers may be interested in purchasing. Data is deemed reliable but is not guaranteed accurate by the MLS.
 Advertising Broker: Jonah Hartsburg | Hoosier Hub Realty
