- Overview
- Description
- Property Details
- Location
- Facts & Features
- Getting Around
- Nearby Homes
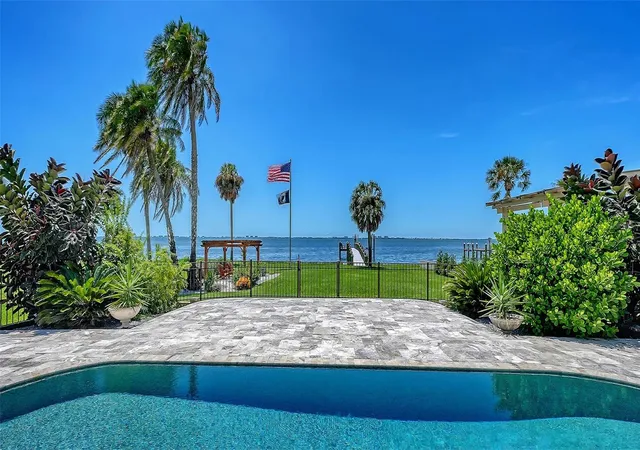

Street View
$3,250,000
Monthly Est:$16,176
 5 Beds
 4 Baths
4 full baths
 3,502sqft
7418 Westmoreland Dr, Sarasota, FL 34243
$3,250,000
$16,176/moEst:
Get Pre-Approved
Single Family Residence
Built in 1987
$-- HOA
26,419 sqft lot
$928/sq.ft
Description
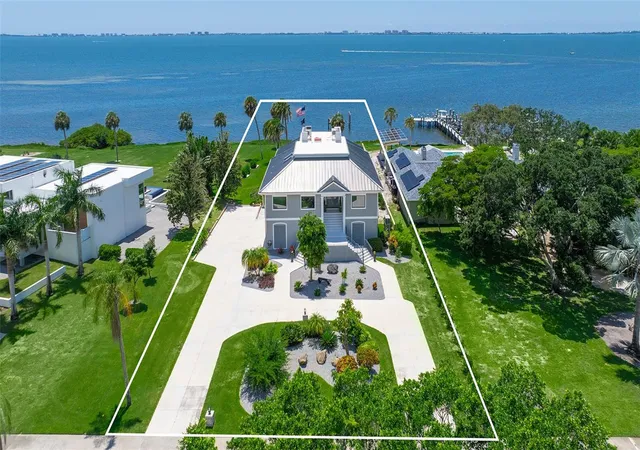
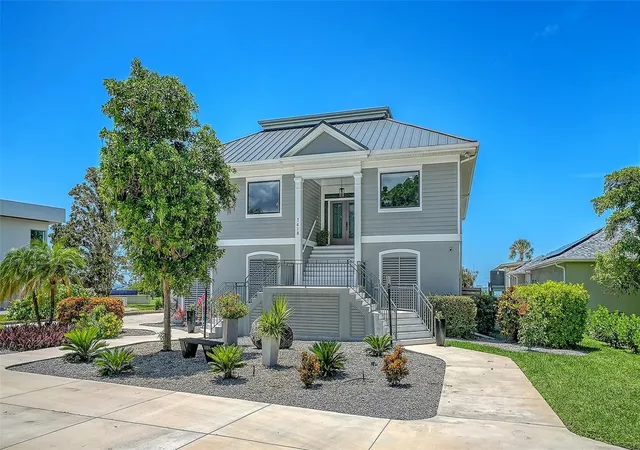
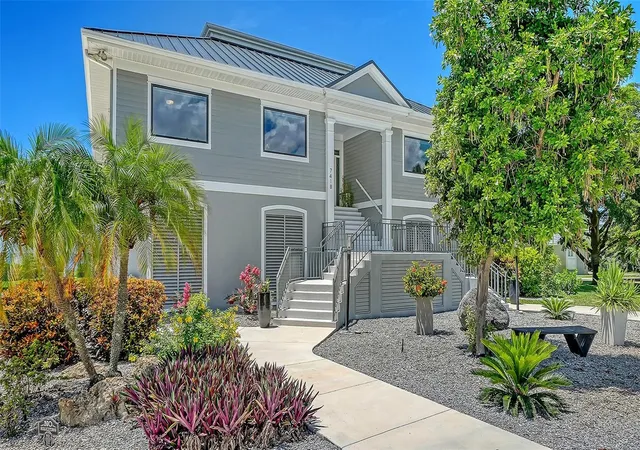
Welcome to 7418 Westmoreland Drive, an exceptional bayfront estate offering panoramic water views, privacy, and effortless coastal living in one of Sarasota’s most desirable waterfront settings. Situated on more than half an acre with 180-degree direct bay views, this elevated residence offers 5 bedrooms, 4 baths, 3,502 square feet of living space, plus more than 1,500 square feet of additional finished ground-level space ideal for entertaining, recreation, guests, or flexible lifestyle use.
Completely remodeled in 2021, the home has been beautifully reimagined with a sophisticated coastal aesthetic, modern finishes, and thoughtfully designed spaces that complement its extraordinary setting. Expansive windows fill the interiors with natural light while framing captivating bay views throughout the main living areas. Generous entertaining spaces feature custom built-ins and an inviting flow equally suited for everyday living and special gatherings.
At the heart of the home, the well-appointed kitchen features stone countertops, abundant cabinetry, and generous workspace opening naturally to the surrounding living areas. The primary suite is conveniently located on the main level, offering privacy and ease of living, while additional bedrooms provide gracious accommodations for family and guests.
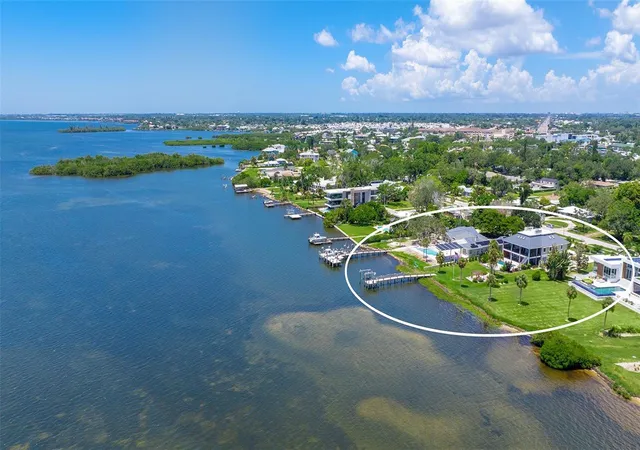
Outdoor living is where this residence truly distinguishes itself. A screened lanai, outdoor kitchen, and private pool overlooking the bay create a resort-inspired setting for alfresco dining, sunset gatherings, and year-round entertaining. Beyond the pool, the expansive backyard leads to a private dock with water and electricity and a 10,000-pound boat lift, providing direct access to Sarasota Bay and the Intracoastal waterways.
Additional features include an elevator, three-car garage, metal roof, irrigation and security systems, mature tropical landscaping, and more than 1,500 square feet of finished ground-level space. With no HOA and no CDD fees, homeowners enjoy added flexibility within an established waterfront neighborhood.
Located in sought-after Whitfield Estates, this remarkable property is convenient to Downtown Sarasota, Sarasota-Bradenton International Airport, world-class dining, shopping, arts and culture, and the celebrated beaches of Florida’s Gulf Coast.
From mornings on the bay and afternoons beside the pool to unforgettable sunsets over the water, 7418 Westmoreland Drive offers an extraordinary opportunity to experience the very best of Sarasota’s waterfront lifestyle.
- Houzeo last checked: 54 minutes ago
- Listing updated: September 2, 2026 at 2:56 pm
- Listing Provided by: Brian Wood (941) 928-8408 , Andrew Haddad | COMPASS FLORIDA LLC (941) 279-3630
- Source: Stellar MLS-FL as distributed by MLS GRID | MLS#: A4703035

Property Details
Status
Active
Type
Single Family Residence
No. of Stories
3
County
City
Neighborhood
--
Year Built
1987
HOA Fees
-
Finished Area
3,502 sqft
Lot Size
26,419 sqft lot
Basement Area
- sqft
MLS Name
Stellar MLS
MLS Number
A4703035
MLS Status
Active
Days on Market
73

Continue Your Journey in App
Find your dream home, receive real-time updates, and many more!
Continue Your Journey in App
Find your dream home, receive real-time updates, and many more!
Location
Facts & Features
Rooms
Bedrooms & bathrooms
Bedrooms: 5
Bathrooms: 4
Great Room
Level: First
Area: 450.00 Square Feet
Dimensions: 25x18
Kitchen
Level: First
Area: 252.00 Square Feet
Dimensions: 14x18
Dining Room
Level: First
Area: 208.00 Square Feet
Dimensions: 16x13
Primary Bedroom
Level: First
Area: 255.00 Square Feet
Dimensions: 17x15
Primary Bathroom
Level: First
Area: 120.00 Square Feet
Dimensions: 10x12
Balcony/Porch/Lanai
Level: First
Area: 1225.00 Square Feet
Dimensions: 49x25
Laundry
Level: First
Area: 80.00 Square Feet
Dimensions: 10x8
Interior
Appliances
Bar Fridge, Built In Oven, Cooktop, Dishwasher, Range Hood, Refrigerator, Washer, Wine Refrigerator
Exterior Features
Balcony, Lighting, Outdoor Grill, Outdoor Kitchen, Private Mailbox
Heating
Central, Electric, Zoned
Cooling
Central Air, Zoned
Sewer
Public Sewer
Window Features
Shades, Storm Window(s), Window Treatments
Flooring
Hardwood, Tile
Interior Features
Built In Features, Ceiling Fans(s), Primary Bedroom Main Floor, Solid Surface Counters, Solid Wood Cabinets, Split Bedroom, Stone Counters, Walk In Closet(s), Window Treatments
Construction
Year Built
Year Built: 1987
Home type
Single Family Residence
Construction Materials
Cement Siding, Stucco
Foundation Details
Slab
Roof
Metal
Architectural Style
Custom, Elevated, Key West
Utilities & Energy
Utilities
Cable Available, Electricity Connected, Phone Available, Propane, Public, Sewer Connected, Sprinkler Well, Water Connected
Security Features
Security System Owned, Smoke Detector(s)
Pool Features
Deck, In Ground, Lighting
Laundry Features
Inside
Water Source
Public
Fireplace Features
Electric, Family Room, Non Wood Burning
Other Features
Vegetation
Mature Landscaping, Trees/landscaped
Lot Features
Sidewalk, Paved
Patio And Porch Features
Covered, Patio, Screened
Subdivision Name
Whitfield Estates Blks 14 23 & 26
Price History
| Date | Event | Price |
|---|---|---|
09/02/2026 Source: | Listed for Sale | $3,250,000 -4.27% $928/sqft |
04/30/2026 Source: | Listing Removed | $3,395,000 $969/sqft |
10/10/2025 Source: | Listed for Sale | $3,395,000 -9.44% $969/sqft |
10/10/2025 Source: | Price Decreased | $3,749,000 -1.21% $1,071/sqft |
05/09/2025 Source: | Listing Removed | $3,795,000 -5.01% $1,084/sqft |

Show more
Nearby Homes
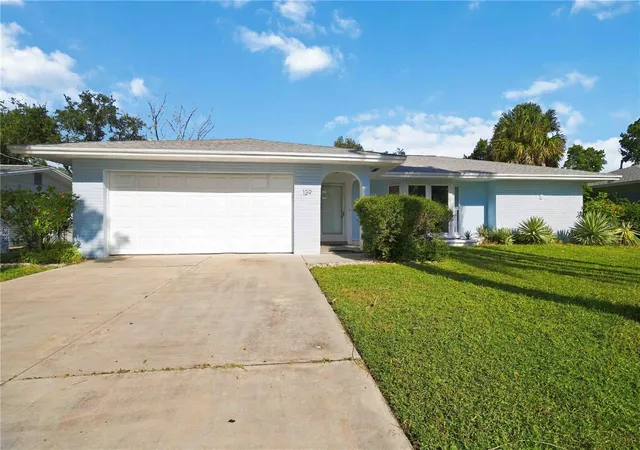
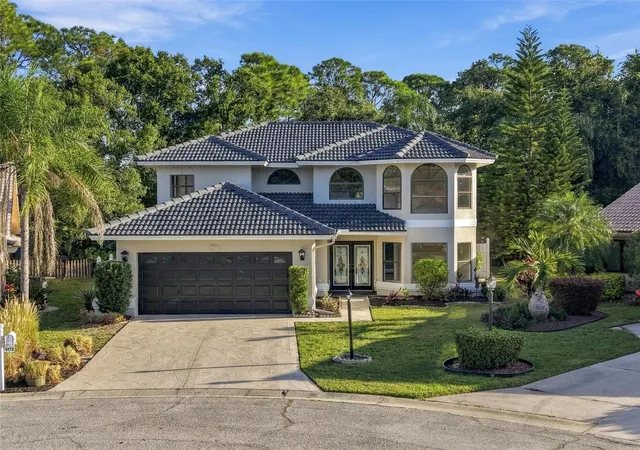
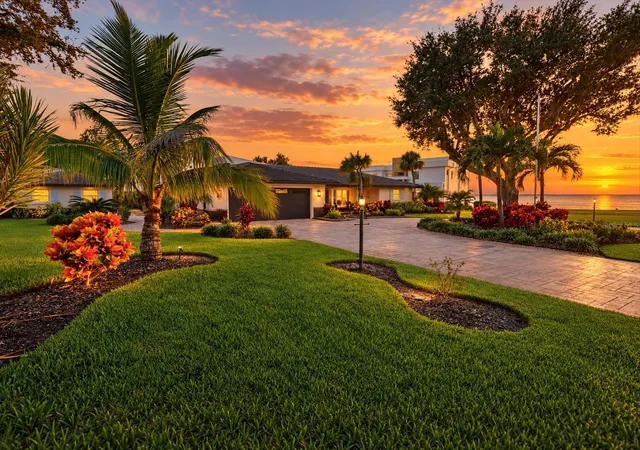
Find Homes by Property Features in Sarasota, FL

Based on information from Stellar MLS® through Nov 02, 2026, 02:15PM as submitted to and distributed by MLS GRID. All data is obtained from various sources and may not have been verified by the broker or MLS GRID. Supplied Open House Information is subject to change without notice. All information should be independently reviewed and verified for accuracy. Properties may or may not be listed by the office/agent presenting the information. IDX information is provided exclusively for consumers’ personal non-commercial use. It may not be used for any purpose other than to identify prospective properties consumers may be interested in purchasing. The data is deemed reliable but is not guaranteed by MLS GRID. The use of the MLS GRID Data may be subject to an end-user license agreement prescribed by the Member Participant’s applicable MLS, if any, and as amended from time to time. © 2026 Stellar MLS. All Rights Reserved.
 Advertising Broker: Fred McGill | Simple Showing, Inc
