- Overview
- Description
- Property Details
- Location
- HOA Management
- Facts & Features
- Getting Around
- Nearby Homes

Street View
$675,000
Monthly Est:$3,360
 4 Beds
 4 Baths
3 full baths + 1 half bath
 2,408sqft
7419 Booth St, Prairie Village, KS 66208
$675,000
$3,360/moEst:
Get Pre-Approved
Single Family Residence
Built in 1963
$2/mo HOA
14,110 sqft lot
$280/sq.ft
Description
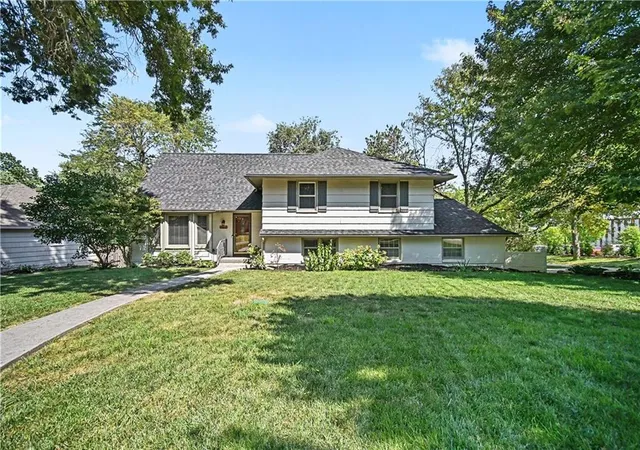
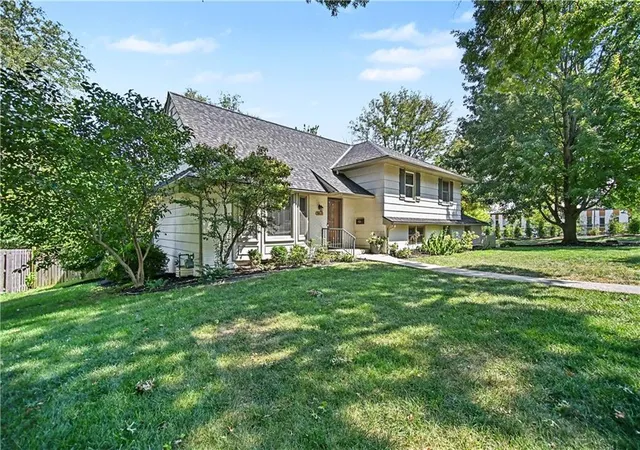
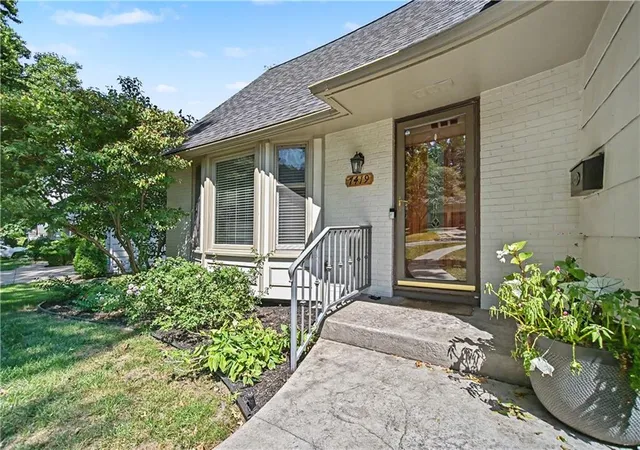
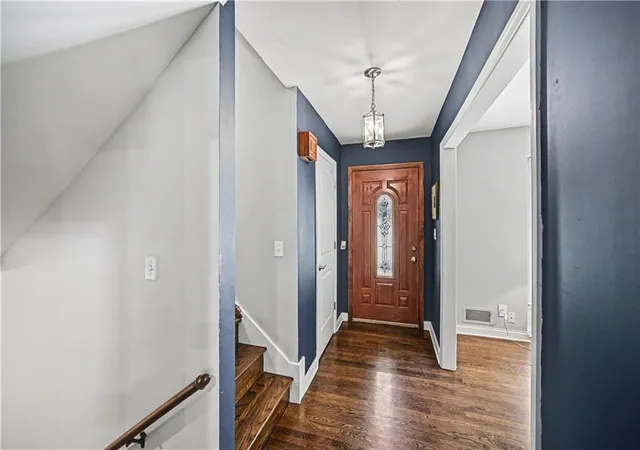
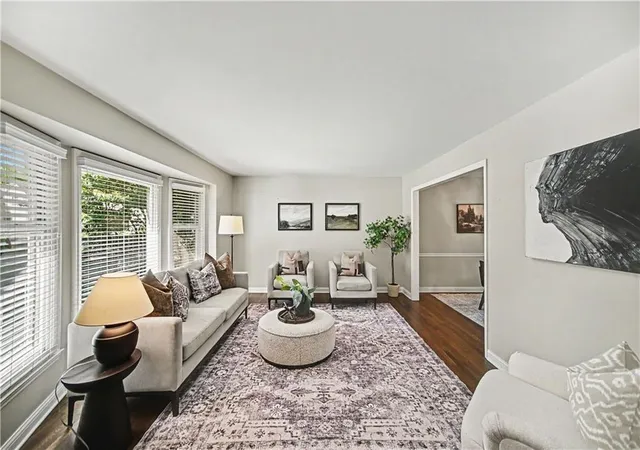
Welcome to this gorgeous & timeless home on an oversized lot in Prairie Village. Not your average PV home - this is function, space, thoughtful updates without sacrificing character/location. Nestled on a 14k+ sq foot lot in one of the most sought-after areas, you’ll arrive to meticulous, fresh landscaping, newer roof & fresh exterior paint. In-ground sprinklers keep the yard lush & pristine. A true entryway & oversized living room are flooded w/ natural light from the large updated windows & flows to formal dining. A fresh & charming kitchen w/ breakfast bar seating & eat-in dining space checks all the boxes w/ pull out pantry shelving, stainless appliances, granite, double ovens, ceiling height custom cabinetry & easy access to the backyard. A huge family room w/ daylight windows & door to the backyard centers around a masonry fireplace w/ hearth and is prime for entertaining w/ a wet bar+ bev fridge. Game/toy closet makes this space multifunctional. Designer wallpaper in powder room. Designated laundry room (not in the basement!). Generous bedrooms not typical for PV come w/ solid core doors, an abundance of closet space + gleaming hardwoods throughout the bedrooms & living spaces. The third bedroom offers a private ensuite bath. The primary comes w/ a new ensuite bath (new vanity, designer walk-in shower, high-end toilet) & enormous walk-in closet. Functional & clean poured concrete basement w/ utility sink, room for exercise, workroom or more living space. Oversized 2 car garage & wide, flat driveway means you can actually park in your garage - plenty of excess room for storage, garage fridge, workshop & hobby gear. Newer HVAC & water heater, radon system installed.
Backyard is an oasis w/ deck, custom patio & beautiful landscaping. Ready for a tv or hot tub if you choose to add those! This home has been loved and sets you up for success on a street people dream of - tree-lined, easily walkable to school, parks, shops and the very best of Prairie Village.
- Houzeo last checked: 11 minutes ago
- Listing updated: October 7, 2026 at 3:51 am
- Listing Provided by: Lauren Anderson (913) 226-9675 | ReeceNichols -The Village (913) 262-7755
- Source: Heartland MLS-KS | MLS#: 2637488

Property Details
Status
Active
Type
Single Family Residence
No. of Stories
-
County
City
Neighborhood
--
Year Built
1963
HOA Fees
$2/mo
Finished Area
2,408 sqft
Lot Size
14,110 sqft lot
Basement Area
- sqft
MLS Name
Heartland MLS
MLS Number
2637488
MLS Status
Active
Days on Market
52

Continue Your Journey in App
Find your dream home, receive real-time updates, and many more!
Download App
Continue Your Journey in App
Find your dream home, receive real-time updates, and many more!
Location
HOA Management
N/A
HOA Fees
$24/ Annually
Disclaimer: Amenities are based on third-party information and may vary; buyers must independently verify all amenities, as information is deemed reliable but not guaranteed.
Facts & Features
Rooms
Bedrooms & bathrooms
Bedrooms: 4
Bathrooms: 4
Primary Bathroom
Level: Second
Bathroom 1
Level: Second
Area: Square Feet
Dimensions: 50.00
Half Bath
Level: Basement
Primary Bedroom
Level: Second
Area: Square Feet
Dimensions: 195.00
Bedroom 2
Level: Second
Area: Square Feet
Dimensions: 176.00
Bedroom 3
Level: Second
Area: Square Feet
Dimensions: 156.00
Bedroom 4
Level: Third
Area: Square Feet
Dimensions: 294.00
Dining Room
Level: First
Area: Square Feet
Dimensions: 110.00
Family Room
Level: Basement
Area: Square Feet
Dimensions: 435.00
Kitchen
Level: First
Area: Square Feet
Dimensions: 216.00
Laundry
Level: Basement
Living Room
Level: First
Area: Square Feet
Dimensions: 204.00
Interior
Flooring
Wood
Cooling
Electric
Sewer
Public Sewer
Heating
Forced Air
Appliances
Dishwasher, Disposal, Double Oven, Microwave, Refrigerator, Stainless Steel Appliance(s)
Interior Features
Ceiling Fan(s), Painted Cabinets, Pantry, Walk In Closet(s)
Construction
Year Built
Year Built: 1963
Home type
Single Family Residence
Construction Materials
Brick Trim, Wood Siding
Architectural Style
Traditional
Roof
Composition
Utilities & Energy
Fireplace Features
Family Room
Laundry Features
Laundry Room
Parking Features
Attached, Garage Door Opener, Garage Faces Side
Security Features
Smoke Detector(s)
Basement
Full
Water Source
Public
Other Features
Subdivision Name
Prairie Hills
Lot Features
City Lot, Corner Lot, Many Trees
Patio And Porch Features
Deck, Patio
Price History
| Date | Event | Price |
|---|---|---|
10/07/2026 Source: | Listed for Sale | $675,000 -10.00% $280/sqft |
08/17/2026 Source: | Listing Removed | $750,000 +97.42% $311/sqft |
08/29/2023 Source: | Price Decreased | $379,900 -30.29% $158/sqft |
12/07/2021 Source: | Sold | $545,000 $226/sqft |

Nearby Homes
Find Homes by Property Features in Prairie Village, KS


Based on information from the Kansas City Regional Association of REALTORS® or Heartland MLS through Oct 09, 2026, 11:31AM. The information displayed on this page is confidential, proprietary, and copyrighted information of Heartland Multiple Listing Service, Inc. (“Heartland MLS”). Heartland MLS does not make any warranty or representation concerning the timeliness or accuracy of the information displayed herein. In consideration for the receipt of the information on this page, the recipient agrees to use the information solely for the private non- commercial purpose of identifying a property in which the recipient has a good faith interest in acquiring. Some IDX listings have been excluded from this website. The data relating to real estate displayed on this website comes in part from the Heartland Multiple Listing Service database compilation. The properties displayed on this website may not be all of the properties in the Heartland MLS database compilation, or all of the properties listed with other brokers participating in the Heartland MLS IDX program. Detailed information about the properties displayed on this website includes the name of the listing company. © 2026 Heartland Multiple Listing Service, Inc. All Rights Reserved.
 Advertising Broker: Nicholas Huscroft | Chosen Realty