- Overview
- Description
- Property Details
- Location
- HOA Management
- Facts & Features
- Getting Around
- Nearby Homes


Street View
$433,990
Monthly Est:$2,160
 5 Beds
 4 Baths
4 full baths
 2,745sqft
7419 Koa Crst, San Antonio, TX 78227
$433,990
$2,160/moEst:
Get Pre-Approved
Single Family Residence
Built in 2026
$-- HOA
6,098.4 sqft lot
$158/sq.ft
Description
The Ashport is a spacious two-story home offering up to 3,085 square feet of thoughtfully designed living space, blending comfort, flexibility, and abundant storage throughout. On the first floor, an open-concept kitchen, dining, and family room creates a bright and welcoming environment, perfect for both everyday living and entertaining. The kitchen features a generous layout with a large pantry and ample storage, complemented by a mud room and additional closets to keep everything organized. A private study offers the ideal work-from-home space, with the available option to convert it into a fourth bedroom and third bath. The primary suite is tucked away for privacy and serves as a true retreat, complete with a spacious walk-in closet and optional direct access to the laundry room for everyday convenience. A powder bath and optional covered patio round out the main level. Upstairs, a large loft provides a versatile second living space-perfect for a media room, playroom, or relaxing retreat. Two bedrooms and a full bath offer comfort for family or guests, with options to customize the second floor to include a game room, and/or up to 2 additional bedrooms and bathrooms to accommodate larger households or multi-generational living. Enhance your home with options like a luxury primary bath, gourmet kitchen, or a sleek linear fireplace to elevate both style and function. With its expansive layout, flexible living spaces, and thoughtful design details, The Ashport is built to adapt to your lifestyle-now and in the future.
- Houzeo last checked: 12 hours ago
- Listing updated: May 1, 2026 at 6:47 am
- Listing Provided by: Dayton Schrader | eXp Realty (888) 519-7431
- Source: LERA MLS-TX | MLS#: 1962692

Property Details
Status
Pending
Type
Single Family Residence
No. of Stories
-
County
City
Neighborhood
Year Built
2026
HOA Fees
-
Finished Area
2,745 sqft
Lot Size
6,098.4 sqft lot
Basement Area
- sqft
MLS Name
LERA MLS
MLS Number
1962692
MLS Status
PND
Days on Market
187

Continue Your Journey in App
Find your dream home, receive real-time updates, and many more!
Continue Your Journey in App
Find your dream home, receive real-time updates, and many more!
Location
HOA Management
DIAMOND ASSOCIATION MANAGEMENT
HOA Fees
$575/
Disclaimer: Amenities are based on third-party information and may vary; buyers must independently verify all amenities, as information is deemed reliable but not guaranteed.
Facts & Features
Rooms
Bedrooms & bathrooms
Bedrooms: 5
Bathrooms: 4
Interior
Window Features
All
Utilities & Energy
Fireplace Features
Na
Association Amenities
None
Other Features
Subdivision Name
Rayburn Valley
Price History
| Date | Event | Price |
|---|---|---|
04/30/2026 Source: | Pending | $433,990 $158/sqft |
04/30/2026 Source: | Listed for Sale | $433,990 $158/sqft |

Nearby Homes
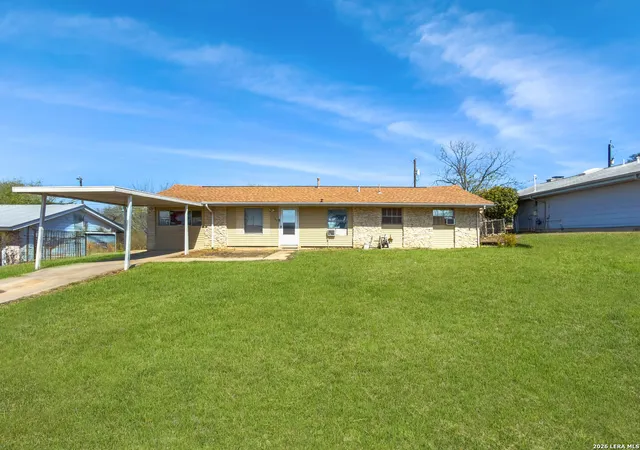
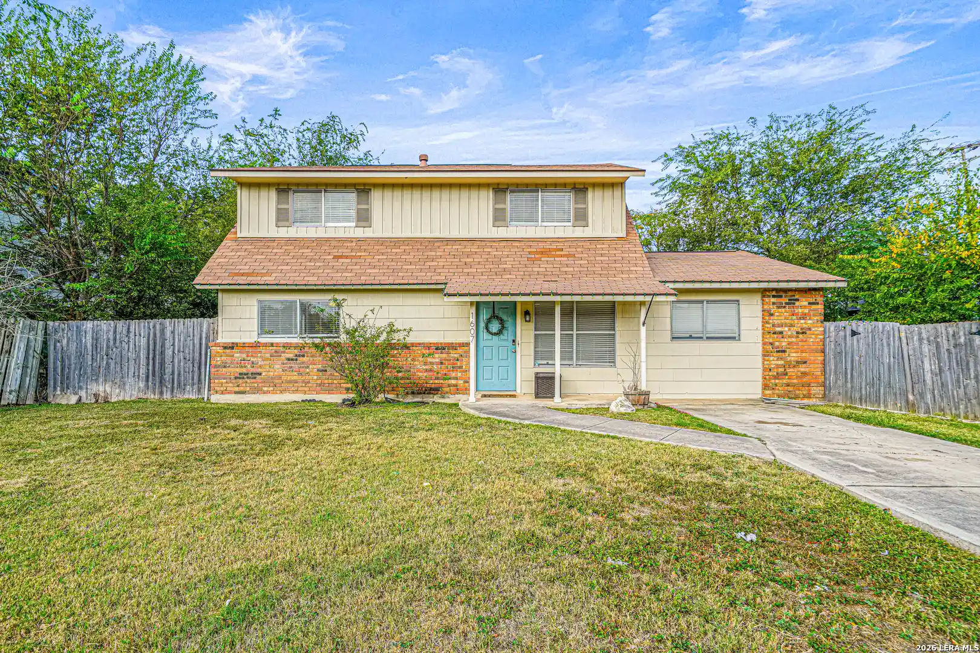
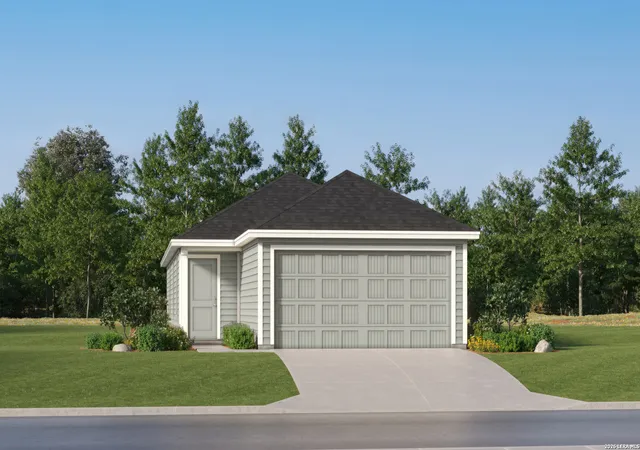
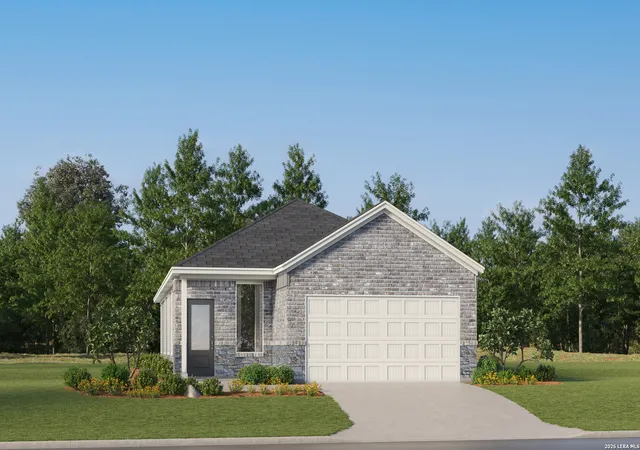
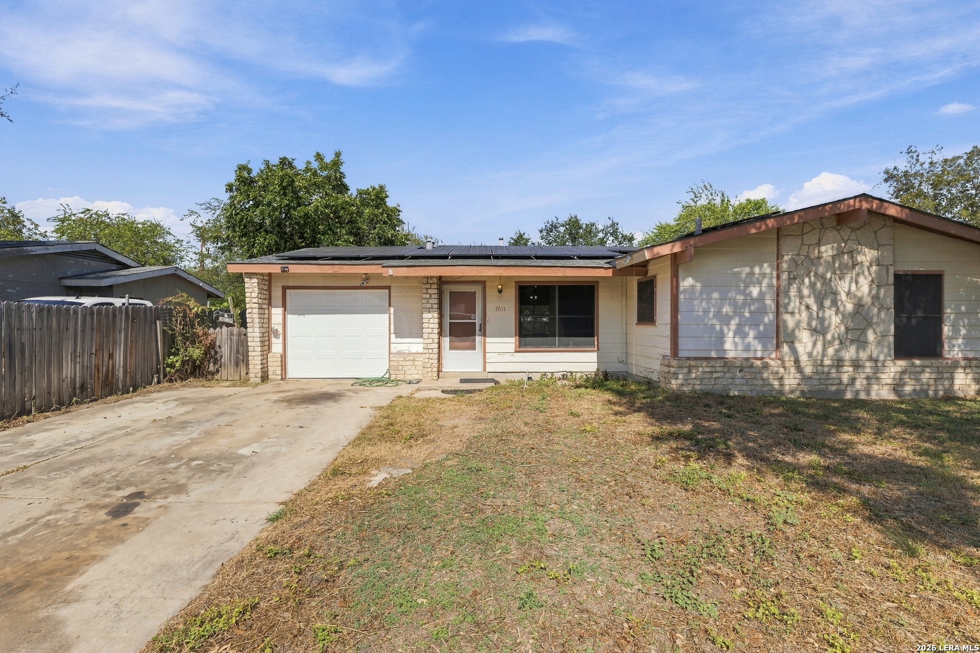
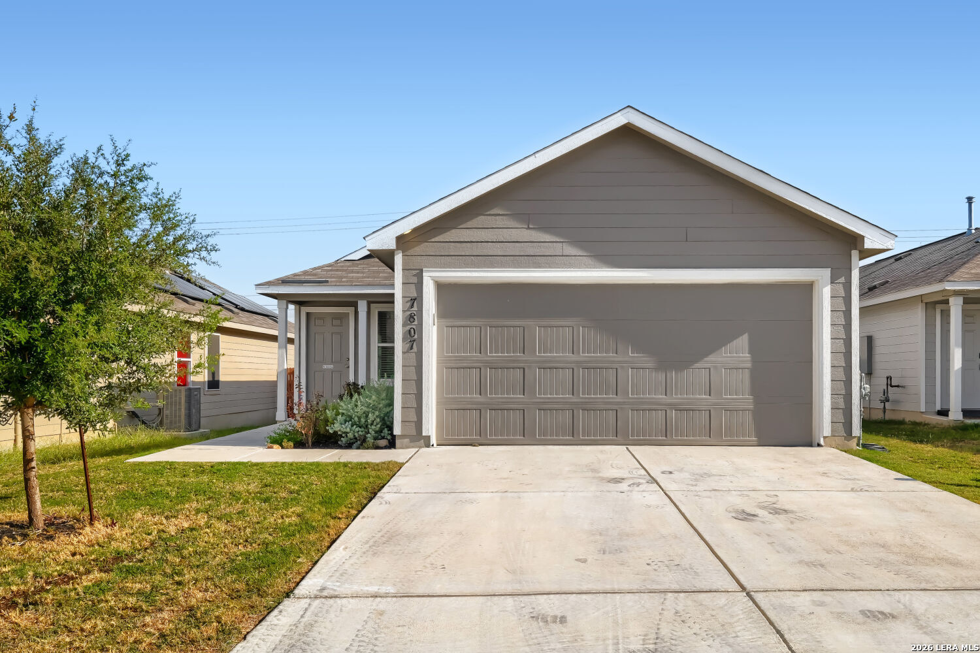
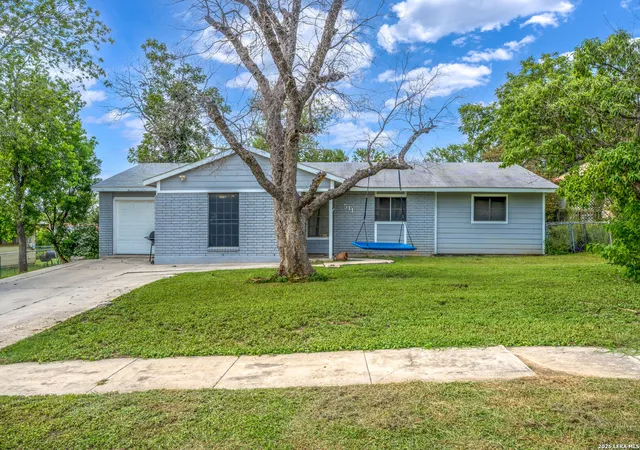
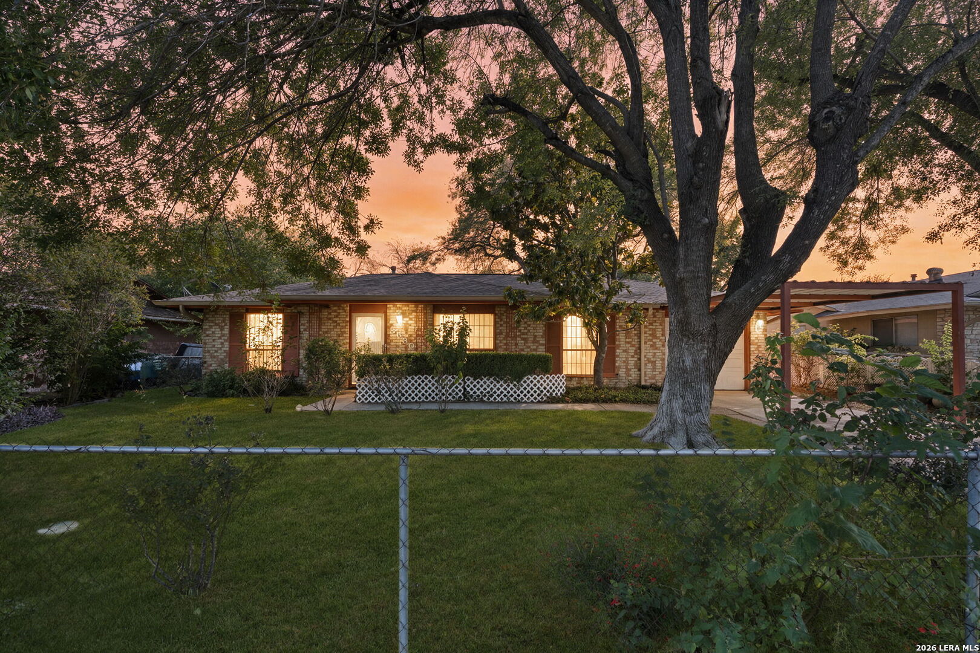
Find Homes by Property Features in San Antonio, TX

Based on information from the San Antonio Board of REALTORS® MLS through Nov 02, 2026, 02:15PM. Information is provided exclusively for consumers’ personal, non-commercial use, and it may not be used for any purpose other than to identify prospective properties consumers may be interested in purchasing. The data is deemed reliable but is not guaranteed. © 2026 San Antonio Board of REALTORS - All Rights Reserved.
 Advertising Broker: David Montalvo | CapTex Realty
