- 0
- 4
- Overview
- Description
- Property Details
- Location
- Facts & Features
- Getting Around
- Nearby Homes
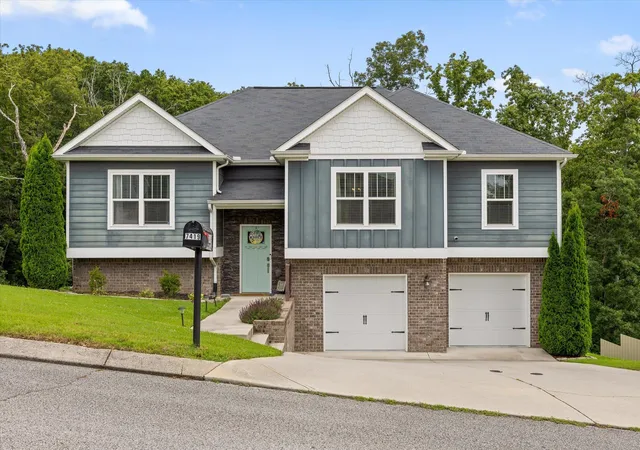
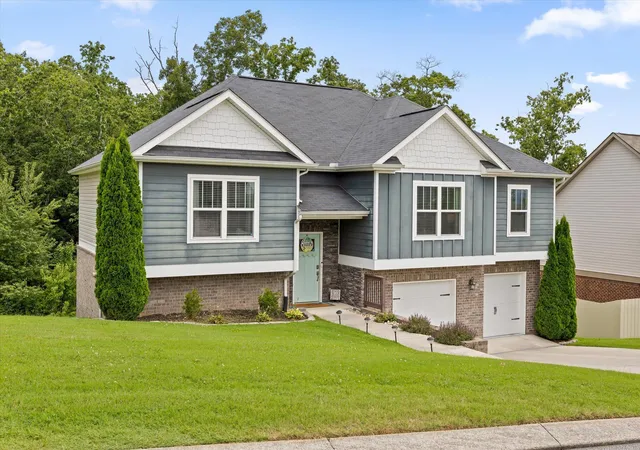
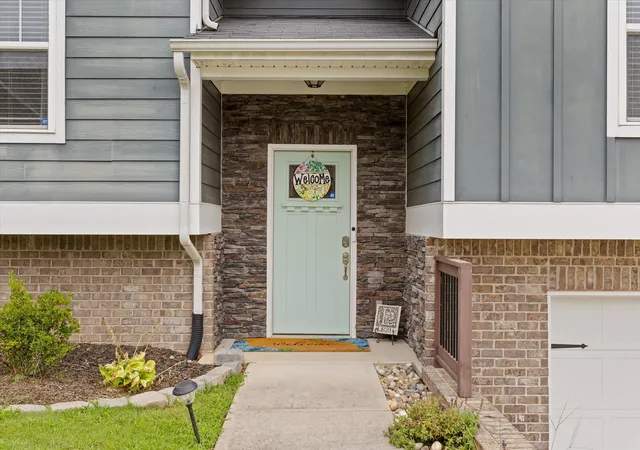

Street View
$434,900
Monthly Est:$2,165
 4 Beds
 3 Baths
3 full baths
 2,395sqft
7419 Pfizer Dr, Ooltewah, TN 37363
$434,900
$2,165/moEst:
Get Pre-Approved
Single Family Residence
Built in 2017
$-- HOA
0.3 acre lot
$182/sq.ft
Description
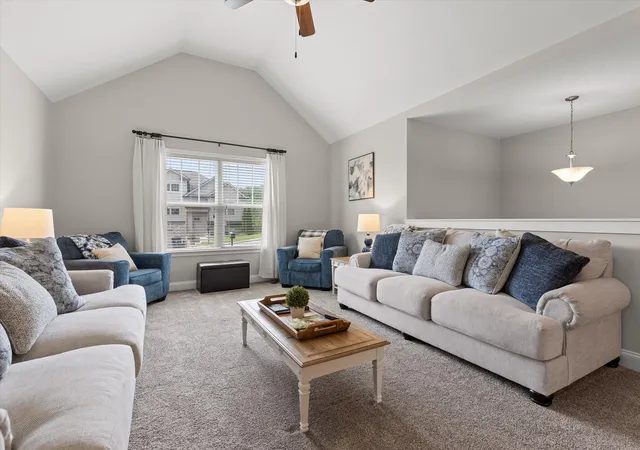
STOP AND LOOK! Built in 2017 and tucked away in a quiet, peaceful neighborhood just minutes from the lake, this 4 bedroom, 3 bathroom home offers the perfect balance of comfort, space, and everyday functionality.
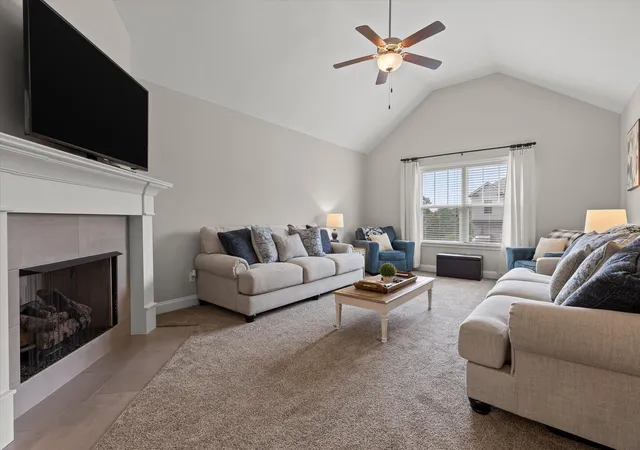
From the moment you step inside, you are welcomed by soaring cathedral ceilings that make the living room feel bright, open, and inviting. The open concept layout flows seamlessly into the kitchen and dining area, creating the perfect space for everything from weeknight dinners to hosting family and friends.
The primary suite is designed to be a true retreat, featuring his and her closets and a spacious ensuite bathroom. Downstairs, you will find an oversiz...
- Houzeo last checked: 14 minutes ago
- Listing updated: September 14, 2026 at 6:26 pm
- Listing Provided by: Christian Beairsto (423) 667-3263 DRE #356600 | Porchlight Real Estate LLC (423) 667-3263
- Source: Greater Chattanooga AOR MLS-AL | MLS#: 1540327

Property Details
Status
Active
Type
Single Family Residence
No. of Stories
2
County
City
Neighborhood
--
Year Built
2017
HOA Fees
-
Finished Area
2,395 sqft
Lot Size
0.3 acre lot
Basement Area
- sqft
MLS Name
Greater Chattanooga AOR MLS
MLS Number
1540327
MLS Status
Active
Days on Market
50

Continue Your Journey in App
Find your dream home, receive real-time updates, and many more!
Download App
Continue Your Journey in App
Find your dream home, receive real-time updates, and many more!
Facts & Features
Rooms
Bedrooms & bathrooms
Bedrooms: 4
Bathrooms: 3
Interior
Heating
Central, Natural Gas
Cooling
Central Air, Electric
Exterior Features
Rain Gutters
Appliances
Water Heater, Stainless Steel Appliance(s), Refrigerator, Oven, Microwave, Electric Range, Dryer, Disposal, Dishwasher
Window Features
Vinyl Frames, Window Treatments
Sewer
Public Sewer
Flooring
Carpet, Hardwood, Tile
Interior Features
Cathedral Ceiling(s), Double Closets, Double Vanity, Open Floorplan, Soaking Tub, Storage, Walk In Closet(s)
Construction
Year Built
Year Built: 2017
Home type
Single Family Residence
Roof
Asphalt
Foundation Details
Slab
Architectural Style
Contemporary
Construction Materials
Brick
Utilities & Energy
Parking Features
Concrete, Driveway, Garage Faces Front
Basement
Finished
Water Source
Public
Laundry Features
In Basement
Fireplace Features
Gas Starter, Great Room
Utilities
Cable Available, Electricity Connected, Natural Gas Connected, Phone Connected, Sewer Connected, Underground Utilities
Other Features
Subdivision Name
Hamilton On Hunter South
Community Features
Street Lights
Patio And Porch Features
Deck, Porch Covered, Screened
Lot Features
Sloped
Price History
| Date | Event | Price |
|---|---|---|
09/14/2026 Source: | Price Decreased | $434,900 -1.14% $182/sqft |
08/20/2026 Source: | Price Decreased | $439,900 -2.22% $184/sqft |
08/07/2026 Source: | Listed for Sale | $449,900 $188/sqft |
08/07/2026 Source: | Price Increased | $449,900 +4.63% $188/sqft |
03/07/2025 Source: | Sold | $430,000 -1.15% $180/sqft |

Show more
Nearby Homes




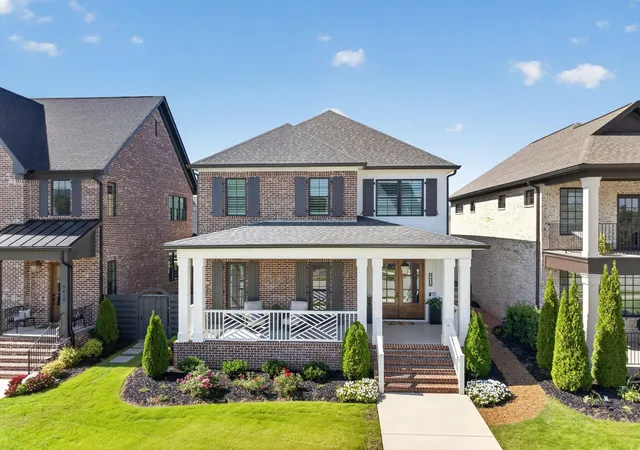
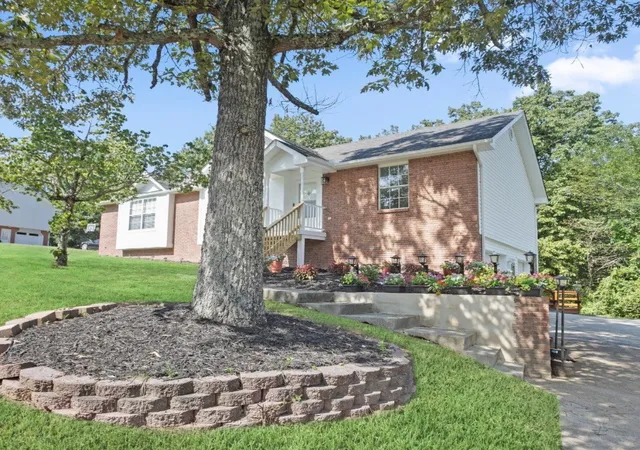
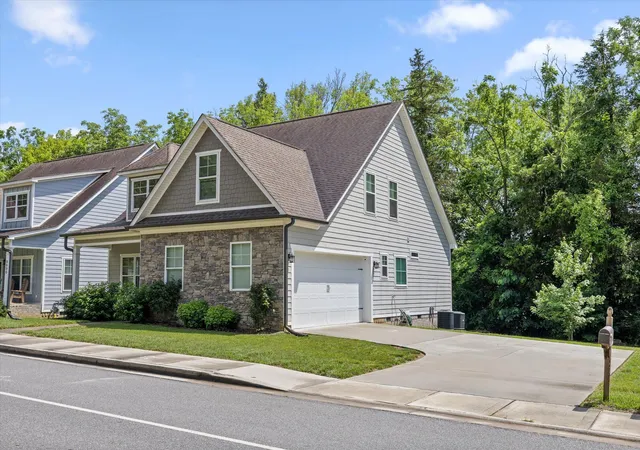

Find Homes by Property Features in Ooltewah, TN
Nearby New Homes For Sale


Based on information from the Greater Chattanooga REALTORS® (or, alternatively, from the MLS of Chattanooga, Inc.) through Sep 26, 2026, 06:30PM. IDX information is provided exclusively for consumers' personal, non-commercial use; it may not be used for any purpose other than to identify prospective properties consumers may be interested in purchasing, and the data is deemed reliable but is not guaranteed accurate by the MLS. © 2026 the Greater Chattanooga REALTORS®. All Rights Reserved. Angela Fowler | Angela Fowler Real Estate, LLC. | (423) 320-4620 | afowler@catt.com Mailing Address: 452 Kailors Cove Cir Ringgold, GA 30736
 Advertising Broker: Angela Fowler | Angela Fowler Real Estate, LLC.


