- Overview
- Description
- Property Details
- Location
- HOA Management
- Facts & Features
- Getting Around
- Nearby Homes
 Hot
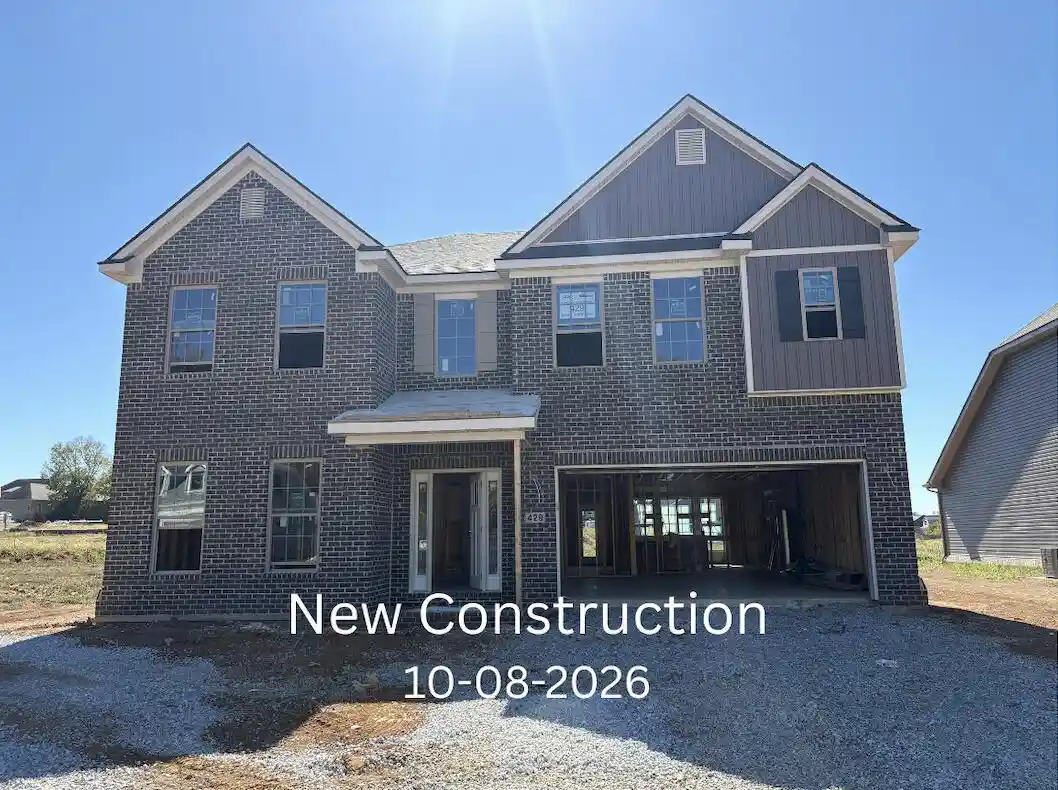
 New Construction


Street View
$699,900
Monthly Est:$3,484
 4 Beds
 3 Baths
2 full baths + 1 half bath
 2,700sqft
742 Azalea Ln, Versailles, KY 40383
$699,900
$3,484/moEst:
Get Pre-Approved
Single Family Residence
Built in 2025
$29.17/mo HOA
0.21 acre lot
$259/sq.ft
Description
Beautiful new construction in the desirable Legends neighborhood! This thoughtfully designed home features an open and inviting layout with high-end finishes throughout. The main level offers an open entry, a spacious eat-in kitchen with custom cabinetry and a wood accent vent hood, and a dining area highlighted by an accent wall. A cozy living room centers around a gas fireplace with a wood accent wall, creating a warm and stylish focal point. Convenience meets function with a powder room, mudroom complete with cabinetry and a sink, and a two-car garage. The private primary suite includes access to a private deck, a spacious bathroom with dual sinks, a free-standing tub, and a walk-in closet. Upstairs, you'll find additional bedrooms, all with comfortable carpet, and a full bath with dual sinks. Luxury vinyl plank flooring runs through the main living areas—both beautiful and scratch-resistant for easy maintenance. Enjoy outdoor living on the covered patio overlooking the backyard. This home blends craftsmanship, comfort, and modern design in one of the area's most sought-after communities.
- Houzeo last checked: 12 minutes ago
- Listing updated: July 20, 2026 at 6:32 am
- Listing Provided by: Cory Cooley (859) 396-0191 | Rector Hayden Realtors (859) 276-4811
- Source: Lexington Bluegrass AOR (Imagine) MLS-KY | MLS#: 25505591

Property Details
Status
Active
Type
Single Family Residence
No. of Stories
-
County
City
Neighborhood
--
Year Built
2025
HOA Fees
$29.17/mo
Finished Area
2,700 sqft
Lot Size
0.21 acre lot
Basement Area
- sqft
MLS Name
Lexington Bluegrass AOR (Imagine) MLS
MLS Number
25505591
MLS Status
Active
Days on Market
176
Cumulative Days on Market
255

Continue Your Journey in App
Find your dream home, receive real-time updates, and many more!
Continue Your Journey in App
Find your dream home, receive real-time updates, and many more!
Location
HOA Management
N/A
HOA Fees
$350/ Annually
Disclaimer: Amenities are based on third-party information and may vary; buyers must independently verify all amenities, as information is deemed reliable but not guaranteed.
Facts & Features
Rooms
Bedrooms & bathrooms
Bedrooms: 4
Bathrooms: 3
Interior
Appliances
Dishwasher, Disposal, Gas Range, Microwave, Refrigerator
Flooring
Carpet, Tile
Interior Features
Ceiling Fan(s), Eat In Kitchen, Primary Downstairs, Walk In Closet(s)
Cooling
Electric, Heat Pump
Sewer
Public Sewer
Heating
Dual Fuel, Heat Pump
Construction
Year Built
Year Built: 2025
Home type
Single Family Residence
Roof
Dimensional Style
Foundation Details
Slab
Architectural Style
Mid Century Modern
Construction Materials
Vinyl Siding, Brick Veneer
Property Condition
New Construction
Utilities & Energy
Laundry Features
Main Level
Utilities
Electricity Connected, Natural Gas Connected, Sewer Connected, Water Connected, Underground Utilities
Fireplace Features
Gas Log, Living Room
Parking Features
Attached Garage
Water Source
Public
Other Features
Patio And Porch Features
Deck, Patio, Porch, Front Porch
Subdivision Name
The Legends
Price History
| Date | Event | Price |
|---|---|---|
05/08/2026 Source: | Price Decreased | $699,900 -2.11% $259/sqft |
05/08/2026 Source: | Price Decreased | $714,999 -1.38% $265/sqft |
11/07/2025 Source: | Listed for Sale | $724,999 $269/sqft |

Nearby Homes


Find Homes by Property Features in Versailles, KY
Nearby New Homes For Sale


Based on information from the IMAGINE MLS® through Oct 31, 2026, 12:45PM. Copyrighted by the Imagine MLS®. IDX information is provided exclusively for consumers' personal, non-commercial use. It may not be used for any purpose other than to identify prospective properties consumers may be interested in purchasing. Data on this website is deemed reliable but is not guaranteed accurate by the MLS. © 2026 IMAGINE MLS®. All Rights Reserved.
 Advertising Broker: Donna Mink | Mink Realty
