- Overview
- Description
- Property Details
- Location
- HOA Management
- Facts & Features
- Getting Around
- Nearby Homes



$640,000
Monthly Est:$3,186
 3 Beds
 3 Baths
2 full baths + 1 half bath
 2,121sqft
742 Revival Row, Fort Mill, SC 29708
$640,000
$3,186/moEst:
Get Pre-Approved
Single Family Residence
Built in 2009
$108.33/mo HOA
0.13 acre lot
$302/sq.ft
Description
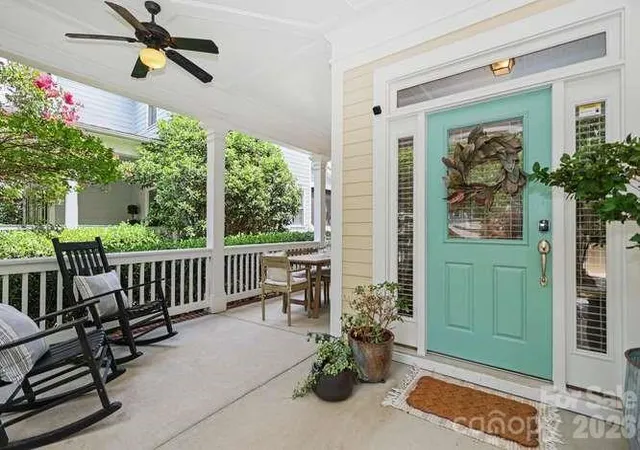
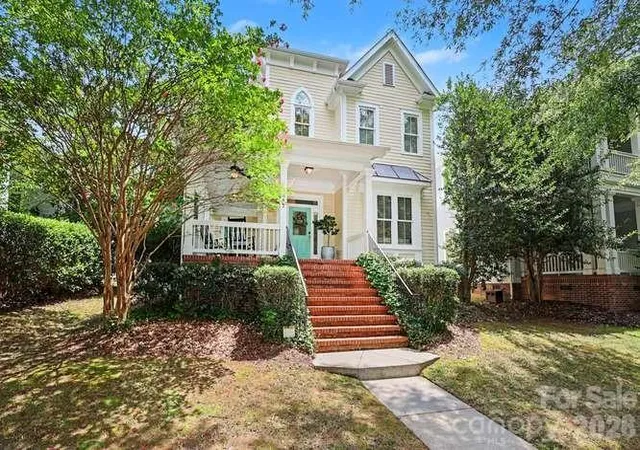
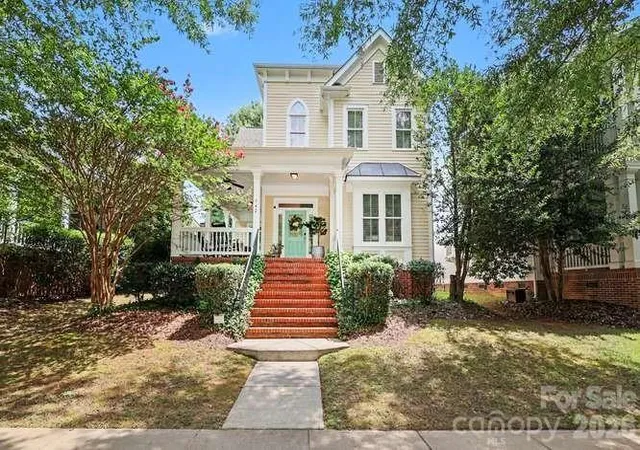
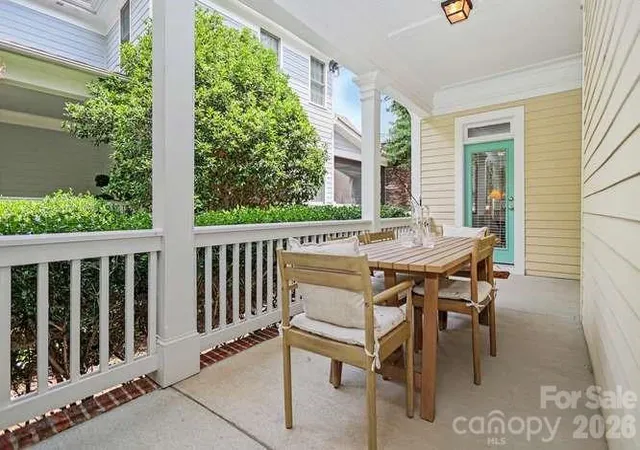
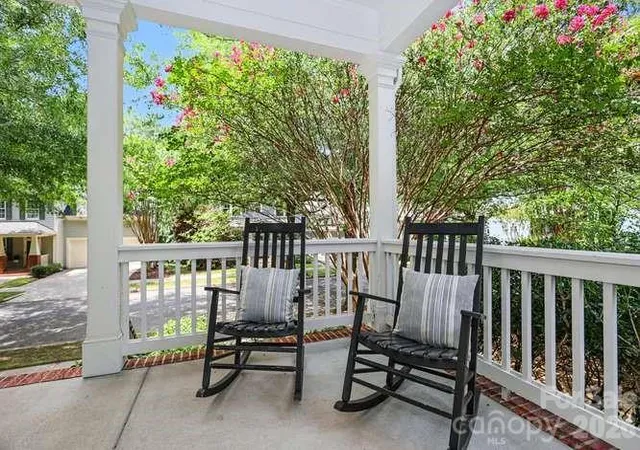
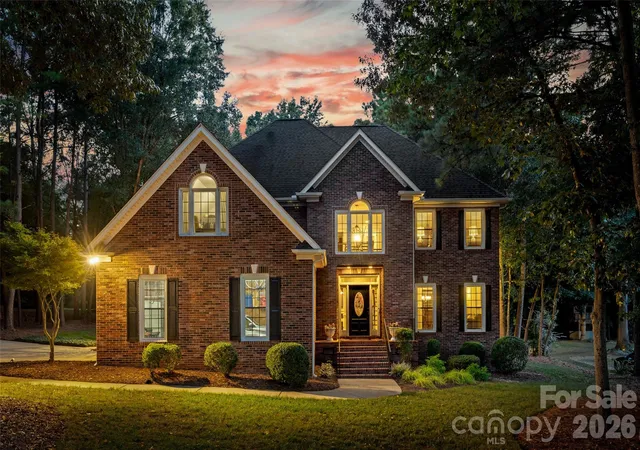
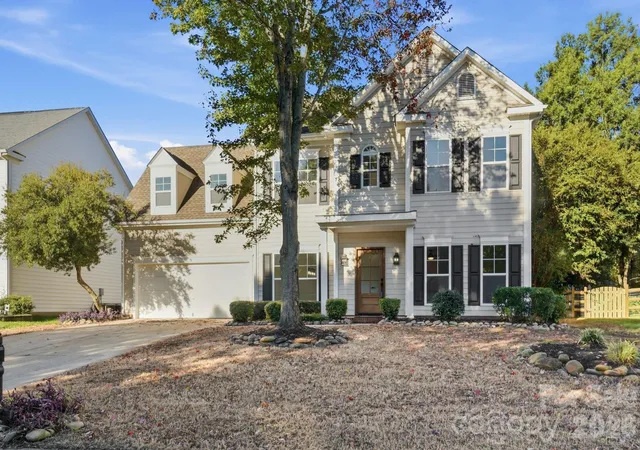
Welcome home to this charming gem nestled on a quiet street in sought after Baxter Village, one of Fort Mill’s most desirable neighborhoods. You’ll notice the beautiful curb appeal upon arrival where you are greeted by a wrap-around, rocking chair front porch, perfect for quiet evenings or gatherings.
Upon entering the home you are greeted by beautiful hardwood floors, 10 foot ceilings, and open living area combining the kitchen, dining area, and den featuring a gas log fireplace as well as a living room that could serve as an additional seating area or home office.
Upstairs the spacious primary suite features a walk-in closet and bath with garden tub, shower, and private water closet.
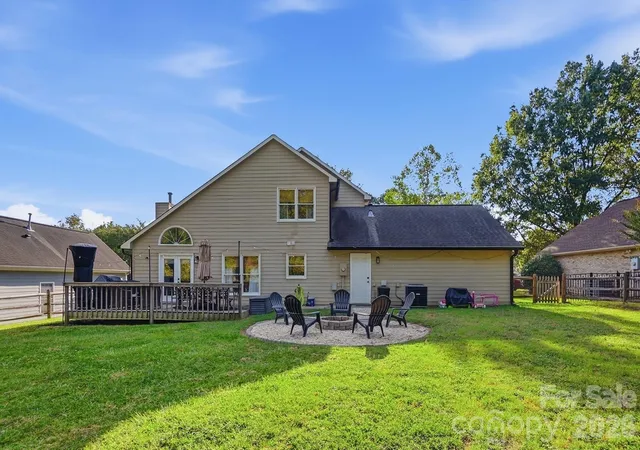
Step outside to your own fenced, private backyard retreat with patio, gas grill hook-up, and the perfect spot for your flower, herb or vegetable garden. Across the yard is your spacious 3 car garage, perfect for storing your vehicles, other items or even adding a home gym.
Community features include a clubhouse, swimming pools, playgrounds, miles of scenic trails, pocket parks, and tennis courts with several shops and restaurants nearby. Served by award winning schools and conveniently located near I-77, this incredible home in this highly sought-after Fort Mill location is truly special and deserves your attention!
- Houzeo last checked: 13 minutes ago
- Listing updated: October 20, 2026 at 3:18 pm
- Listing Provided by: Nicole Hall (540) 761-5502 | Helen Adams Realty (704) 375-8598
- Source: Canopy MLS | MLS#: 4414341

Property Details
Status
Active
Type
Single Family Residence
No. of Stories
-
County
City
Neighborhood
--
Year Built
2009
HOA Fees
$108.33/mo
Finished Area
2,121 sqft
Lot Size
0.13 acre lot
Basement Area
- sqft
MLS Name
Canopy MLS
MLS Number
4414341
MLS Status
Active
Days on Market
64
Cumulative Days on Market
64

Continue Your Journey in App
Find your dream home, receive real-time updates, and many more!
Download App
Continue Your Journey in App
Find your dream home, receive real-time updates, and many more!
Location
HOA Management
Kuester Management
HOA Fees
$650/ Semi-Annually
Disclaimer: Amenities are based on third-party information and may vary; buyers must independently verify all amenities, as information is deemed reliable but not guaranteed.
Facts & Features
Rooms
Bedrooms & bathrooms
Bedrooms: 3
Bathrooms: 3
Interior
Appliances
Dishwasher, Disposal, Dryer, Electric Cooktop, Microwave, Oven, Refrigerator, Washer, Washer/dryer
Cooling
Ceiling Fan(s), Central Air, Zoned
Exterior Features
In Ground Irrigation
Flooring
Carpet, Tile, Wood
Interior Features
Attic Stairs Pulldown, Cable Prewire, Garden Tub, Walk In Closet(s)
Sewer
County Sewer
Heating
Forced Air, Natural Gas, Zoned
Construction
Year Built
Year Built: 2009
Home type
Single Family Residence
Construction Materials
Hardboard Siding
Architectural Style
Traditional
Roof
Architectural Shingle
Foundation Details
Crawl Space
Utilities & Energy
Parking Features
Detached Garage, Garage Faces Rear
Fireplace Features
Den, Gas
Water Source
County Water
Utilities
Cable Available, Electricity Connected, Natural Gas
Laundry Features
In Hall, Main Level
Other Features
Subdivision Name
Baxter Village
Price History
| Date | Event | Price |
|---|---|---|
08/17/2026 Source: | Listed for Sale | $640,000 -1.54% $302/sqft |
08/17/2026 Source: | Price Increased | $650,000 +18498.00% $306/sqft |
08/12/2025 Source: | Listed for Sale | $3,495 +4.86% $2/sqft |
08/12/2025 Source: | Off Market | $3,333 -4.64% $2/sqft |
08/08/2025 Source: | Contingent (Active Under Contract) | $3,495 $2/sqft |

Show more
Nearby Homes
Find Homes by Property Features in Fort Mill, SC
Nearby New Homes For Sale

Based on information submitted to the MLS GRID from Canopy MLS through Oct 20, 2026, 10:00PM. All data is obtained from various sources and may not have been verified by the broker or MLS GRID. Supplied Open House Information is subject to change without notice. All information should be independently reviewed and verified for accuracy. Properties may or may not be listed by the office/agent presenting the information. IDX information is provided exclusively for consumers’ personal, noncommercial use. It may not be used for any purpose other than to identify prospective properties which the consumers may be interested in purchasing. The data is deemed reliable but is not guaranteed by MLS GRID. The use of the MLS GRID Data may be subject to an end-user license agreement prescribed by the Member Participant’s applicable MLS, if any, and as amended from time to time. ©2026 Canopy MLS. All Rights Reserved.
 Advertising Broker: Nicholas Huscroft | Chosen Realty
