- Overview
- Description
- Property Details
- Location
- HOA Management
- Facts & Features
- Getting Around
- Nearby Homes






$800,000
Monthly Est:$3,982
 4 Beds
 3 Baths
2 full baths
 2,595sqft
7420 Blue Holly Ct NE, Albuquerque, NM 87113
$800,000
$3,982/moEst:
Get Pre-Approved
Single Family Residence
Built in 2003
$25/mo HOA
10,934 sqft lot
$308/sq.ft
Description
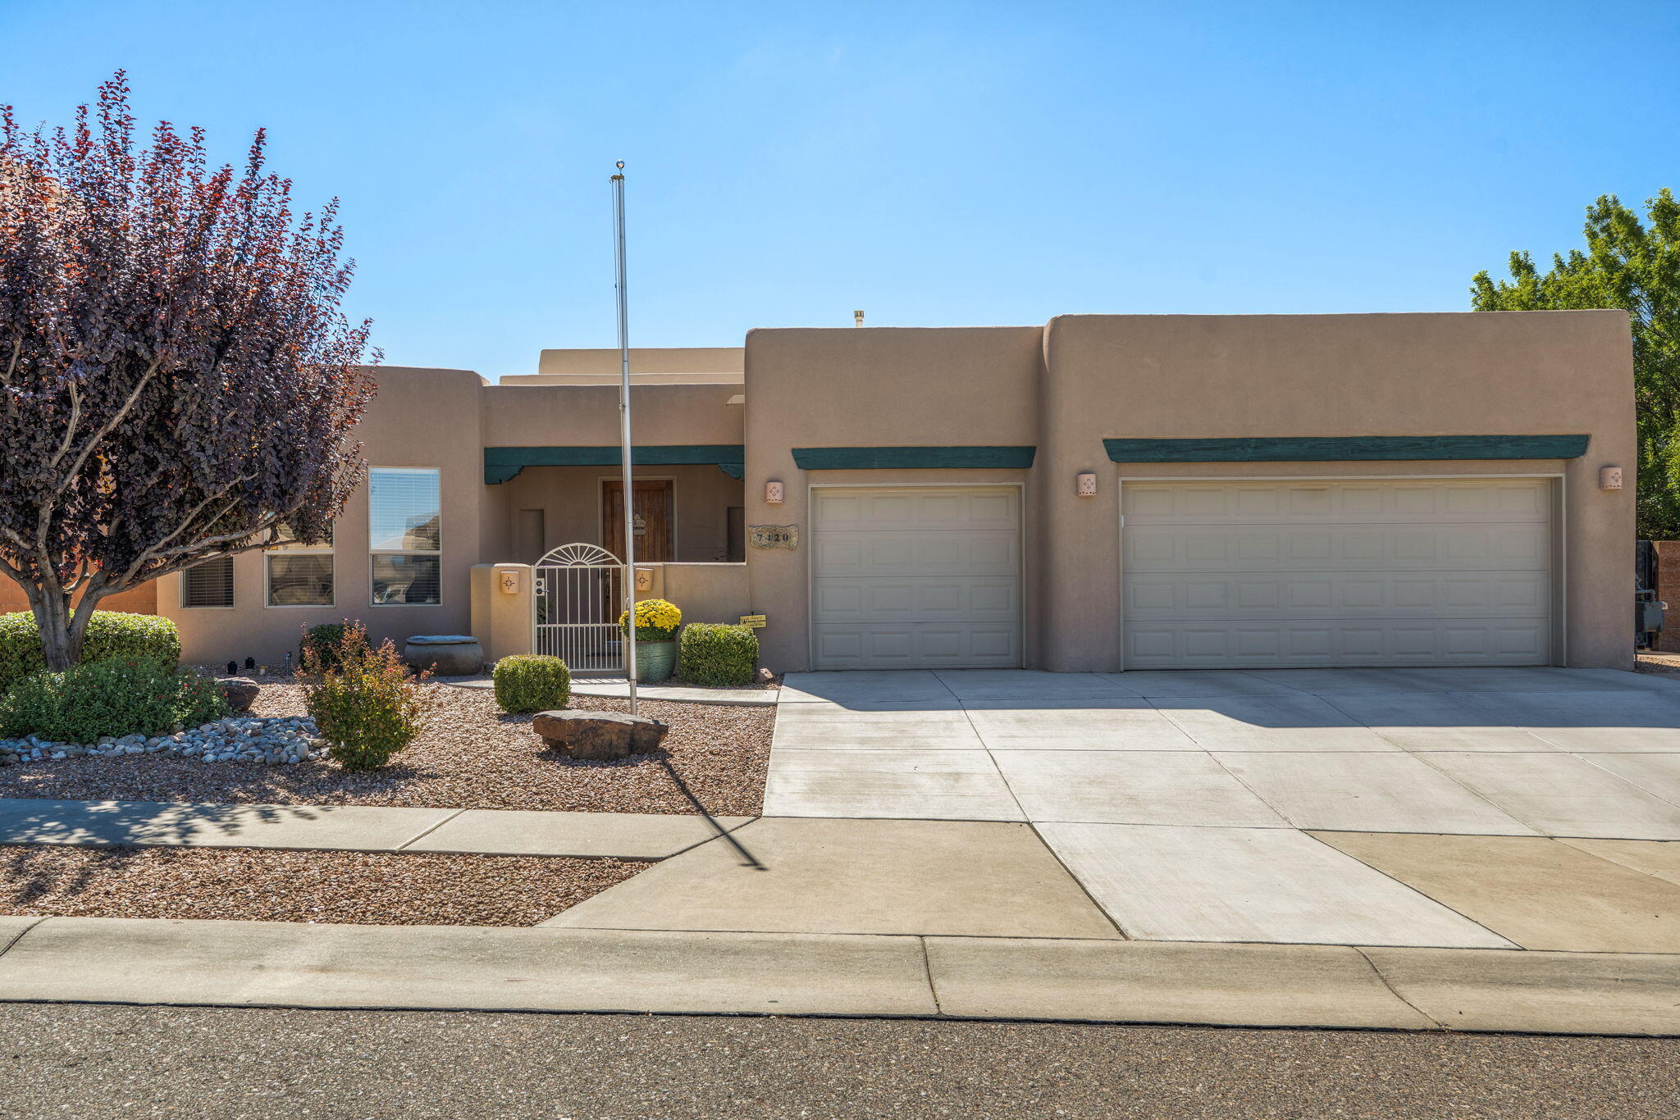
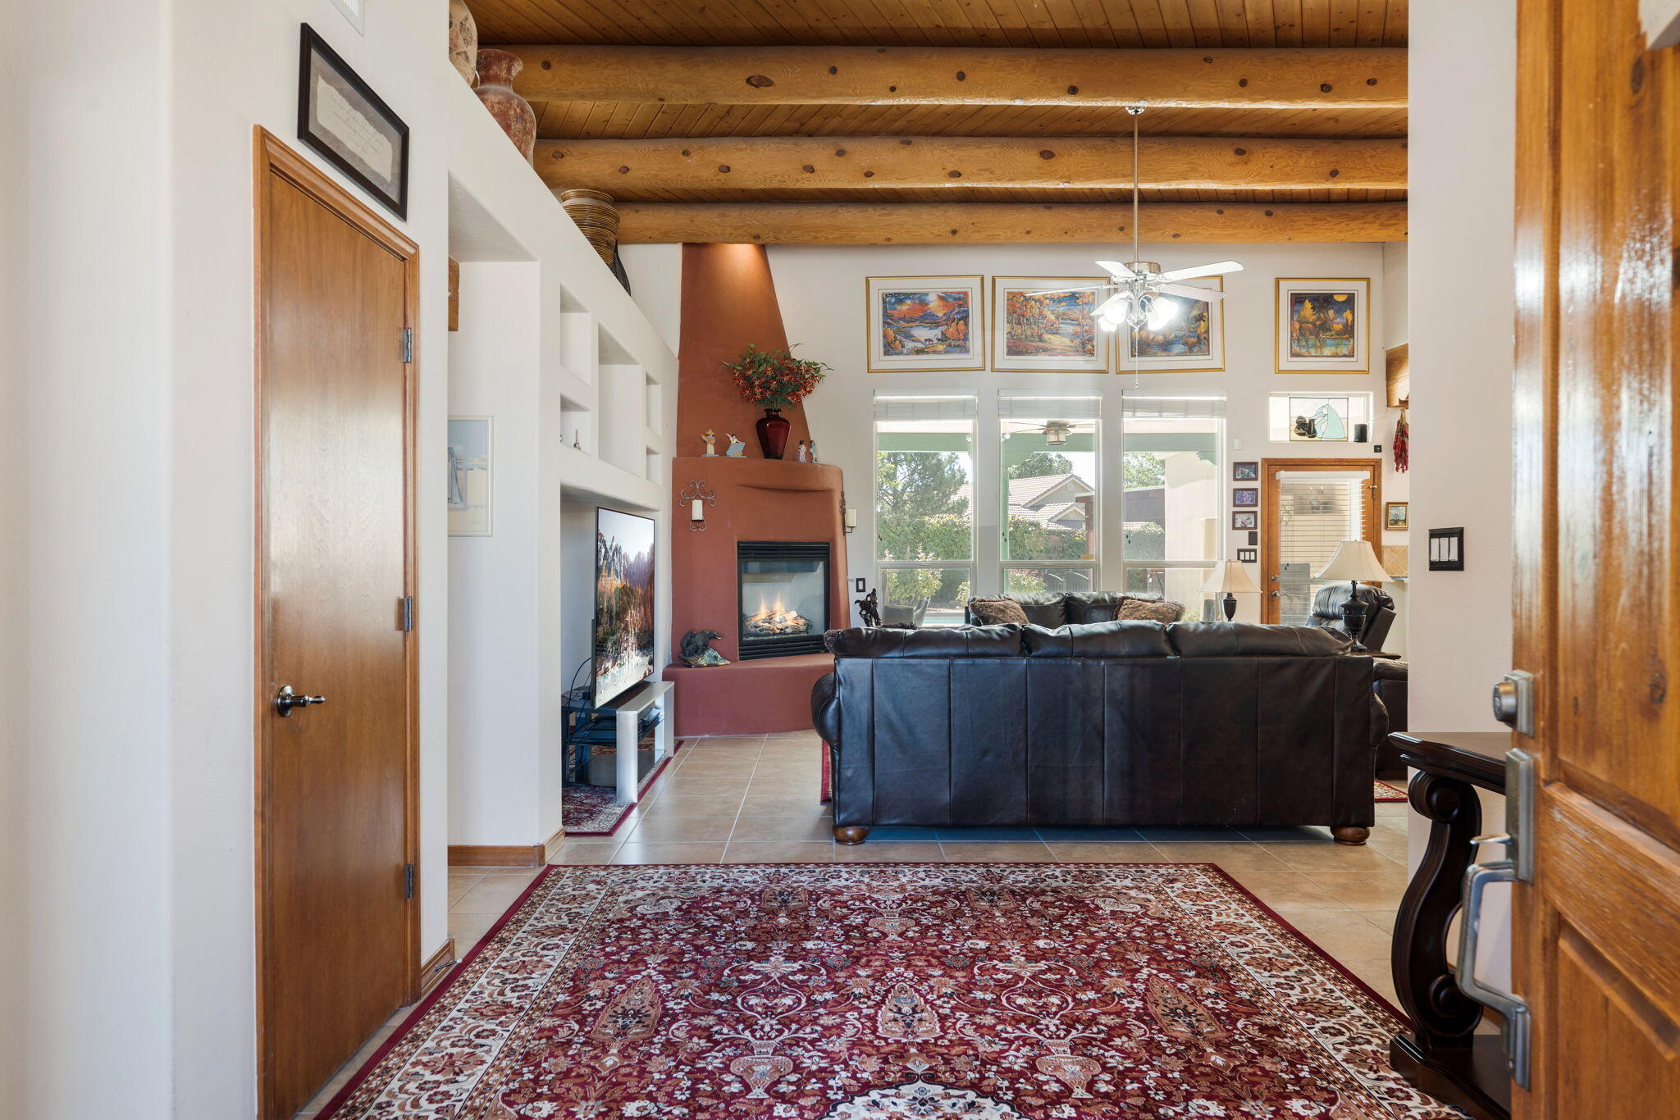
Your Dream Home with Views! Nestled in a quiet cul-de-sac, this stunning Tiara Custom single-story home beautifully blends Southwestern character, warmth, and resort-style indoor-outdoor living. The impressive great room features distinctive vigas, tongue-and-groove ceilings, a charming kiva fireplace, and tile flooring with radiant heat creating an inviting sense of timeless New Mexico style. The heart of the home, the expansive chef's kitchen, features granite countertops, newer stainless steel appliances, and generous space for preparing meals and gathering with family and friends. The thoughtfully designed floor plan flows effortlessly into the living and entertaining spaces.Step outside to your own private backyard oasis, complete with a sparkling pool, relaxing hot tub, and large covered patio with an outdoor kiva fireplace--perfect for enjoying cool New Mexico evenings. An impressive outdoor kitchen, pergola, and covered patio provide the ideal setting for alfresco dining, entertaining, and relaxing in true resort-style comfort.The spacious primary suite offers a peaceful retreat, with a private door opening directly to the backyard, a large garden tub, perfect for unwinding at the end of the day. Enjoy effortless dining and shopping with popular eateries and grocery options nearby.With exceptional craftsmanship by Tiara Homes, distinctive architectural details, and spectacular indoor-outdoor living spaces, this exceptional home offers a rare combination of comfort, character, and a backyard retreat designed for unforgettable gatherings. Additional photos, including Matterport and drone shots will be added 10/3. Until then, you can view the video. See list of features and updates in documents.
- Houzeo last checked: 10 minutes ago
- Listing updated: October 9, 2026 at 7:56 am
- Listing Provided by: Suzan E Smith (505) 463-6896 DRE #REC20230876 | Signature Southwest Properties (505) 508-0596
- Source: Greater Albuquerque AOR (SWMLS) MLS-NM | MLS#: 1111865

Property Details
Status
Active
Type
Single Family Residence
No. of Stories
1
County
City
Neighborhood
Year Built
2003
HOA Fees
$25/mo
Finished Area
2,595 sqft
Lot Size
10,934 sqft lot
Basement Area
- sqft
MLS Name
Greater Albuquerque AOR (SWMLS) MLS
MLS Number
1111865
MLS Status
Active
Days on Market
6

Continue Your Journey in App
Find your dream home, receive real-time updates, and many more!
Download App
Continue Your Journey in App
Find your dream home, receive real-time updates, and many more!
Location
HOA Management
HOAMCO
HOA Fees
$75/ Quarterly
Amenities
 Amenities and services may be covered by one or multiple associations and service providers.
 CommonAreas
Disclaimer: Amenities are based on third-party information and may vary; buyers must independently verify all amenities, as information is deemed reliable but not guaranteed.
Facts & Features
Rooms
Bedrooms & bathrooms
Bedrooms: 4
Bathrooms: 3
Bedroom4
Level: Main
Area: Square Feet
Dimensions: 153.67
Bedroom3
Level: Main
Area: Square Feet
Dimensions: 141.45
Bedroom2
Level: Main
Area: Square Feet
Dimensions: 176.32
DiningRoom
Level: Main
Area: Square Feet
Dimensions: 170.43
PrimaryBedroom
Level: Main
Area: Square Feet
Dimensions: 289.92
Kitchen
Level: Main
Area: Square Feet
Dimensions: 194.91
LivingRoom
Level: Main
Area: Square Feet
Dimensions: 433.62
Interior
Flooring
Carpet, Tile, Wood
Interior Features
Beamed Ceilings, Bookcases, Ceiling Fans, Dual Sinks, Entrance Foyer, Great Room, High Ceilings, Home Office, Jetted Tub, Kitchen Island, Main Level Primary, Pantry, Skylights, Separate Shower, Walk In Closets
Sewer
Public Sewer
Exterior Features
Courtyard, Hot Tub Spa, Outdoor Grill, Privacy Wall, Private Yard, Private Entrance
Appliances
Built In Gas Range, Cooktop, Dishwasher, Energy Star Qualified Appliances, Microwave, Refrigerator, Water Softener Owned
Heating
Radiant Floor, Radiant
Window Features
Double Pane Windows, Insulated Windows, Vinyl, Skylights
Cooling
Multi Units, Refrigerated
Construction
Year Built
Year Built: 2003
Home type
Single Family Residence
Architectural Style
Ranch
Property Condition
Resale
Foundation Details
Slab
Roof
Foam
Construction Materials
Frame, Synthetic Stucco
Utilities & Energy
Utilities
Electricity Connected, Natural Gas Connected, Sewer Connected, Water Connected
Pool Features
Gunite, Heated, In Ground, Pool Cover
Water Source
Public
Security Features
Security System, Smoke Detectors
Laundry Features
Washer Hookup, Electric Dryer Hookup, Gas Dryer Hookup
Parking Features
Attached, Door Multi, Finished Garage, Garage, Two Car Garage, Garage Door Opener, Oversized, Storage, Workshop In Garage
Fireplace Features
Gas Log, Kiva, Outside
Other Features
Disclosures
Ranm2100disclosure
Patio And Porch Features
Covered, Patio
Lot Features
Cul De Sac, Landscaped, Views, Xeriscape
Subdivision Name
Desert Ridge Trails Subd
Price History
| Date | Event | Price |
|---|---|---|
10/09/2026 Source: | Listed for Sale | $800,000 $308/sqft |
10/02/2026 Source: | Coming Soon | $800,000 $308/sqft |

Nearby Homes


Find Homes by Property Features in Albuquerque, NM


Based on information from the Greater Albuquerque Association of REALTORS® (alternatively, from the Southwest MLS) through Oct 09, 2026, 09:45AM. IDX information is provided exclusively for consumers' personal, non-commercial use, that it may not be used for any purpose other than to identify prospective properties consumers may be interested in purchasing, and that the data is deemed reliable but is not guaranteed accurate by The Service. © 2026 Greater Albuquerque Association of REALTORS®. All Rights Reserved.
 Advertising Broker: Jared Andrew English | Congress Realty, Inc