
- 3
- Overview
- Description
- Property Details
- Location
- HOA Management
- Facts & Features
- Getting Around
- Nearby Homes

Street View
Listed by: Megan S. O'Bryan (360) 708-5817 , Spencer Roozen (360) 708-0634 | Windermere RE Skagit Valley (360) 424-4901
$899,999
Monthly Est:$4,480
 3 Beds
 3 Baths
3 full baths
 2,516sqft
7420 Windsong Ln, Sedro Woolley, WA 98284
$899,999
$4,480/moEst:
Get Pre-Approved
Single Family Residence
Built in 2022
$37.5/mo HOA
1 acre lot
$358/sq.ft
Description
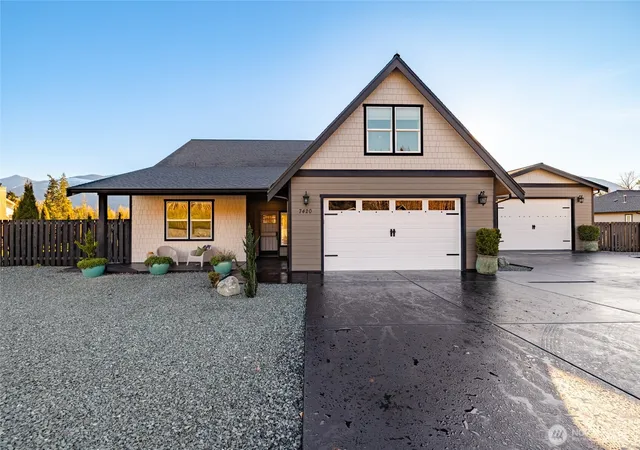
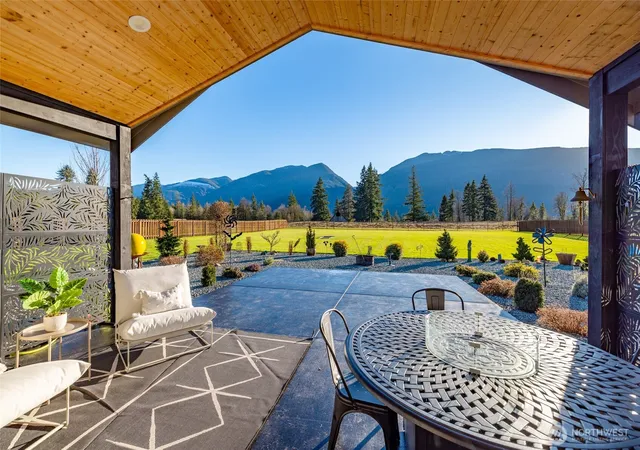
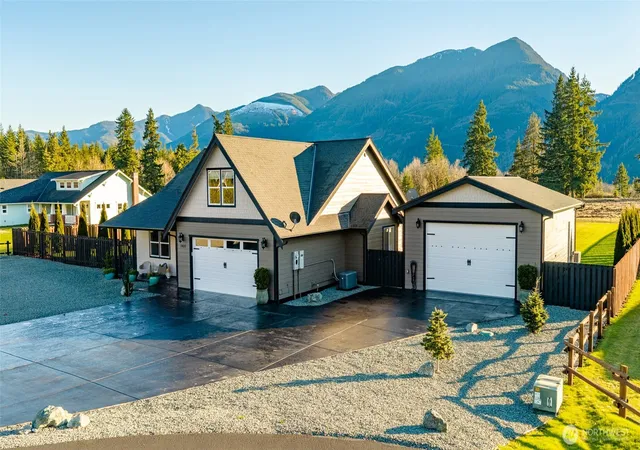
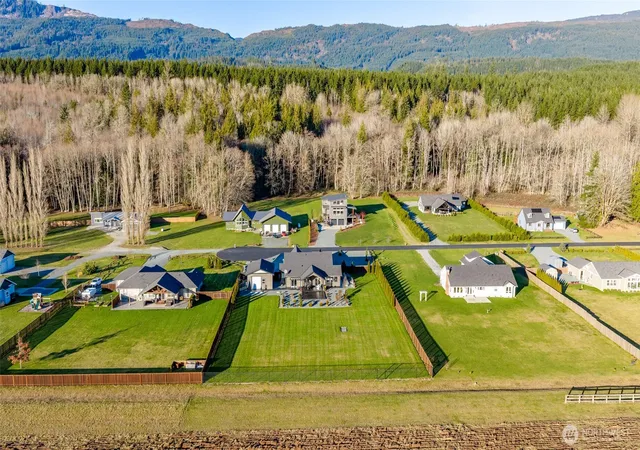
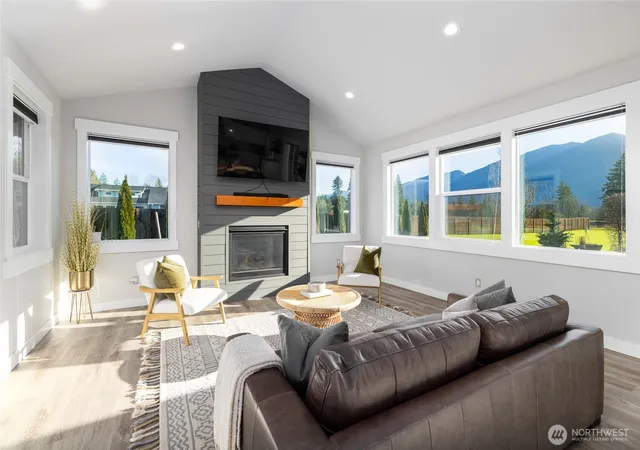
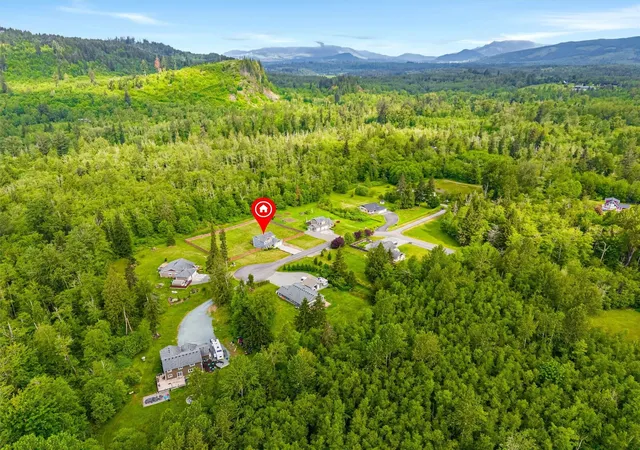
Welcome to Windsong Lane, a scenic enclave of newer custom homes on level one-acre homesites w/sweeping Cascade foothill views, where deer and elk are regular visitors. Impeccably maintained 2415sf home w/attached 2-car garage, plus a heated 840sf (35x24) shop featuring a full bath & pull-through garage doors. Zero-step entry & wide hallways offer easy accessibility. Vaulted great room design filled w/natural light from south-facing windows framing ever-changing mountain & open-space views. Durable luxury vinyl plank flooring is ideal for everyday living. Thoughtful main-level layout includes a home office, primary suite, guest bedroom, full guest bath, with a bonus room/third bedroom above the garage. Spacious kitchen w/quartz countertops, center island, gas range, stainless appliances, and pantry. Inviting living room showcases a gas fireplace feature wall and slider opening to a large, covered patio, stunning views, and a fenced, low-maintenance yard with raised garden beds. Relax in the main-level primary suite with a large walk-in closet and private bath featuring a soaking tub, tile shower, and dual vanity. Guest bedroom, office, and full bath are privately situated on the opposite side of the home. Upstairs bonus room offers a 3/4 bath, wet bar area, and two closets. Radiant heat and mini-splits provide year-round comfort with A/C. Whole-house hard-wired generator included. Enjoy peaceful country living just minutes from amenities and endless outdoor recreation.
- Houzeo last checked: 0 minutes ago
- Listing updated: September 25, 2026 at 1:11 am
- Source: Northwest Multiple Listing Service as distributed by MLS GRID | MLS#: NWM2575645

Property Details
Status
Active
Type
Single Family Residence
No. of Stories
-
County
City
Neighborhood
--
Year Built
2022
HOA Fees
$37.5/mo
Finished Area
2,516 sqft
Lot Size
1 acre lot
Basement Area
- sqft
MLS Name
Northwest Multiple Listing Service as distributed by MLS GRID
MLS Number
NWM2575645
MLS Status
Active
Cumulative Days Active
494

Continue Your Journey in App
Find your dream home, receive real-time updates, and many more!
Continue Your Journey in App
Find your dream home, receive real-time updates, and many more!
Location
HOA Management
N/A
HOA Fees
$450/ Annually
Amenities
 Amenities and services may be covered by one or multiple associations and service providers.
 Road Maintenance
Disclaimer: Amenities are based on third-party information and may vary; buyers must independently verify all amenities, as information is deemed reliable but not guaranteed.
Facts & Features
Rooms
Bedrooms & bathrooms
Bedrooms: 3
Bathrooms: 3
Bonus Room
Level: Second
Den/Office
Level: Main
Entry Hall
Level: Main
Great Room
Level: Main
Kitchen With Eating Space
Level: Main
Primary Bedroom
Level: Main
Utility Room
Level: Main
Bathroom Full
Level: Second
Bathroom Full
Level: Main
Bathroom Full
Level: Main
Bedroom
Level: Second
Bedroom
Level: Main
Interior
Flooring
Ceramic Tile, Vinyl Plank
Interior Features
Bath Off Primary, Ceiling Fan(s), Dbl Pane/storm Window, Fireplace, Vaulted Ceiling(s), Walk In Closet(s), Water Heater, Wet Bar, Wired For Generator
Sewer
Septic Tank
Appliances
Dishwasher, Dryer, Refrigerator, Stove(s)/range(s), Washer
Cooling
Ductless, Heat Pump
Exterior Features
Cement Planked, Wood
Heating
Ductless, Heat Pump, Radiant
Construction
Year Built
Year Built: 2022
Home type
Single Family Residence
Construction Materials
Cement Plank, Wood
Property Condition
Very Good
Architectural Style
Contemporary
Roof
Composition
Foundation Details
Concrete Ribbon
Utilities & Energy
Fireplace Features
Gas
Parking Features
Attached Garage, Detached Garage, Off Street, Rv Parking
Basement
None
Water Source
Private
Security Features
Fully Fenced
Other Features
Community Features
Cc Rs
Vegetation
Garden Space
Lot Features
Cul De Sac, Dead End Street, Paved, Secluded
Subdivision Name
Hamilton
Price History
| Date | Event | Price |
|---|---|---|
08/29/2026 Source: | Listing Removed | $899,999 $358/sqft |
08/29/2026 Source: | Listed for Sale | $899,999 $358/sqft |
07/27/2026 Source: | Price Decreased | $899,999 -2.70% $358/sqft |
01/16/2026 Source: | Listed for Sale | $925,000 +740.91% $368/sqft |
01/21/2020 Source: | Sold | $110,000 $44/sqft |

Nearby Homes
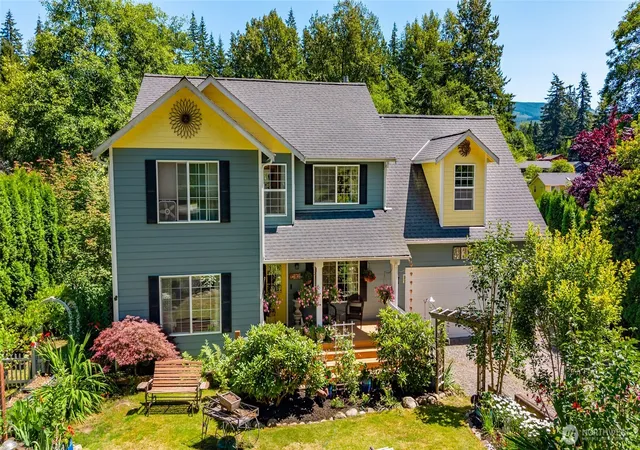
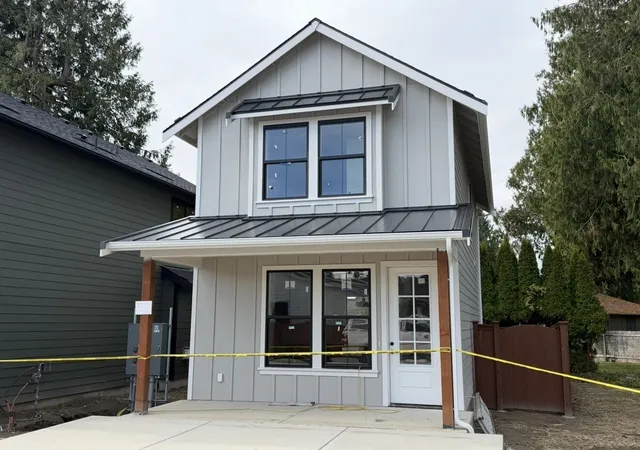
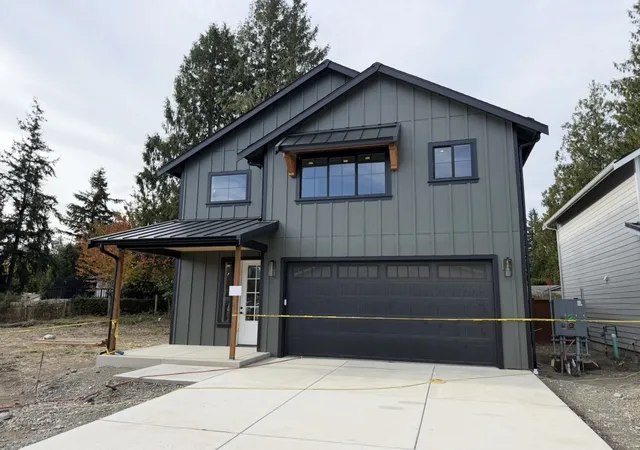
Find Homes by Property Features in Sedro Woolley, WA
Nearby New Homes For Sale

Based on information submitted to the MLS GRID by Northwest Multiple Listing Service as of Nov 17, 2026, 02:16AM. All data is obtained from various sources and may not have been verified by broker or MLS GRID. Supplied Open House Information is subject to change without notice. All information should be independently reviewed and verified for accuracy. Properties may or may not be listed by the office/agent presenting the information.
IDX information is provided exclusively for consumers’ personal, noncommercial use; it may not be used for any purpose other than to identify prospective properties that consumers may be interested in purchasing, that the data is deemed reliable, but is not guaranteed by MLS GRID, and that the use of the MLS GRID Data may be subject to an end-user license agreement prescribed by the Member Participant’s applicable MLS, if any and as amended from time to time. © 2026 Northwest Multiple Listing Service. All Rights Reserved.
 Advertising Broker: Christy Lee-Naumann (267) 341-8337 | Houzeo Brokerage LLC
