- Overview
- Description
- Property Details
- Location
- Facts & Features
- Getting Around
- Nearby Homes


$459,997
Monthly Est:$2,290
 3 Beds
 3 Baths
2 full baths + 1 half bath
 2,336sqft
7422 S County Rd 231, Lake Butler, FL 32054
$459,997
$2,290/moEst:
Get Pre-Approved
Single Family Residence
Built in 1973
$-- HOA
3 acres lot
$197/sq.ft
Description
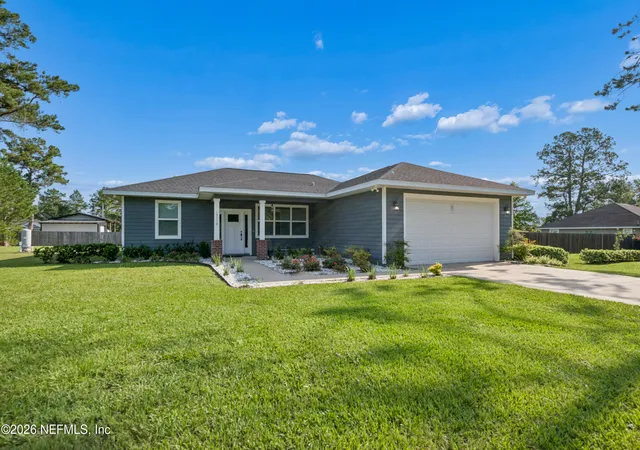
Welcome to this solid brick, 3-bedroom, 2.5-bathroom pool home nestled on 3 peaceful acres in Lake Butler, where country living meets everyday convenience. With easy commutes to both Gainesville and Jacksonville, this property offers the best of both worlds: a quiet rural retreat without sacrificing accessibility. The home's classic brick construction is complemented by a durable metal roof, and the thoughtful updates throughout give buyers peace of mind. The kitchen has been updated, and major systems have been recently addressed, including a newer HVAC unit (approx. 7 years), a hot water heater replaced just one year ago, a new well bladder, and a new septic pump, so the big-ticket items are already taken care of. Entertain all year long with a sparkling pool that reaches an impressive 13 feet deep and is convertible to saltwater. A convenient half bathroom accessed from the rear patio makes poolside entertaining a breeze. The spacious lot offers plenty of room for family gatherings, outdoor entertaining, and storage, with powered exterior storage buildings ready for boats, RVs, ATVs, and all your outdoor toys. No HOA means the freedom to live your way. Inside, the flexible floor plan includes a bonus room currently set up as a bar and game room, perfect for entertaining, as well as an additional open bonus room that works beautifully as a home office or flex space.
Storm-ready and energy-efficient, the home is wired for a 9,500-watt generator and sits on Clay Electric, known for lower-than-average utility bills. As a priority utility restoration property, you'll be among the first to have power restored after a storm. With agricultural property tax exemption thanks to the beautiful pine trees on the property, and the added potential to subdivide the lot into two parcels, this home is as smart an investment as it is a wonderful place to call home. Pool equipment and BBQ fire pit are negotiable. RVs and boats welcome. No HOA. Room to roam. Ready to move in.
- Houzeo last checked: 1 hour ago
- Listing updated: October 16, 2026 at 5:20 pm
- Listing Provided by: Ashlei Askew (305) 923-2938 | ARIUM REAL ESTATE, LLC (321) 209-0828
- Source: Stellar MLS-FL | MLS#: GC540727

Property Details
Status
Active
Type
Single Family Residence
No. of Stories
1
County
City
Neighborhood
--
Year Built
1973
HOA Fees
-
Finished Area
2,336 sqft
Lot Size
3 acres lot
Basement Area
- sqft
MLS Name
Stellar MLS
MLS Number
GC540727
MLS Status
Active
Days on Market
152
Cumulative Days on Market
141

Continue Your Journey in App
Find your dream home, receive real-time updates, and many more!
Continue Your Journey in App
Find your dream home, receive real-time updates, and many more!
Location
Facts & Features
Rooms
Bedrooms & bathrooms
Bedrooms: 3
Bathrooms: 3
Living Room
Level: First
Area: 300.00 Square Feet
Dimensions: 20x15
Dining Room
Level: First
Area: 187.00 Square Feet
Dimensions: 17x11
Kitchen
Level: First
Area: 165.00 Square Feet
Dimensions: 11x15
Primary Bedroom
Level: First
Area: 169.00 Square Feet
Dimensions: 13x13
Bedroom 1
Level: First
Area: 144.00 Square Feet
Dimensions: 12x12
Interior
Appliances
Dishwasher, Disposal, Microwave, Range, Range Hood, Refrigerator
Heating
Electric
Flooring
Carpet, Luxury Vinyl
Exterior Features
Private Mailbox, Private Yard, Storage
Interior Features
Ceiling Fans(s), Kitchen/family Room Combo, Living Room/dining Room Combo, Open Floorplan, Primary Bedroom Main Floor, Walk In Closet(s)
Cooling
Central Air
Sewer
Septic Tank
Construction
Year Built
Year Built: 1973
Home type
Single Family Residence
Foundation Details
Slab
Roof
Metal
Construction Materials
Brick
Utilities & Energy
Pool Features
Child Safety Fence, Gunite
Water Source
Well
Utilities
Cable Available, Electricity Connected, Water Connected
Laundry Features
Laundry Room
Other Features
Subdivision Name
Whispering Oaks
Price History
| Date | Event | Price |
|---|---|---|
05/28/2026 Source: | Listed for Sale | $459,997 $197/sqft |

Nearby Homes

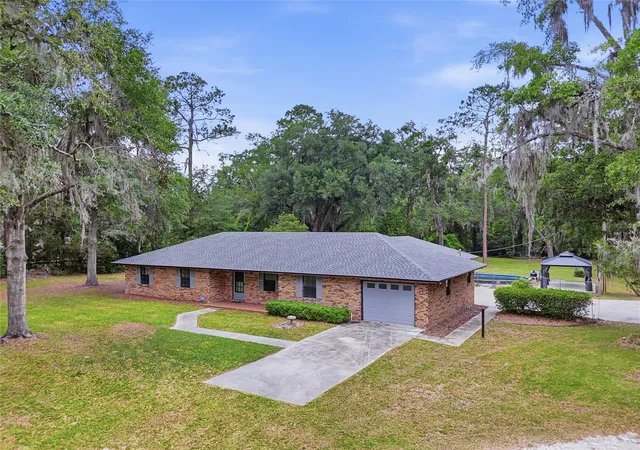
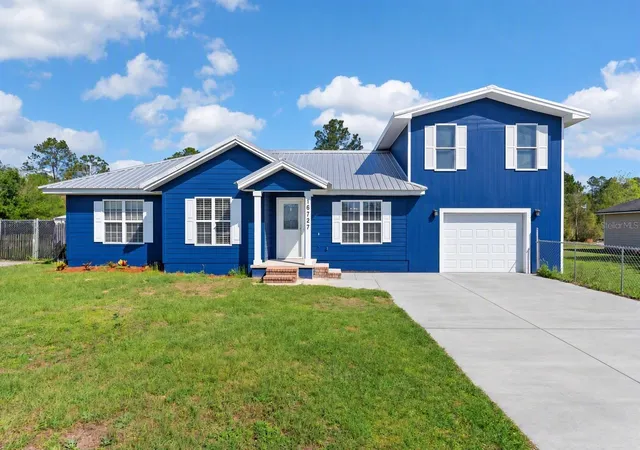
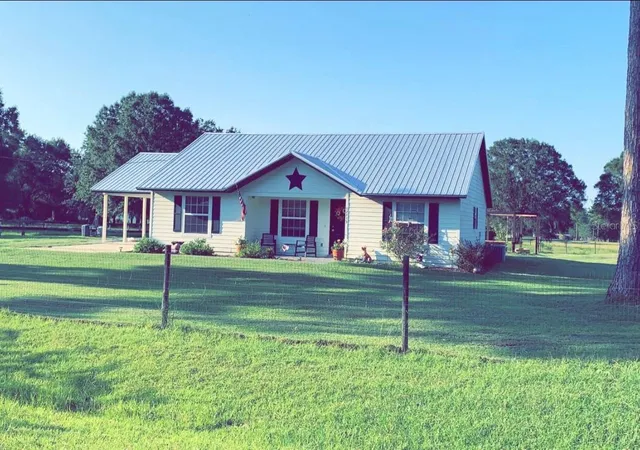

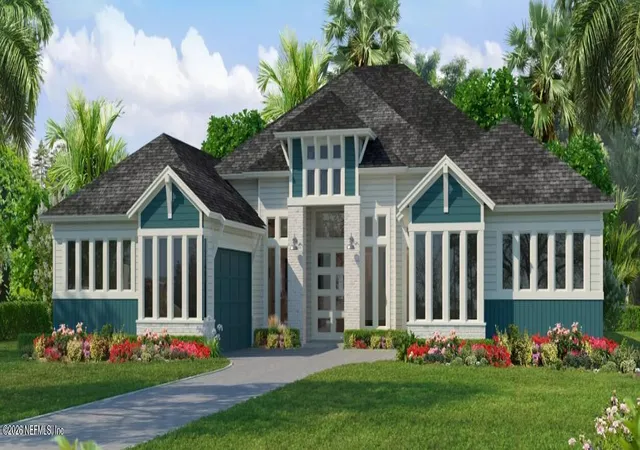
Find Homes by Property Features in Lake Butler, FL

Based on information from Stellar MLS® through Oct 28, 2026, 02:15PM as submitted to and distributed by MLS GRID. All data is obtained from various sources and may not have been verified by the broker or MLS GRID. Supplied Open House Information is subject to change without notice. All information should be independently reviewed and verified for accuracy. Properties may or may not be listed by the office/agent presenting the information. IDX information is provided exclusively for consumers’ personal non-commercial use. It may not be used for any purpose other than to identify prospective properties consumers may be interested in purchasing. The data is deemed reliable but is not guaranteed by MLS GRID. The use of the MLS GRID Data may be subject to an end-user license agreement prescribed by the Member Participant’s applicable MLS, if any, and as amended from time to time. © 2026 Stellar MLS. All Rights Reserved.
 Advertising Broker: Fred McGill | Simple Showing, Inc
