- Overview
- Description
- Property Details
- Location
- HOA Management
- Facts & Features
- Getting Around
- Nearby Homes

Street View
$307,000
Monthly Est:$1,528
 3 Beds
 2 Baths
2 full baths
 1,903sqft
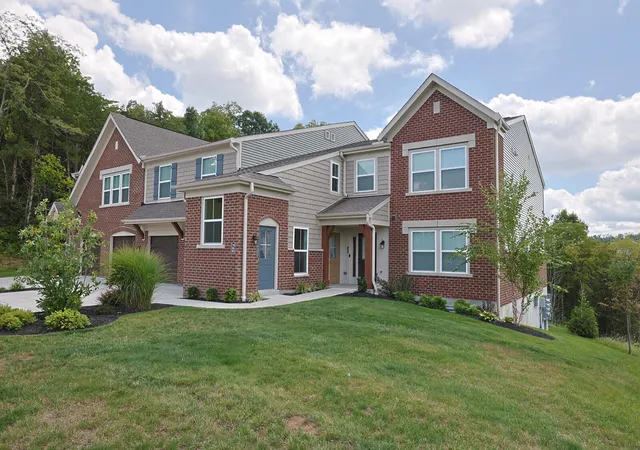
7423 Devonshire Dr, Alexandria, KY 41001
$307,000
$1,528/moEst:
Get Pre-Approved
Condominium
Built in 2017
$291/mo HOA
0.26 acre lot
$161/sq.ft
Description
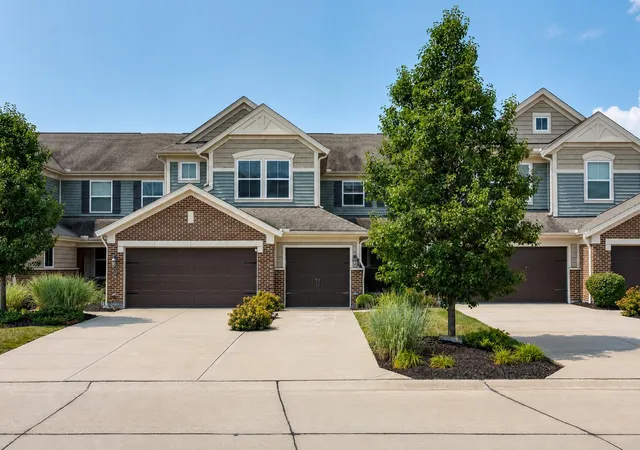
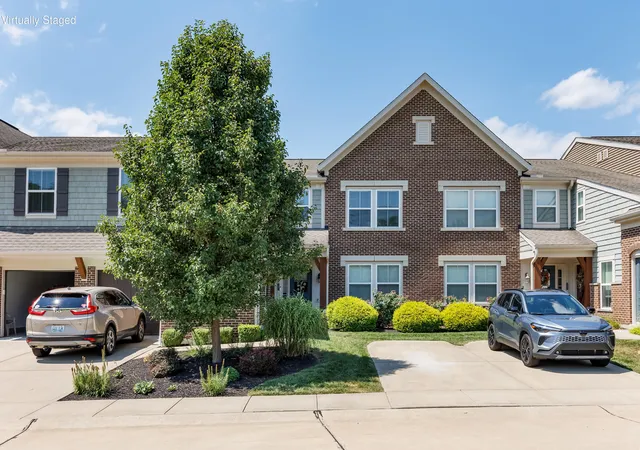
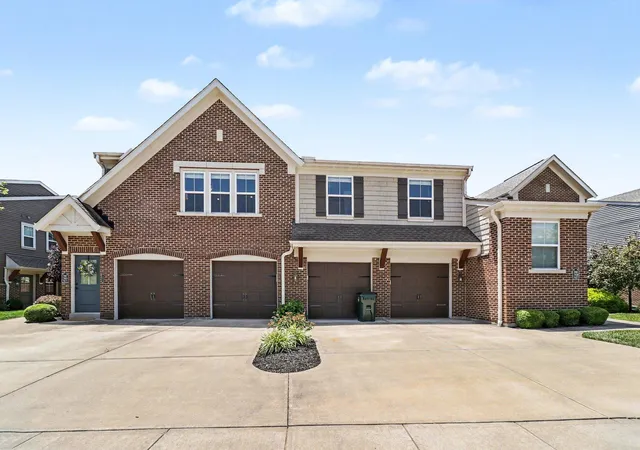
Welcome home to this beautifully maintained 3-bedroom, 2-bath top-level Baypoint condo with a private entrance and attached one-car garage. Professionally painted in Sherwin-Williams Sea Salt with crisp white trim, the home feels fresh, airy and inviting from the moment you step inside.
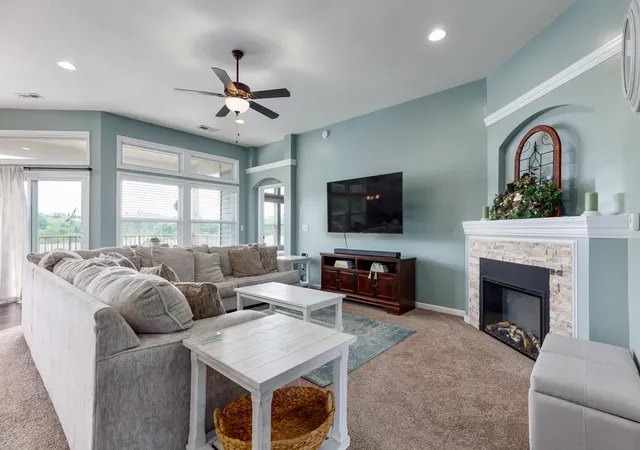
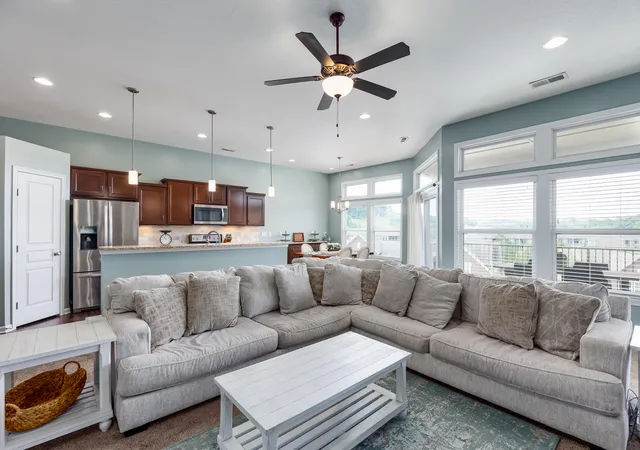
High ceilings, an open-concept floor plan and abundant natural light create a wonderful sense of space throughout the main living areas. The spacious living room is centered around a cozy fireplace and flows effortlessly into the dining area and kitchen.
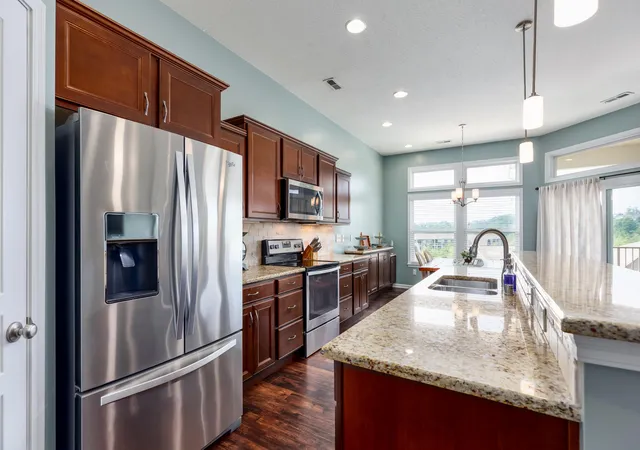
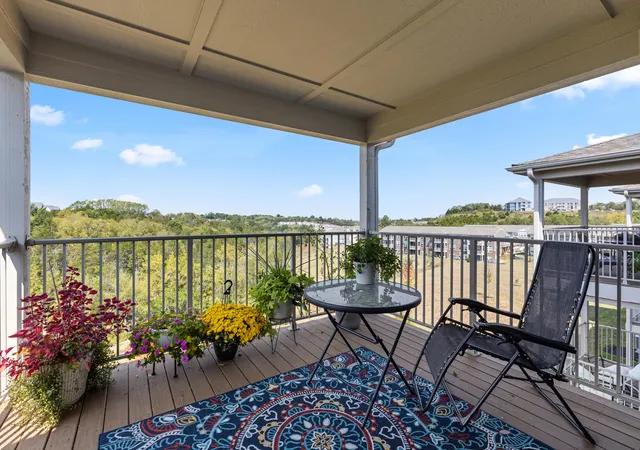
The well-designed kitchen combines warmth and function with wood cabinetry, granite countertops, stainless steel appliances, pendant and under-cabinet lighting, generous workspace and a large island offering additional seating, prep space and storage. Just off the dining area, a sliding glass door opens to the covered deck, creating an inviting outdoor extension of the living space that can be enjoyed rain or shine.
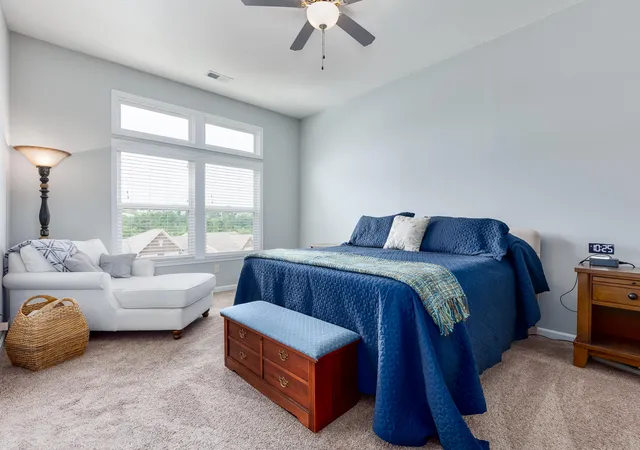
The spacious primary suite offers a relaxing retreat with two walk-in closet spaces and a private en-suite bath featuring dual vanities, a soaking tub and separate shower. A desirable split-bedroom floor plan provides added privacy for family and guests. The third bedroom, accented with French doors and wainscoting, offers wonderful flexibility as a bedroom, home office, den or nursery. A second full bath and conveniently located laundry room complete the interior.
Enjoy low-maintenance condo living along with community amenities including a clubhouse, pool and exercise facility. Conveniently located near shopping, dining and major commuter routes, this move-in-ready home offers comfort, style and convenience all in one!
- Houzeo last checked: 14 minutes ago
- Listing updated: October 5, 2026 at 6:33 am
- Listing Provided by: Martha Leach (859) 803-0100 DRE #216836, Cathy Musgrave (859) 653-2409 DRE #204543 | Huff Realty - Florence (859) 525-7900
- Source: Northern Kentucky Multiple Listing Service | MLS#: 645533

Part of

Property Details
Status
Active
Type
Condominium
No. of Stories
-
County
City
Neighborhood
--
Year Built
2017
HOA Fees
$291/mo
Finished Area
1,903 sqft
Lot Size
0.26 acre lot
Basement Area
- sqft
MLS Name
Northern Kentucky Multiple Listing Service
MLS Number
645533
MLS Status
Active
Days on Market
57
Cumulative Days on Market
76

Continue Your Journey in App
Find your dream home, receive real-time updates, and many more!
Download App
Continue Your Journey in App
Find your dream home, receive real-time updates, and many more!
Location
HOA Management
N/A
HOA Fees
$215/ Monthly
N/A
HOA Fees
$228/ Quarterly
Amenities
 Amenities and services may be covered by one or multiple associations and service providers.
 Gym
Gym
 Snow Removal
 Water
Water
 Pool
Pool
 Maintenance
 Lawn Care
 Club House
 Sewer
Sewer
 Association Fees
Management
Disclaimer: Amenities are based on third-party information and may vary; buyers must independently verify all amenities, as information is deemed reliable but not guaranteed.
Facts & Features
Rooms
Bedrooms & bathrooms
Bedrooms: 3
Bathrooms: 2
Interior
Heating
Electric
Sewer
Public Sewer
Appliances
Stainless Steel Appliance(s), Electric Range, Dishwasher, Disposal, Dryer, Microwave, Refrigerator, Washer
Cooling
Central Air
Interior Features
Kitchen Island, Walk In Closet(s), Storage, Soaking Tub, Pantry, Open Floorplan, High Speed Internet, Granite Counters, Entrance Foyer, Eat In Kitchen, Double Vanity, Dry Bar, Ceiling Fan(s), High Ceilings, Multi Panel Doors, Recessed Lighting
Window Features
Insulated Windows, Vinyl Frames
Construction
Year Built
Year Built: 2017
Home type
Condominium
Construction Materials
Hardi Plank Type, Brick, Vinyl Siding
Property Condition
Existing Structure
Foundation Details
Slab
Architectural Style
Transitional
Roof
Shingle
Utilities & Energy
Security Features
Smoke Detector(s)
Association Amenities
Landscaping, Pool, Clubhouse, Fitness Center, Management
Parking Features
Driveway, Garage, Garage Door Opener, Garage Faces Front, Off Street, On Street
Electric
220 Volts In Laundry
Water Source
Public
Fireplace Features
Stone, Ceramic, Electric, Insert
Utilities
Cable Available, Sewer Available, Underground Utilities, Water Available
Laundry Features
Electric Dryer Hookup, Main Level, Washer Hookup
Other Features
Lot Features
Level
Patio And Porch Features
Covered, Deck
Price History
| Date | Event | Price |
|---|---|---|
08/10/2026 Source: | Price Decreased | $307,000 -0.97% $161/sqft |
07/21/2026 Source: | Listed for Sale | $310,000 $163/sqft |
07/21/2026 Source: | Off Market | $310,000 $163/sqft |

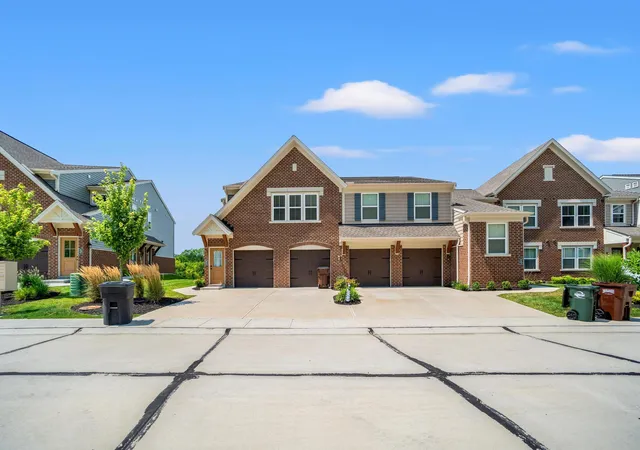
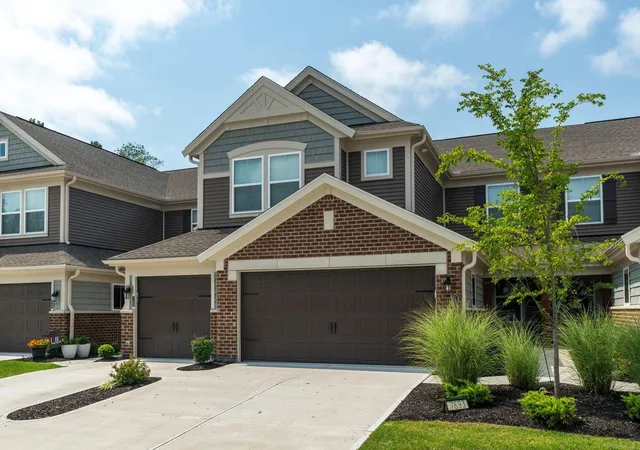
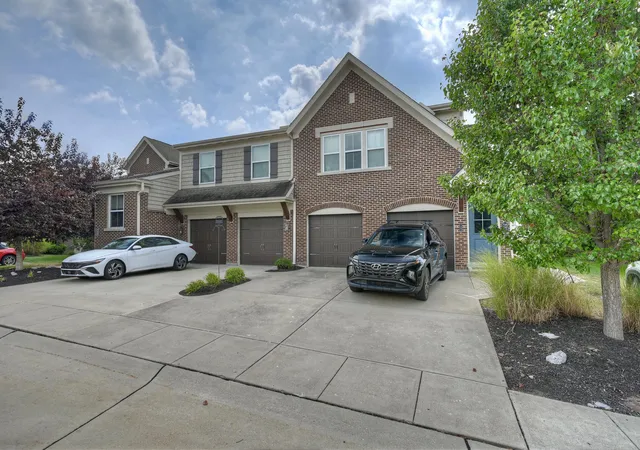
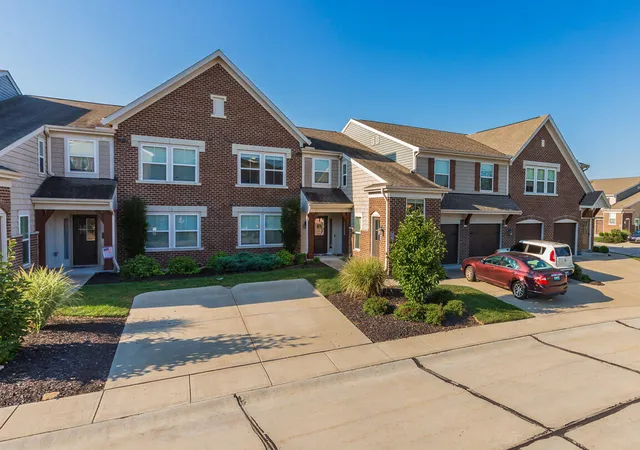
Nearby Homes


Find Homes by Property Features in Alexandria, KY

Based on information from the Northern Kentucky Multiple Listing Service, Inc. through Oct 06, 2026, 12:45PM. Information is provided exclusively for consumers’ personal, non-commercial use. It may not be used for any purpose other than to identify prospective properties that consumers may be interested in purchasing. The data is deemed reliable but is not guaranteed accurate by the MLS. This website may not include listings or property addresses of sellers who have directed their listing brokers to withhold their listing or their property address from display on the Internet. © 2026 Northern Kentucky Multiple Listing Service, Inc. All Rights Reserved.
 Advertising Broker: Donna Mink | Mink Realty