- Overview
- Description
- Property Details
- Location
- HOA Management
- Facts & Features
- Getting Around
- Nearby Homes



$1,200,000
Monthly Est:$5,973
 7 Beds
 9 Baths
7 full baths + 2 half baths
 3,938sqft
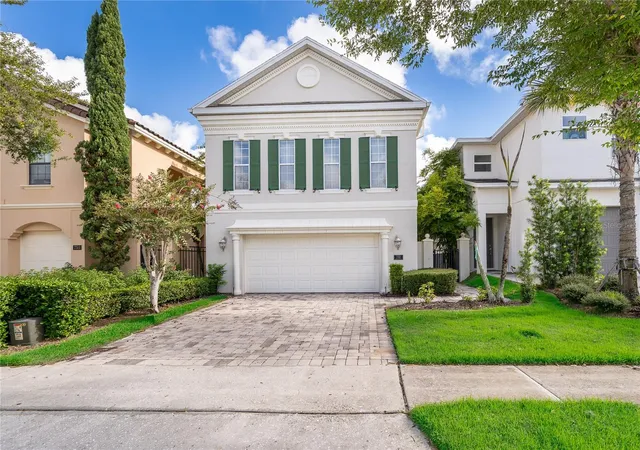
7423 Sparkling Ct, Reunion, FL 34747
$1,200,000
$5,973/moEst:
Get Pre-Approved
Single Family Residence
Built in 2016
$620/mo HOA
6,490 sqft lot
$305/sq.ft
Description
Excellent INVESTMENT opportunity! This home is CURRENTLY LEASED UNDER A 2-YEAR LONG TERM LEASE CONTRACT, offering IMMEDIATE CASH FLOW and dependable rental income for the new owner. Contact the listing agent for lease details and additional information.
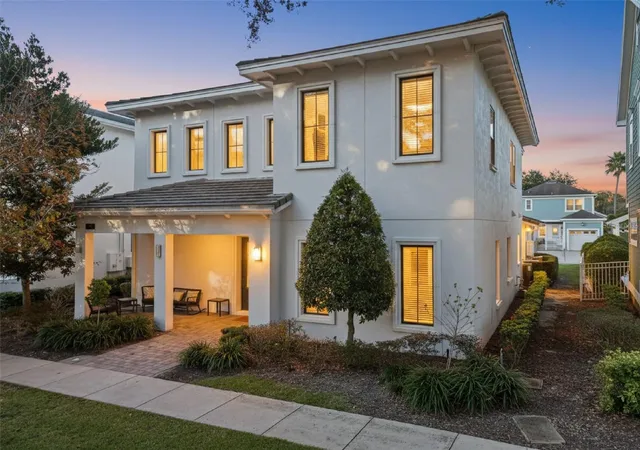
Exquisite 7-Bedroom Luxury Estate in Reunion Resort – FULLY FURNISHED and Minutes from Disney!
Discover an extraordinary luxury property nestled in the renowned Reunion Resort, just minutes from the magic of Walt Disney World!
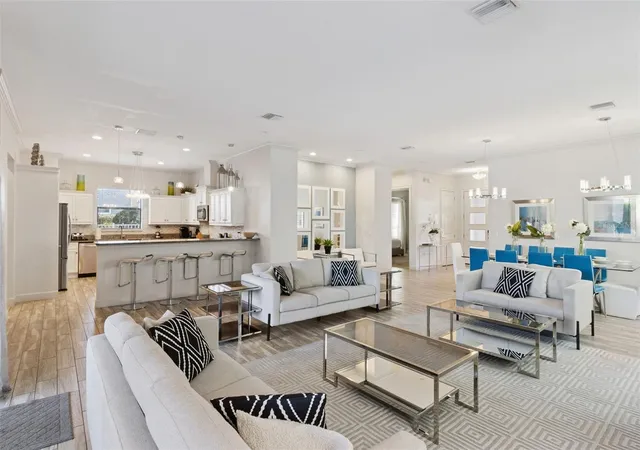
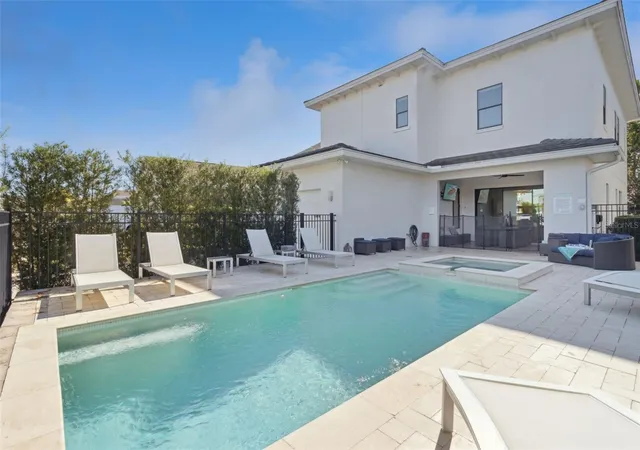
This stunning 7-bedroom, 7 full-bath, and 2 half-bath estate offers the ultimate blend of elegance, comfort, and entertainment. Ideal for large families, groups, or investors, this home is available for short-term rentals and comes fully furnished, ready for immediate enjoyment or income generation.
PROPERTY HIGHLIGHTS:
-Expansive Layout with 7 spacious bedrooms, each with en-suite bathrooms for maximum privacy and comfort.
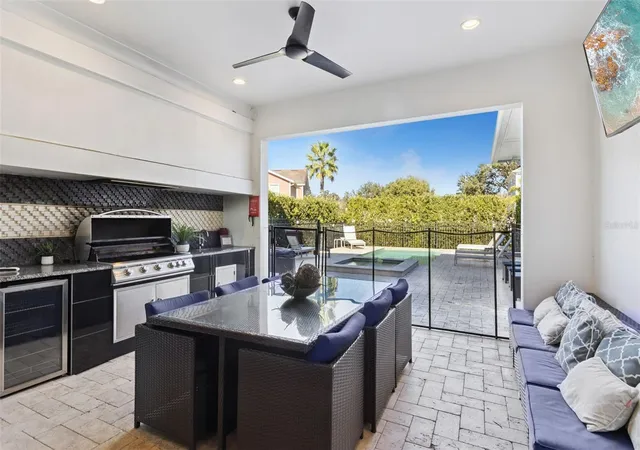
-Heated Private Pool & Spa, perfect for year-round relaxation.
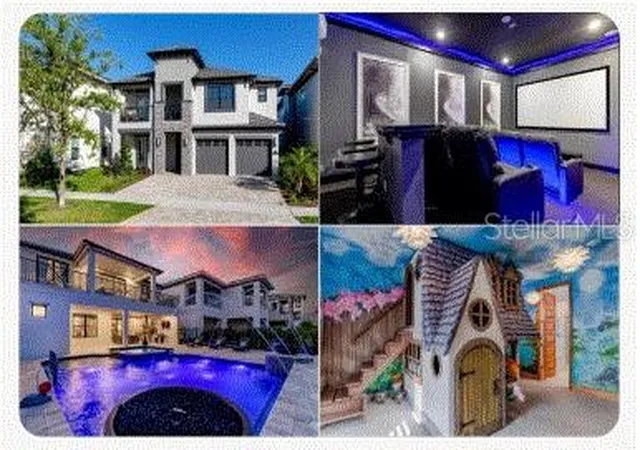
-Game Room & Movie Theater offering endless entertainment for family and guests.
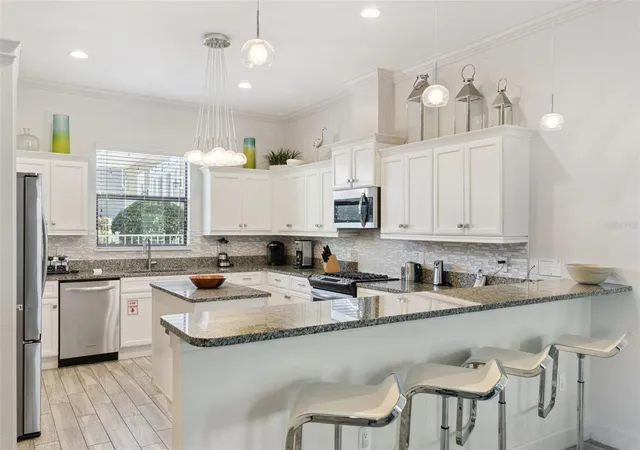
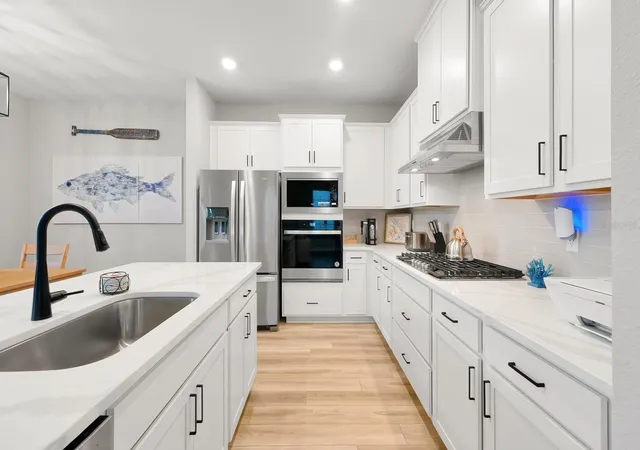
-Designer Interiors with high-end finishes and thoughtfully curated spaces throughout.
Reunion Resort is renowned for its world-class AMENITIES, including:
-Three Signature Golf Courses designed by legends Jack Nicklaus, Arnold Palmer, and Tom Watson.
-Exclusive Water Park with lazy river, slides, and cabanas.
-Multiple Pools & Fitness Center for relaxation and wellness.-
-Fine Dining & Casual Restaurants offering diverse culinary experiences.
-Tennis & Pickleball Courts, bike rentals, and walking trails for active lifestyles.
-Full-Service Spa for ultimate rejuvenation.
PRIME LOCATION:
-Disney Parks: Only 6 miles from Walt Disney World Resort.
-Close to Universal Studios, SeaWorld, and Orlando’s premier shopping and dining destinations.
-Convenient Access: Easy reach to Orlando International Airport and major highways.
This property is currently operating as a vacation rental, offering strong income potential in one of Florida’s most sought-after destinations. BOOKING AND INCOME HISTORY is available upon request. All existing reservations are transferable if new owner stays with the current Property Management Company rental program.
Don’t miss this rare opportunity to own a piece of paradise! Contact us today to schedule a private tour or learn more about this exceptional investment property.
CHECK OUT THE ZILLOW 3D TOUR Available on Virtual Tour Link!
- Houzeo last checked: 14 minutes ago
- Listing updated: October 5, 2026 at 11:15 am
- Listing Provided by: Sulamit Sanchez (305) 528-7778 | COLDWELL BANKER REALTY (407) 352-1040
- Source: Stellar MLS-FL | MLS#: O6368373

Property Details
Status
Active
Type
Single Family Residence
No. of Stories
2
County
City
Neighborhood
--
Year Built
2016
HOA Fees
$620/mo
Finished Area
3,938 sqft
Lot Size
6,490 sqft lot
Basement Area
- sqft
MLS Name
Stellar MLS
MLS Number
O6368373
MLS Status
Active
Days on Market
290
Cumulative Days on Market
660

Continue Your Journey in App
Find your dream home, receive real-time updates, and many more!
Download App
Continue Your Journey in App
Find your dream home, receive real-time updates, and many more!
Location
HOA Management
John Kingsley
HOA Fees
$620/ Monthly
Amenities
 Amenities and services may be covered by one or multiple associations and service providers.
 Cable TV
 Park Playground
 Security Guard
 Club House
 Trash Pickup
 Tennis
 Pool
Pool
 Security Gate
 Gym
Gym
 Golf
Golf
Disclaimer: Amenities are based on third-party information and may vary; buyers must independently verify all amenities, as information is deemed reliable but not guaranteed.
Facts & Features
Rooms
Bedrooms & bathrooms
Bedrooms: 7
Bathrooms: 9
Living Room
Level: First
Area: 440.00 Square Feet
Dimensions: 22x20
Dining Room
Level: First
Area: 220.00 Square Feet
Dimensions: 22x10
Kitchen
Level: First
Area: 187.00 Square Feet
Dimensions: 17x11
Primary Bedroom
Level: First
Area: 225.00 Square Feet
Dimensions: 15x15
Bedroom 1
Level: Second
Area: 176.00 Square Feet
Dimensions: 16x11
Bedroom 2
Level: Second
Area: 156.00 Square Feet
Dimensions: 13x12
Bedroom 3
Level: Second
Area: 132.00 Square Feet
Dimensions: 11x12
Bedroom 4
Level: Second
Area: 144.00 Square Feet
Dimensions: 12x12
Bedroom 5
Level: Second
Area: 156.00 Square Feet
Dimensions: 12x13
Additional Bedroom
Level: Second
Area: 156.00 Square Feet
Dimensions: 13x12
Media Room
Level: Second
Area: 224.00 Square Feet
Dimensions: 14x16
Interior
Sewer
Public Sewer
Interior Features
Primary Bedroom Main Floor, Primary Bedroom Upstairs
Cooling
Central Air
Flooring
Carpet, Ceramic Tile
Heating
Central
Exterior Features
Outdoor Grill, Sidewalk
Appliances
Dishwasher, Disposal, Dryer, Electric Water Heater, Microwave, Range, Refrigerator, Washer
Construction
Year Built
Year Built: 2016
Home type
Single Family Residence
Roof
Slate, Tile
Foundation Details
Slab
Construction Materials
Stucco
Utilities & Energy
Laundry Features
Laundry Room
Water Source
Public
Utilities
Cable Connected, Electricity Connected
Pool Features
Heated, In Ground
Association Amenities
Clubhouse, Fitness Center, Gated, Golf Course, Playground, Tennis Court(s)
Other Features
Subdivision Name
Reunion Ph I Prcl 01 Un 03
Community Features
Clubhouse, Gated Community Guard, Golf
Price History
| Date | Event | Price |
|---|---|---|
08/08/2026 Source: | Sold | $5,800 $1/sqft |
08/06/2026 Source: | Pending | $5,800 $1/sqft |
03/02/2026 Source: | Price Decreased | $5,800 -99.52% $1/sqft |
12/23/2025 Source: | Listed for Sale | $1,200,000 $305/sqft |
09/24/2025 Source: | Listing Removed | $1,200,000 $305/sqft |

Show more
Nearby Homes



Find Homes by Property Features in Reunion, FL
Nearby New Homes For Sale

Based on information from Stellar MLS® through Oct 10, 2026, 09:00PM as submitted to and distributed by MLS GRID. All data is obtained from various sources and may not have been verified by the broker or MLS GRID. Supplied Open House Information is subject to change without notice. All information should be independently reviewed and verified for accuracy. Properties may or may not be listed by the office/agent presenting the information. IDX information is provided exclusively for consumers’ personal non-commercial use. It may not be used for any purpose other than to identify prospective properties consumers may be interested in purchasing. The data is deemed reliable but is not guaranteed by MLS GRID. The use of the MLS GRID Data may be subject to an end-user license agreement prescribed by the Member Participant’s applicable MLS, if any, and as amended from time to time. © 2026 Stellar MLS. All Rights Reserved.
 Advertising Broker: Fred McGill | Simple Showing, Inc