- Overview
- Description
- Property Details
- Location
- Facts & Features
- Getting Around
- Nearby Homes

Street View
$465,000
Monthly Est:$2,314
 3 Beds
 2 Baths
2 full baths
 1,731sqft
7425 Casselberry Cir, Corryton, TN 37721
$465,000
$2,314/moEst:
Get Pre-Approved
Single Family Residence
Built in 2001
$-- HOA
2.05 acres lot
$269/sq.ft
Description
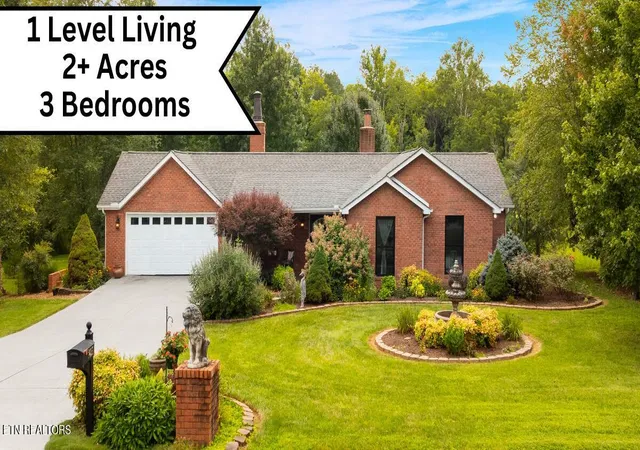
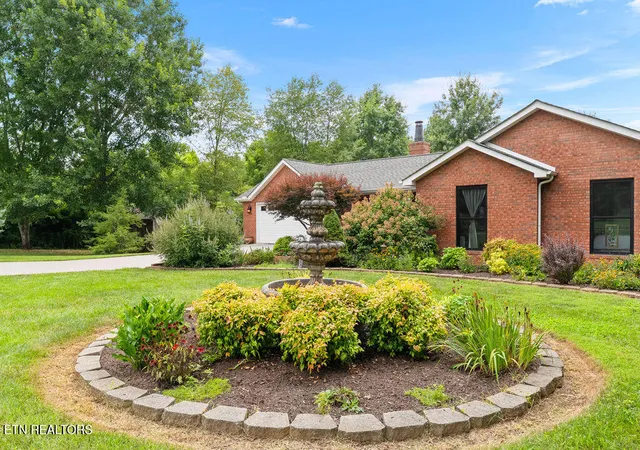
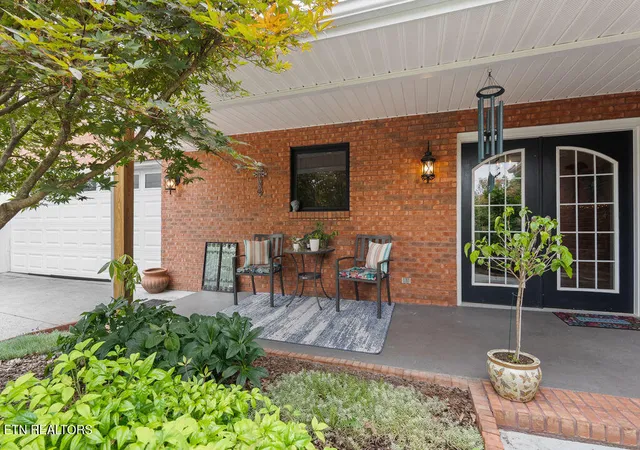
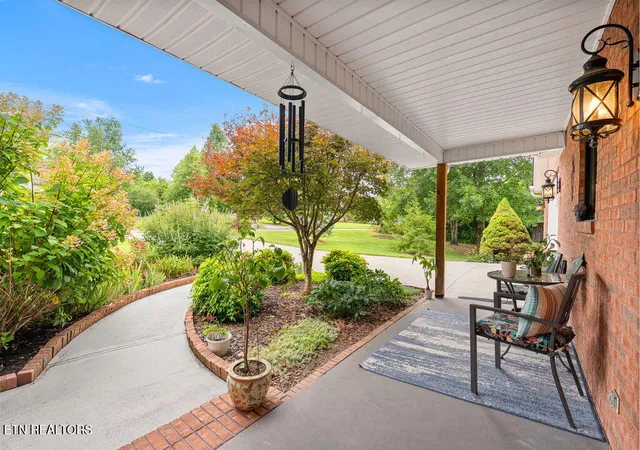
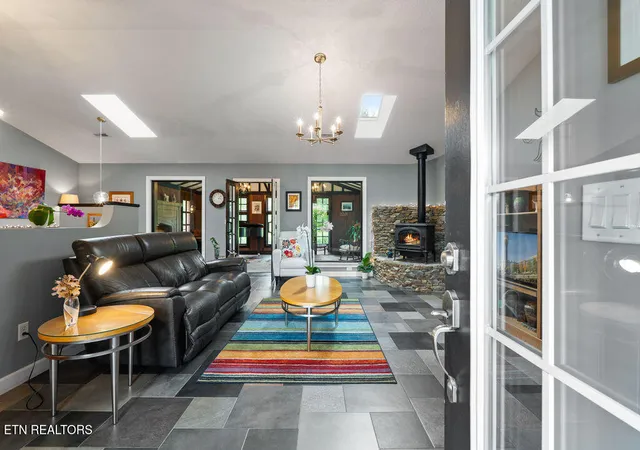
First time on the market, this custom built all brick home is nestled on two acres with established flowerbeds, lawn, mature shade trees and a field leading into the surrounding woods and stream. The open concept living, kitchen and dining space with vaulted ceiling is flooded by natural light from two skylights above. Custom features include a natural slate kitchen backsplash and a curved wall with field stone hearth around the Jotul cast ironwood burning stove. Located off the primary living space, a generously sized Family Room features a large wood burning fireplace with custom cast stone surround, reclaimed Knotty Pine paneling, locally sawn oak ceiling and wall trim, custom solid mahogany doors with beveled glass and natural slate flooring. A Tudor arch leads into a light filled hallway with access to a full bath, dedicated laundry room and two front-facing bedrooms conveniently located for children, guests, office or workout space. The primary bedroom with walk in closet and an an ensuite bathroom with a Jacuzzi deep soaking tub and tile surround is the perfect place to relax and unwind. Other amenities include engineered Oak, natural slate and porcelain tile floors throughout, large covered front porch, raised patio in the back overlooking the yard, smaller raised patio on the side, tool shed with ramp for easy equipment access, and a firewood storage barn. This home is equipped with a whole-house dehumidifier, whole-house surge protector, underground utilities from the street to the house, and updated HVAC system with a UV light filter and 4'' deep-pleat filter (60 times more efficient and changed only once a year). Newer 30 year architectural shingles and Marvin fiberglass windows (eight times stronger than vinyl) provide years of beauty and care free maintenance. A Kenmore Elite refrigerator and front loading washer and dryer, along with front concrete fountain and lions at the driveway entrance all convey. Farm animals such as chickens, goats or horses are allowed in the subdivision. Make an appointment to view this very special and unique home.
- Houzeo last checked: 10 minutes ago
- Listing updated: September 23, 2026 at 8:57 pm
- Listing Provided by: Vick Dyer (865) 599-4001 | Alliance Sotheby's International (865) 357-3232
- Source: East Tennessee REALTORS® MLS-TN | MLS#: 1349644

Property Details
Status
Pending
Type
Single Family Residence
No. of Stories
-
County
City
Neighborhood
--
Year Built
2001
HOA Fees
-
Finished Area
1,731 sqft
Lot Size
2.05 acres lot
Basement Area
- sqft
MLS Name
East Tennessee REALTORS® MLS
MLS Number
1349644
MLS Status
Pending
Days on Market
101

Continue Your Journey in App
Find your dream home, receive real-time updates, and many more!
Continue Your Journey in App
Find your dream home, receive real-time updates, and many more!
Location
Facts & Features
Rooms
Bedrooms & bathrooms
Bedrooms: 3
Bathrooms: 2
Interior
Heating
Central, Propane, Electric
Window Features
Window Energy Star
Interior Features
Walk In Closet(s), Cathedral Ceiling(s), Eat In Kitchen
Cooling
Central Cooling
Exterior Features
Prof Landscaped
Appliances
Dishwasher, Dryer, Range, Refrigerator, Washer
Sewer
Septic Tank
Flooring
Hardwood, Tile, Slate
Construction
Year Built
Year Built: 2001
Home type
Single Family Residence
Architectural Style
Traditional
Construction Materials
Brick, Frame
Utilities & Energy
Parking Features
Garage Door Opener, Attached, Main Level
Fireplace Features
Pre Fab, Wood Burning Stove
Water Source
Public
Security Features
Smoke Detector
Basement
Slab
Other Features
Patio And Porch Features
Porch Covered, Patio
Subdivision Name
Corryton Acres
Lot Features
Creek, Private, Level
Price History
| Date | Event | Price |
|---|---|---|
09/23/2026 Source: | Pending | $465,000 $269/sqft |
09/21/2026 Source: | Listed for Sale | $465,000 -4.12% $269/sqft |
09/05/2026 Source: | Price Decreased | $485,000 -2.81% $280/sqft |
08/28/2026 Source: | Price Decreased | $499,000 -5.83% $288/sqft |
07/27/2026 Source: | Listed for Sale | $529,900 $306/sqft |

Nearby Homes
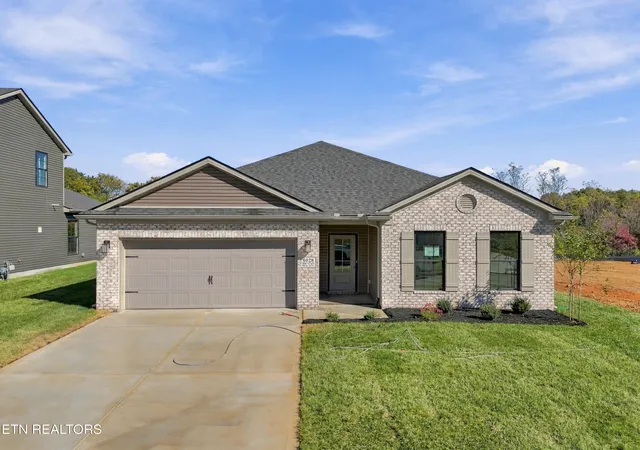
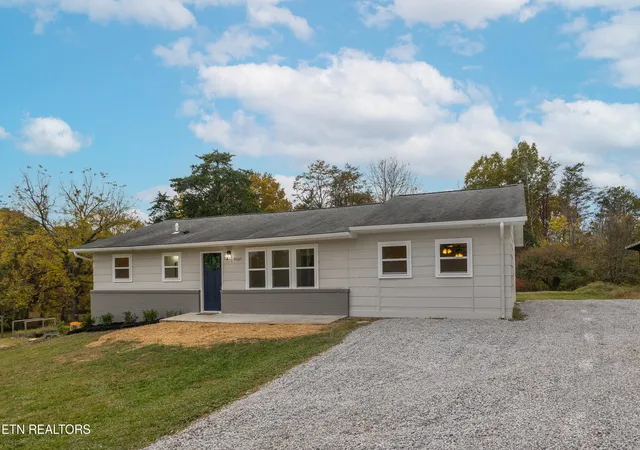
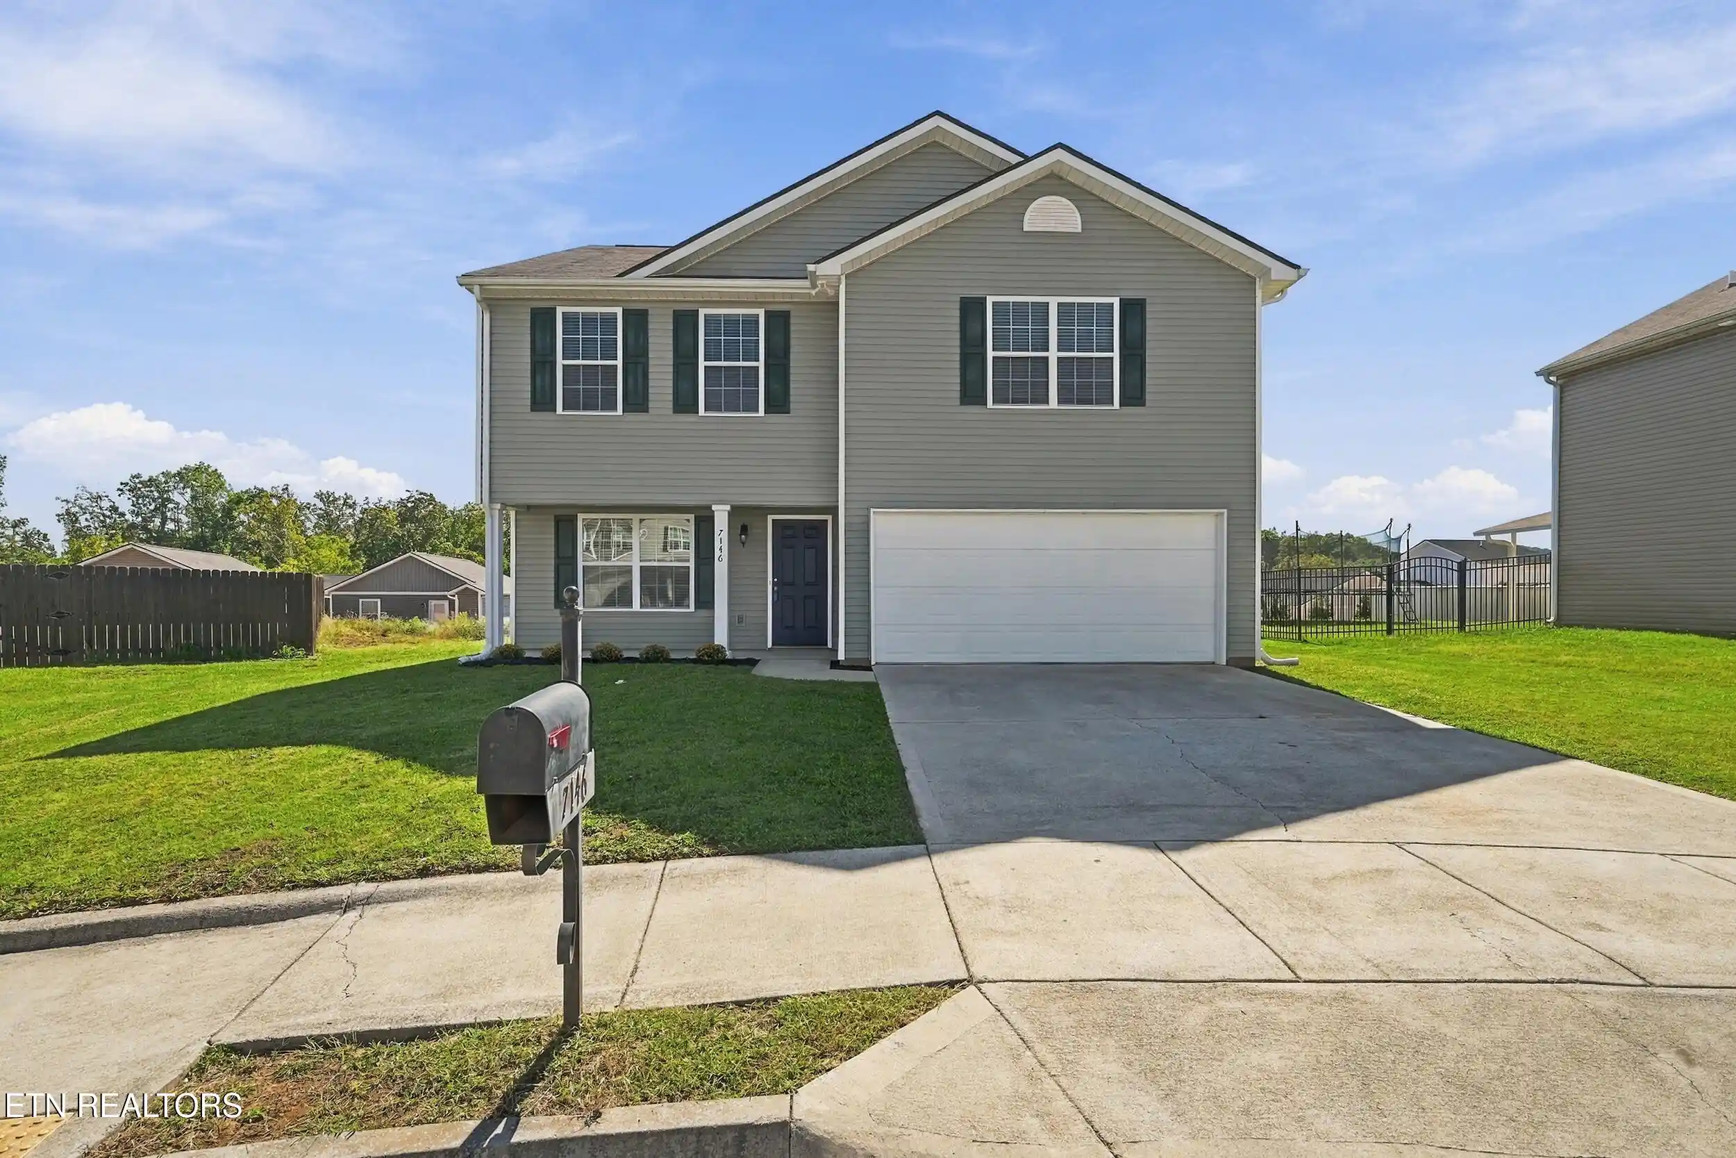
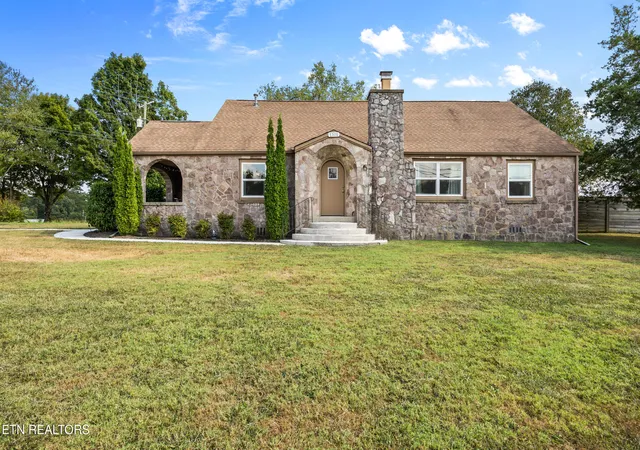
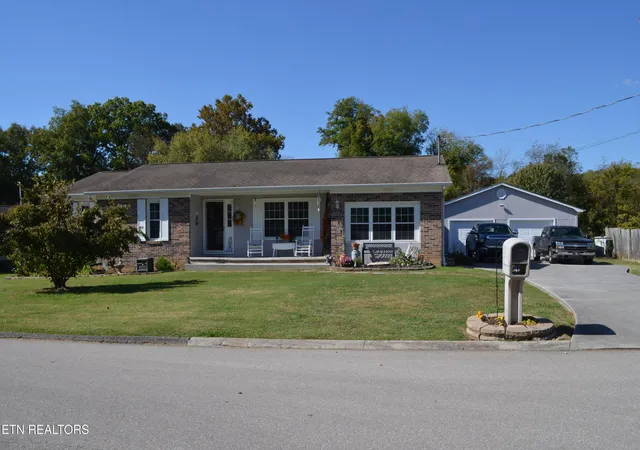
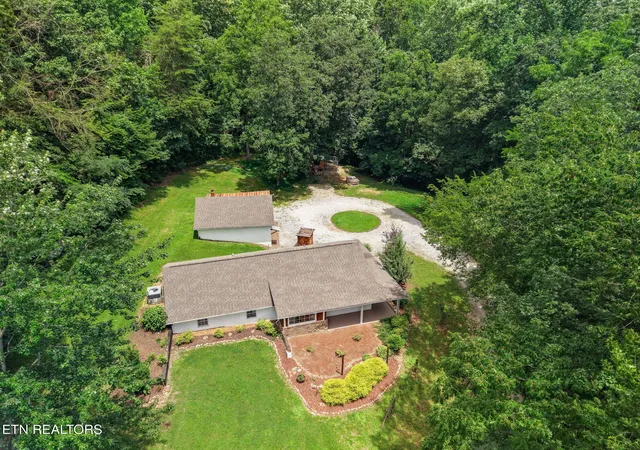
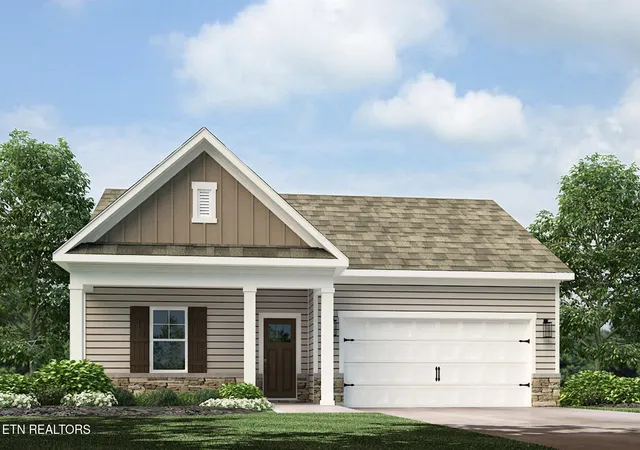
Find Homes by Property Features in Corryton, TN
Nearby New Homes For Sale

Based on information from the Knoxville Area Association of REALTORS MLS through Nov 05, 2026, 11:00PM. Information is provided exclusively for consumers’ personal, non-commercial use. It may not be used for any purpose other than to identify prospective properties that consumers may be interested in purchasing. The data is deemed reliable but is not guaranteed accurate by the MLS. This website may not include listings or property addresses of sellers who have directed their listing brokers to withhold their listing or their property address from display on the Internet. © 2026 Knoxville Area Association of REALTORS® MLS. All Rights Reserved. Angela Fowler Real Estate, LLC | 423.320.4620 | afowler@catt.com Mailing Address: 452 Kailors Cove Cir, Ringgold, GA 30736
 Advertising Broker: Angela Fowler | Angela Fowler Real Estate, LLC.
