Andover RE
Powered by 
- 0
- 5
- Overview
- Description
- Property Details
- Location
- Facts & Features
- Getting Around
- Nearby Homes
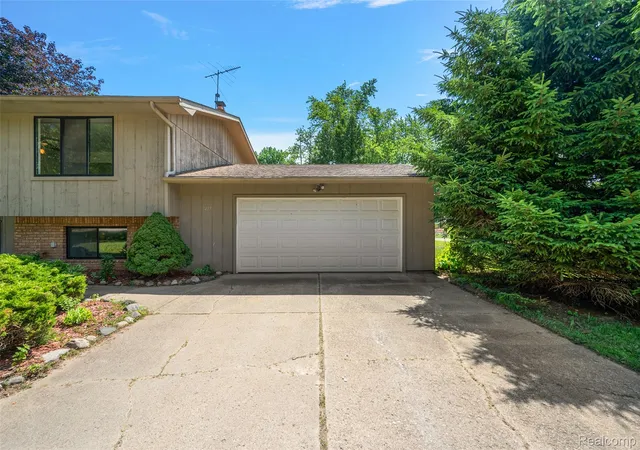

Street View
$369,999
Monthly Est:$1,842
 3 Beds
 2 Baths
1 full bath + 1 half bath
 3,648sqft
7427 Emerson, Washington, MI 48094
$369,999
$1,842/moEst:
Get Pre-Approved
Single Family Residence
Built in 1975
$-- HOA
0.28 acre lot
$101/sq.ft
Description
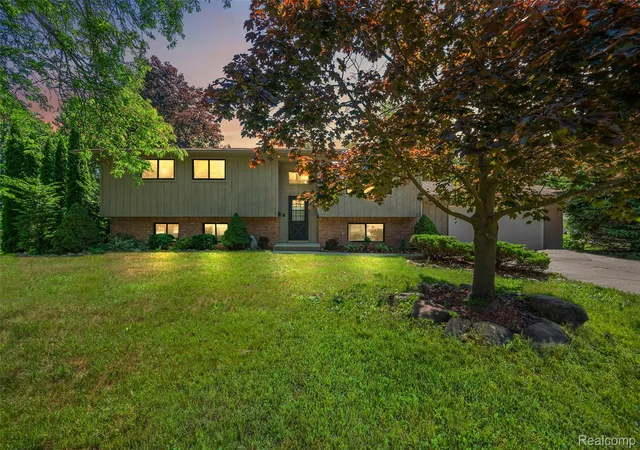
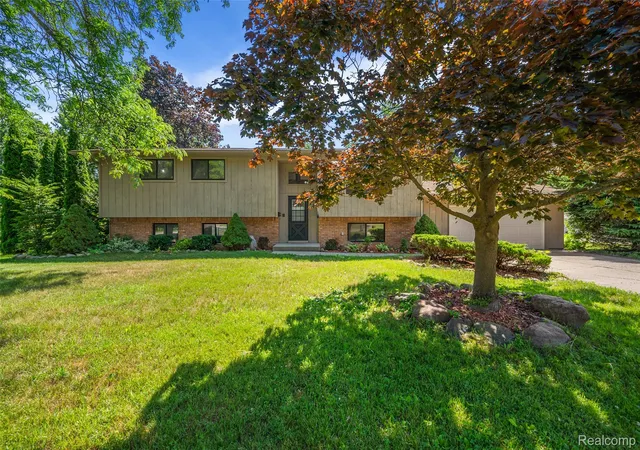
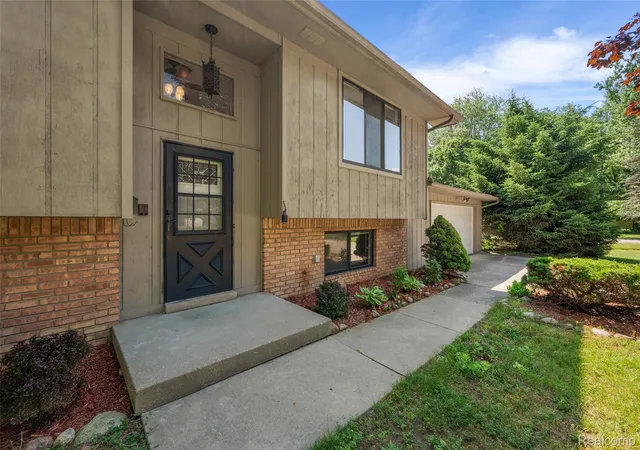
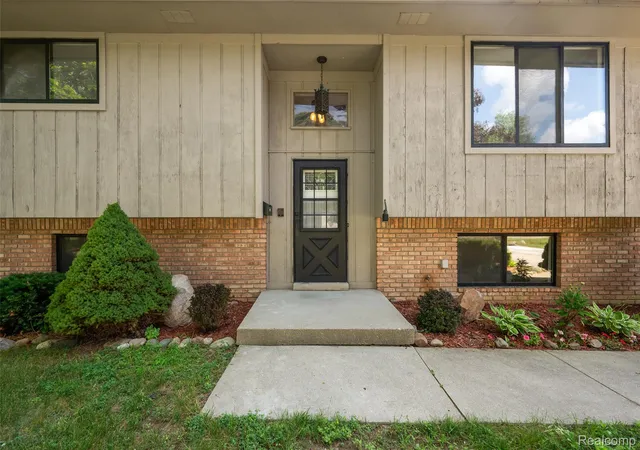
Welcome to 7427 Emerson an inviting, beautifully remodeled home nestled in sought-after Washington Township within the Romeo School District. This 3-bedroom, 1.5-bath gem was thoughtfully renovated in 2025, blending modern elegance with practical living spaces ideal for today’s lifestyle. Step inside to a warm hardwood foyer with a split-level design offering easy access upstairs and down. Upstairs, the spacious living room flows seamlessly into the dining area and fully updated kitchen, adorned with travertine-style flooring and oversized windows that flood the space with natural light. The dining room opens to a charming tiki-inspired covered porch perfect for relaxing or entertaining. The brand-new kitchen showcases sleek modern countertops, a striking full-height backsplash, and stainless steel appliances that make meal prep a delight. Retreat to the completely renovated main bath featuring modern luxury touches like dual freestanding vanities, a stylish shower and tub combo, and ample storage. Each of the three bedrooms offers generous proportions, contemporary wood flooring, expansive closets, and large windows that frame serene outdoor views. Downstairs, the finished basement expands your living space with a spacious area for entertaining, dining, and lounging. Enjoy the convenience of a wet bar, a modern half bath, laundry room, and abundant storage including a flexible room with an egress window that’s perfect for a home office or potential fourth bedroom. An oversized two-car garage provides direct access to the backyard and basement, with plenty of extra space for a workshop or hobby area. Outside, the fully fenced backyard is a private oasis with lush greenery, a large shed, and multiple access points to the covered porch and walkout basement—creating the ultimate indoor-outdoor flow for gatherings or quiet evenings under the stars. 7427 Emerson is the perfect blend of style, comfort, and functionality—ready to welcome you home.
- Houzeo last checked: 14 minutes ago
- Listing updated: October 19, 2026 at 2:15 pm
- Listing Provided by: Nicholas Sinishtaj (586) 453-3533 | Diplomat Realty (586) 453-3533
- Source: Realcomp MLS-MI | MLS#: 20261005551

- Originating MLS: Realcomp II Ltd
Property Details
Status
Active
Type
Single Family Residence
No. of Stories
-
County
City
Neighborhood
--
Year Built
1975
HOA Fees
-
Finished Area
3,648 sqft
Lot Size
0.28 acre lot
Basement Area
- sqft
MLS Name
Realcomp MLS
MLS Number
20261005551
MLS Status
Active
Days on Market
267
Cumulative Days on Market
446

Continue Your Journey in App
Find your dream home, receive real-time updates, and many more!
Download App
Continue Your Journey in App
Find your dream home, receive real-time updates, and many more!
Location
Facts & Features
Rooms
Bedrooms & bathrooms
Bedrooms: 3
Bathrooms: 2
Interior
Sewer
Public Sewer
Heating
Forced Air, Natural Gas
Construction
Year Built
Year Built: 1975
Home type
Single Family Residence
Construction Materials
Brick, Wood Siding
Architectural Style
Split Level
Foundation Details
Basement, Poured
Utilities & Energy
Water Source
Public
Basement
Finished, Walk Out Access
Parking Features
Two Car Garage, Attached
Pool Features
None
Other Features
Disclosures
Exclusions Do Not Exist, No Restrictions, Taxes Homestead Exempt
Patio And Porch Features
Deck, Enclosed
Subdivision Name
S/p A W Jones Woodside # 02
Price History
| Date | Event | Price |
|---|---|---|
10/19/2026 Source: | Price Decreased | $369,999 -1.33% $101/sqft |
08/24/2026 Source: | Price Decreased | $375,000 -1.32% $103/sqft |
07/13/2026 Source: | Listed for Sale | $379,999 -5.00% $104/sqft |
07/07/2026 Source: | Listing Removed | $399,999 +4.57% $110/sqft |
06/22/2026 Source: | Price Decreased | $382,500 -0.65% $105/sqft |


Show more

Nearby Homes
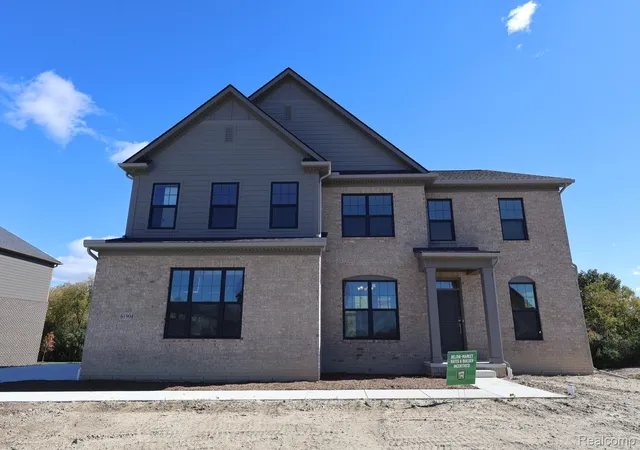
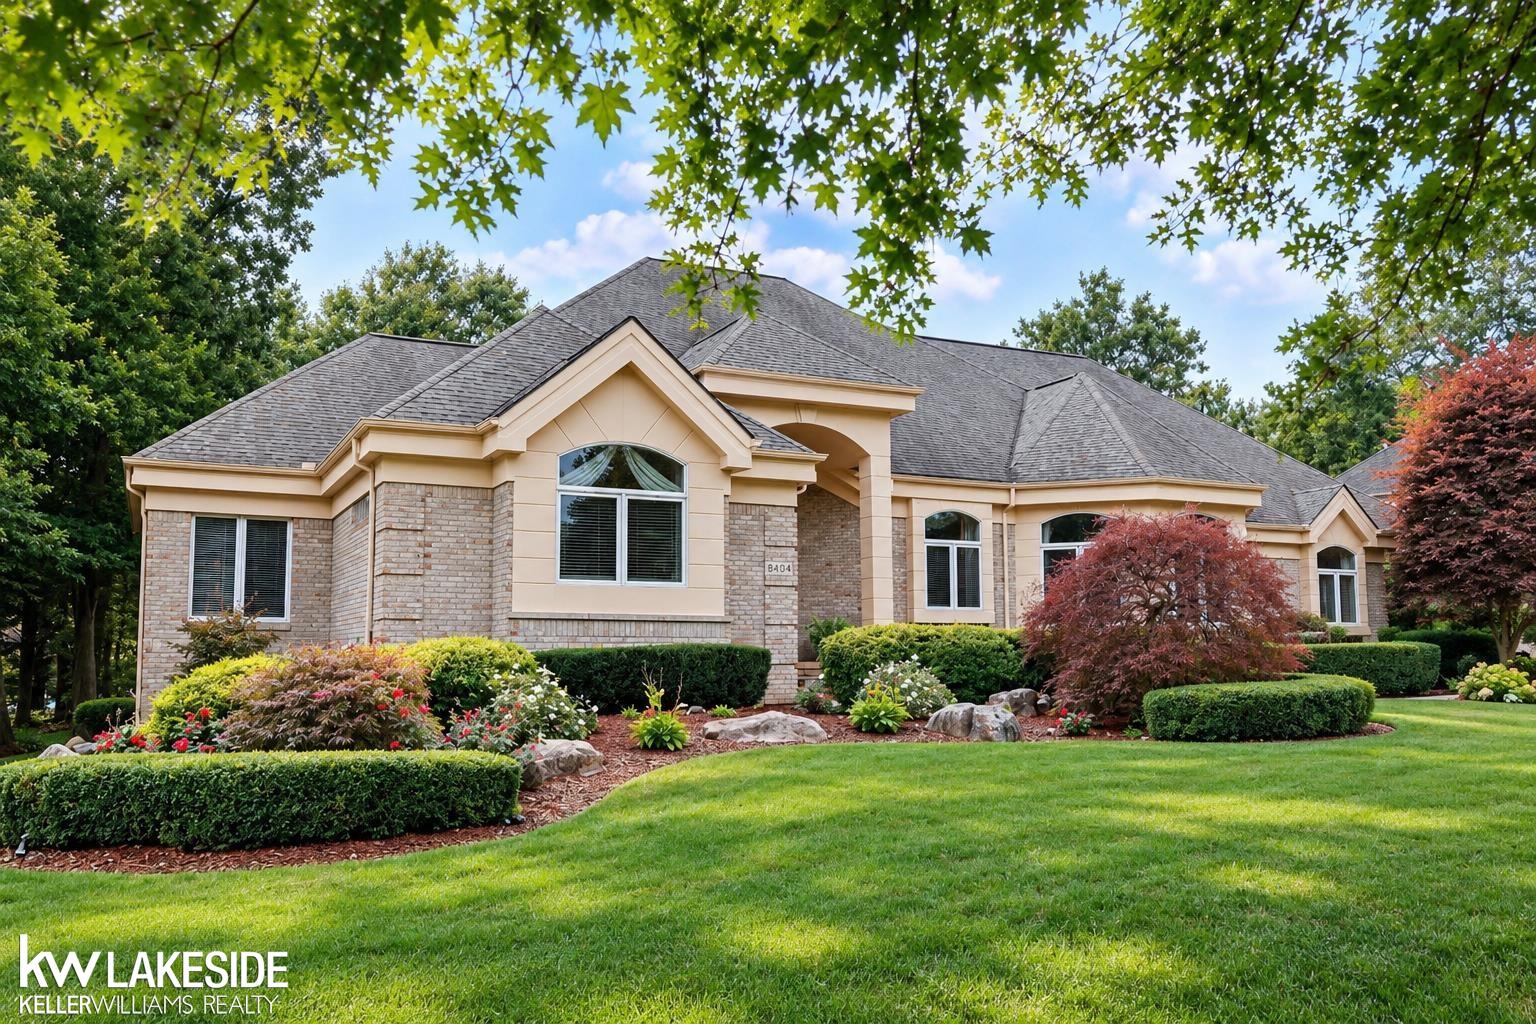
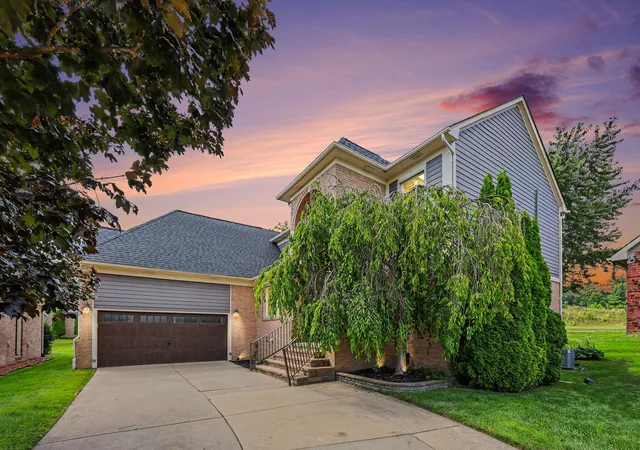
Find Homes by Property Features in Washington, MI
Nearby New Homes For Sale


Based on information from the Board/Association of REALTORS® (alternatively, from the Realcomp II Ltd. MLS) through Oct 22, 2026, 02:30AM. All information provided is deemed reliable, but is not guaranteed to be accurate and should be independently verified. IDX provided courtesy of Realcomp II Ltd. via Andover Real Estate & Houzeo, Copyright 2026 Realcomp II Ltd. Shareholders Any use of search facilities of data on the site, other than by a consumer looking to purchase real estate, is prohibited. IDX information is provided exclusively for consumers' personal, noncommercial use and may not be used for any purpose other than to identify prospective properties consumers may be interested in purchasing. The accuracy of all information, regardless of source, is not guaranteed or warranted. All information should be independently verified. Listing Information presented by local MLS brokerage: Andover Real Estate, local REALTOR®- Scott Rubin - (248)206-3666 . Any use of search facilities of data on the site, other than by a consumer looking to purchase real estate, is prohibited. © 2024 Realcomp II Ltd. MLS. All Rights Reserved.
 Advertising Broker: Andover Real Estate | Andover Real Estate
