- Overview
- Description
- Property Details
- Location
- Facts & Features
- Getting Around
- Nearby Homes

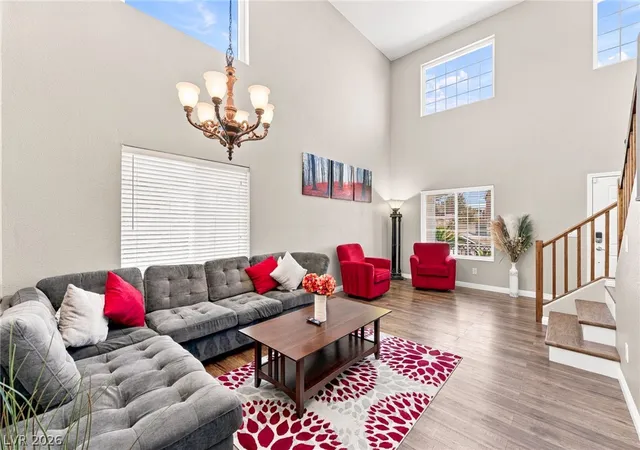


$599,000
Monthly Est:$2,981
 3 Beds
 3 Baths
2 full baths + 1 half bath
 1,786sqft
7429 Randel Jean Way, Las Vegas, NV 89113
$599,000
$2,981/moEst:
Get Pre-Approved
Single Family Residence
Built in 2000
$-- HOA
0.12 acre lot
$335/sq.ft
Description
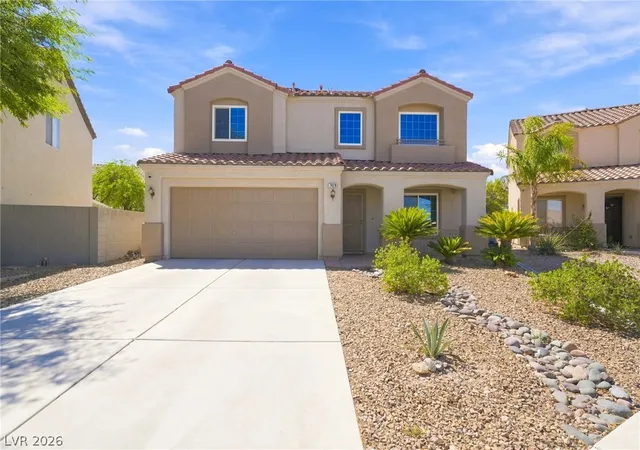
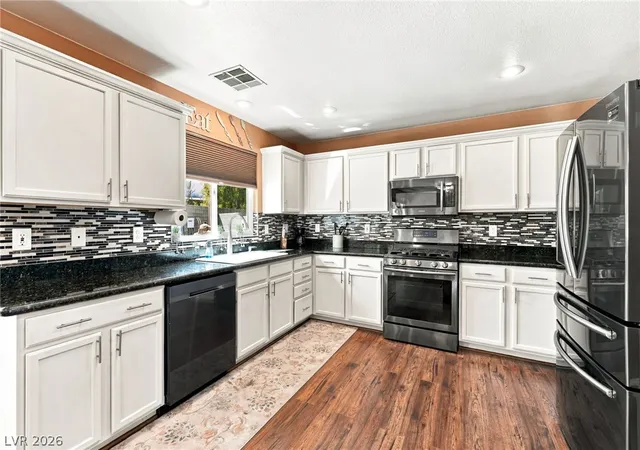
Welcome to this beautifully maintained two-story Spring Valley home offering a versatile floor plan, desirable upgrades, and an exceptional private backyard retreat. Step inside to a spacious layout featuring a formal living room and separate family room, providing flexibility for everyday living and entertaining. Upstairs, an open loft adds valuable additional living space and can be utilized as media area, hobby space, or whatever best suits your needs. Tile and laminate flooring flow throughout the home, while newer windows enhance the overall appeal and functionality of the property. Three generously sized bedrooms offer comfortable space for family and guests.
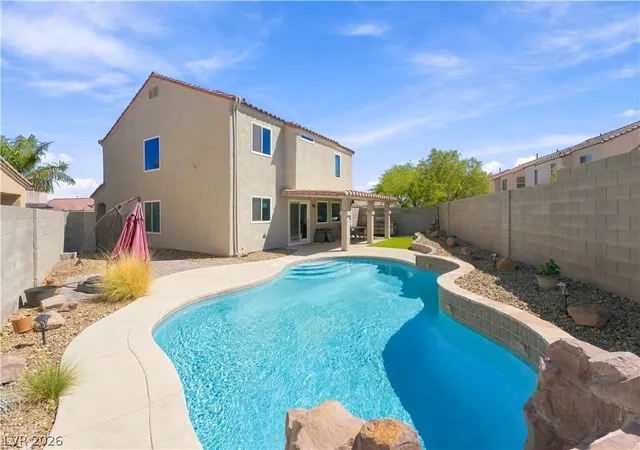
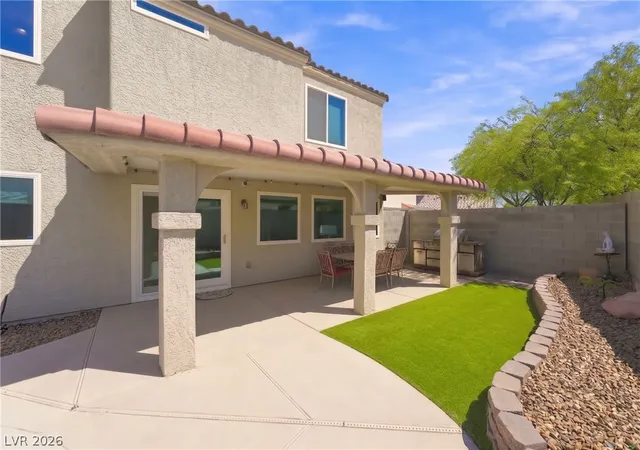
The backyard is where this home truly shines! Step outside to your own private oasis featuring a heated pool, built-in BBQ, covered patio, artificial grass, mature landscaping, and ample storage. Whether you're enjoying a quiet afternoon poolside, gathering around the grill, or relaxing beneath the covered patio, this outdoor space offers plenty of room to enjoy the Las Vegas lifestyle. Additional backyard space provides potential for a dog run and other outdoor uses.
Another standout feature is NO HOA, providing freedom from monthly association fees and HOA restrictions. Centrally located in Spring Valley with convenient access to shopping, restaurants, schools, major freeways, and Allegiant Stadium, this home puts a variety of everyday conveniences and entertainment options within easy reach. With its flexible interior, newer windows, inviting outdoor amenities, private pool, and no-HOA flexibility, this Spring Valley property offers a wonderful opportunity to enjoy both comfort and convenience. Schedule your private showing and come experience everything this home has to offer
- Houzeo last checked: 1 hour ago
- Listing updated: October 14, 2026 at 9:11 pm
- Listing Provided by: Bridget A. Olson (702) 493-2950 DRE #S.0055438 | Xpand Realty & Property Mgmt (702) 565-8838
- Source: Las Vegas REALTORS (LVR) MLS-NV | MLS#: 2817706

- Originating MLS: GLVAR
Property Details
Status
Active
Type
Single Family Residence
No. of Stories
2
County
City
Neighborhood
--
Year Built
2000
HOA Fees
-
Finished Area
1,786 sqft
Lot Size
0.12 acre lot
Basement Area
- sqft
MLS Name
Las Vegas REALTORS (LVR) MLS
MLS Number
2817706
MLS Status
Active
Days on Market
51

Continue Your Journey in App
Find your dream home, receive real-time updates, and many more!
Continue Your Journey in App
Find your dream home, receive real-time updates, and many more!
Location
Facts & Features
Rooms
Bedrooms & bathrooms
Bedrooms: 3
Bathrooms: 3
Interior
Exterior Features
Built In Barbecue, Barbecue, Patio, Private Yard
Flooring
Laminate, Tile
Heating
Central, Gas
Window Features
Blinds, Double Pane Windows
Cooling
Central Air, Electric
Interior Features
Bathroomon Main Level, Half Bathon Main Level, Window Treatments
Appliances
Dryer, Dishwasher, Disposal, Gas Range, Microwave, Refrigerator, Washer
Sewer
Public Sewer
Construction
Year Built
Year Built: 2000
Home type
Single Family Residence
Architectural Style
Two Story
Roof
Pitched, Tile
Property Condition
Resale
Utilities & Energy
Fireplace Features
Family Room, Gas
Water Source
Public
Association Amenities
None
Electric
Photovoltaics None
Pool Features
Gas Heat, Heated, In Ground, Private, Waterfall
Utilities
Cable Available, Underground Utilities
Laundry Features
Gas Dryer Hookup, Main Level, Laundry Room
Parking Features
Attached, Garage, Garage Door Opener, Inside Entrance, Private
Other Features
Lot Features
Desert Landscaping, Landscaped, Less Than Quarter Acre
Patio And Porch Features
Covered, Patio
Subdivision Name
Timber Creek Village 2 Phase B
Price History
| Date | Event | Price |
|---|---|---|
09/15/2026 Source: | Listed for Sale | $599,000 $335/sqft |

Nearby Homes
Find Homes by Property Features in Las Vegas, NV
Nearby New Homes For Sale


Based on information from the Greater Las Vegas Association of REALTORS® Multiple Listing Service through Nov 06, 2026, 09:30AM. The data relating to real estate for sale on this web site comes in part from the INTERNET DATA EXCHANGE Program of the Greater Las Vegas Association of REALTORS® MLS. Real estate listings held by brokerage firms other than this site owner are marked with the IDX logo. GLVAR MLS deems information reliable but not guaranteed. Copyright 2026 of the Greater Las Vegas Association of REALTORS® MLS. All rights reserved.
 Advertising Broker: Jared Andrew English | Congress Realty, Inc
