- Overview
- Description
- Property Details
- Location
- HOA Management
- Facts & Features
- Getting Around
- Nearby Homes

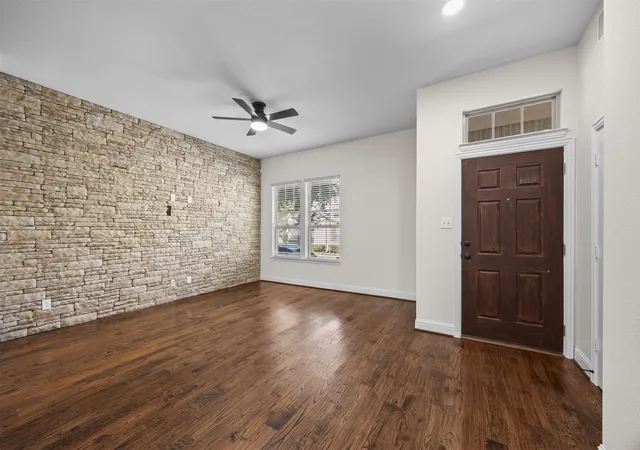


$400,000
Monthly Est:$1,991
 3 Beds
 4 Baths
2 full baths + 2 half baths
 2,091sqft
743 Matthew Pl, Richardson, TX 75081
$400,000
$1,991/moEst:
Get Pre-Approved
Townhouse
Built in 2010
$370/mo HOA
0.03 acre lot
$191/sq.ft
Description
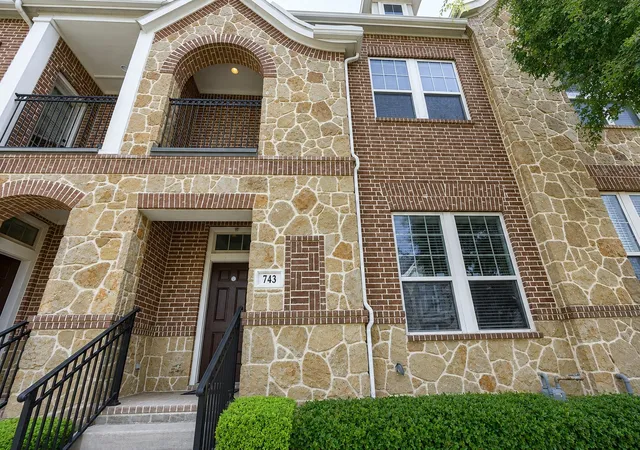
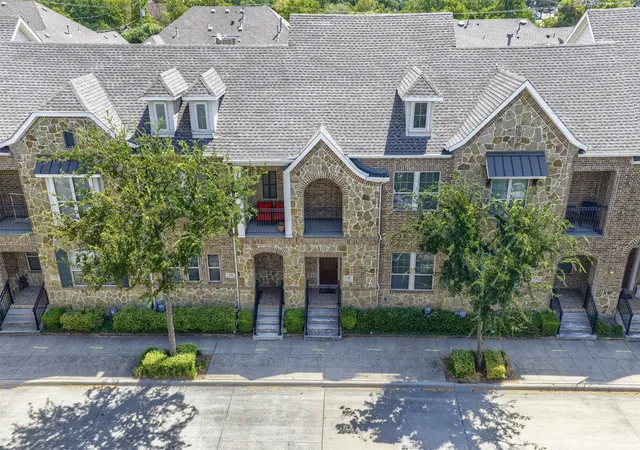
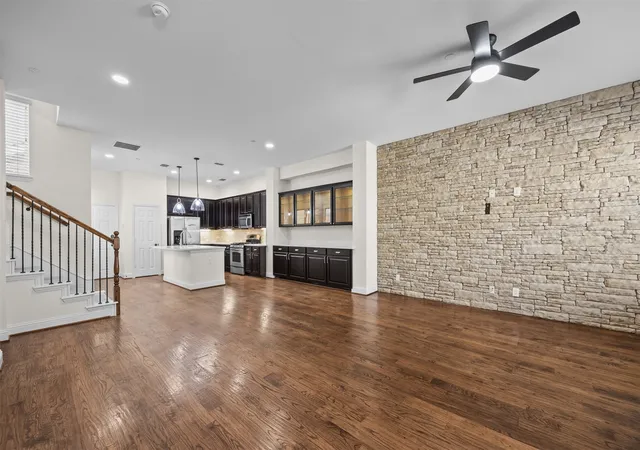
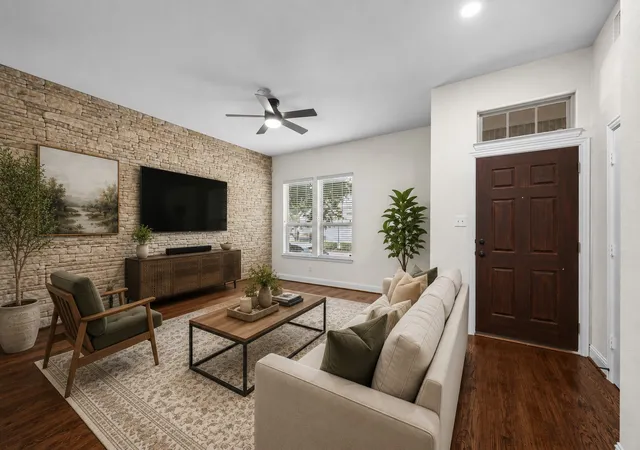
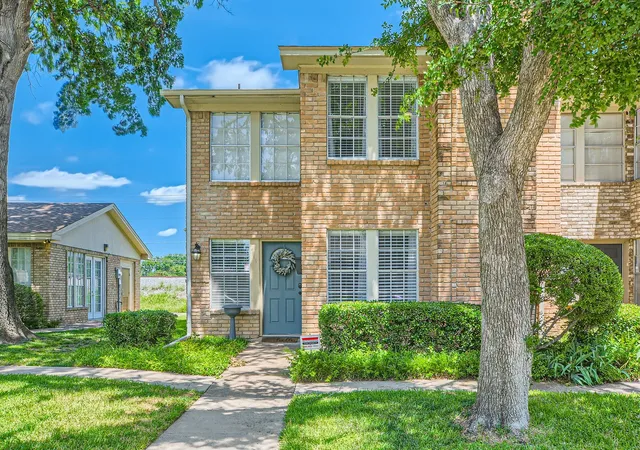
PRICE IMPROVEMENT - Come home to a lifestyle that feels elevated, effortless, and distinctly yours. Beautifully updated and impeccably presented, this David Weekley townhome in Richardson's sought-after Brick Row offers approximately 2,091 SF of stylish, low-maintenance living. The versatile 3-level floor plan features 3 bedrooms, 2 full baths, 2 half baths, 2 living areas, and a 2-car garage, with exceptional privacy and an expansive third-floor bedroom and loft retreat. From the moment you enter, the quality is unmistakable—hand-scraped hardwood floors, all-wood cabinetry, fresh designer paint, stunning Carrara quartz countertops, new sinks and faucets, stylish LED lighting, and brand-new plush neutral carpet with upgraded pad. Every detail has been thoughtfully refreshed to create a polished, move-in-ready home where entertaining feels effortless and everyday living feels special. Enjoy the Brick Row lifestyle with a community pool, park, sidewalks, and scenic greenbelt, all while being minutes from shopping, dining, entertainment, DART, and major commuter routes. 743 Matthew Place isn't simply a townhome—it's an opportunity to enjoy beautiful surroundings, exceptional comfort, and a truly effortless lifestyle.
- Houzeo last checked: 40 minutes ago
- Listing updated: October 2, 2026 at 6:37 pm
- Listing Provided by: Bill Oglesby (469) 766-5738 | OnDemand Realty (214) 766-5833
- Source: NTREIS MLS-TX | MLS#: 21370349

Property Details
Status
Active
Type
Townhouse
No. of Stories
3
County
City
Neighborhood
Year Built
2010
HOA Fees
$370/mo
Finished Area
2,091 sqft
Lot Size
0.03 acre lot
Basement Area
- sqft
MLS Name
NTREIS MLS
MLS Number
21370349
MLS Status
Active
Cumulative Days on Market
37

Continue Your Journey in App
Find your dream home, receive real-time updates, and many more!
Continue Your Journey in App
Find your dream home, receive real-time updates, and many more!
Location
HOA Management
SBB Management
HOA Fees
$370/ Monthly
Amenities
 Amenities and services may be covered by one or multiple associations and service providers.
 Maintenance
 Insurance
 AllFacilities
AssociationManagement
Disclaimer: Amenities are based on third-party information and may vary; buyers must independently verify all amenities, as information is deemed reliable but not guaranteed.
Facts & Features
Rooms
Bedrooms & bathrooms
Bedrooms: 3
Bathrooms: 4
UtilityRoom
Level: Third
Area: 20.00 Square Feet
Dimensions: 5 x 4
HalfBath
Level: Third
Area: 15.00 Square Feet
Dimensions: 5 x 3
HalfBath
Level: First
Area: 15.00 Square Feet
Dimensions: 5 x 3
FullBath
Level: Second
Area: 30.00 Square Feet
Dimensions: 6 x 5
FullBath
Level: Second
Area: 120.00 Square Feet
Dimensions: 12 x 10
Bedroom
Level: Third
Area: 221.00 Square Feet
Dimensions: 17 x 13
DiningRoom
Level: First
Area: 130.00 Square Feet
Dimensions: 13 x 10
LivingRoom
Level: Second
Area: 140.00 Square Feet
Dimensions: 14 x 10
Kitchen
Level: First
Area: 143.00 Square Feet
Dimensions: 13 x 11
PrimaryBedroom
Level: Second
Area: 144.00 Square Feet
Dimensions: 12 x 12
PrimaryBedroom
Level: Second
Area: 169.00 Square Feet
Dimensions: 13 x 13
Den
Level: First
Area: 255.00 Square Feet
Dimensions: 17 x 15
Interior
Flooring
Carpet, Ceramic Tile, Hardwood
Interior Features
Built In Features, Decorative Designer Lighting Fixtures, Granite Counters, Kitchen Island, Loft, Multiple Master Suites, Multiple Staircases, Pantry, Cable Tv, Wired For Data, Walk In Closets, Wired For Sound
Sewer
Public Sewer
Appliances
Dryer, Dishwasher, Gas Cooktop, Disposal, Refrigerator, Vented Exhaust Fan, Washer
Construction
Year Built
Year Built: 2010
Home type
Townhouse
Architectural Style
Traditional
Property Condition
Resale
Construction Materials
Brick, Stone Veneer
Utilities & Energy
Water Source
Public
Utilities
Electricity Available, Sewer Available, Separate Meters, Underground Utilities, Water Available, Cable Available
Parking Features
Additional Parking, Door Multi, On Street
Laundry Features
Laundry In Utility Room
Pool Features
None, Community
Other Features
Subdivision Name
Mckamy Park
Patio And Porch Features
Other, Patio
Community Features
Pool, Trails Paths, Sidewalks
Price History
| Date | Event | Price |
|---|---|---|
08/26/2026 Source: | Price Decreased | $400,000 -5.88% $191/sqft |
08/26/2026 Source: | Listed for Sale | $425,000 $203/sqft |

Nearby Homes


Find Homes by Property Features in Richardson, TX

Based on information from the North Texas Real Estate Information Systems, Inc., through Oct 29, 2026, 01:30PM. Information is provided exclusively for consumers’ personal, non-commercial use. It may not be used for any purpose other than to identify prospective properties consumers may be interested in purchasing. Data is deemed reliable but is not guaranteed accurate. This website may not include listings or property addresses of sellers who have directed their listing brokers to withhold their listing or their property address from display on the Internet. ©2026 North Texas Real Estate Information Systems, Inc. All Rights Reserved.
 Advertising Broker: Michelle Brecker | Pathway To Home Realty
