- Overview
- Description
- Property Details
- Location
- Facts & Features
- Getting Around
- Nearby Homes



$320,555
Monthly Est:$1,596
 3 Beds
 2 Baths
2 full baths
 1,655sqft
743 S Cathy Dr, Princeton, IN 47670
$320,555
$1,596/moEst:
Get Pre-Approved
Manufactured On Land
Built in 2026
$-- HOA
11,761 sqft lot
$194/sq.ft
Description
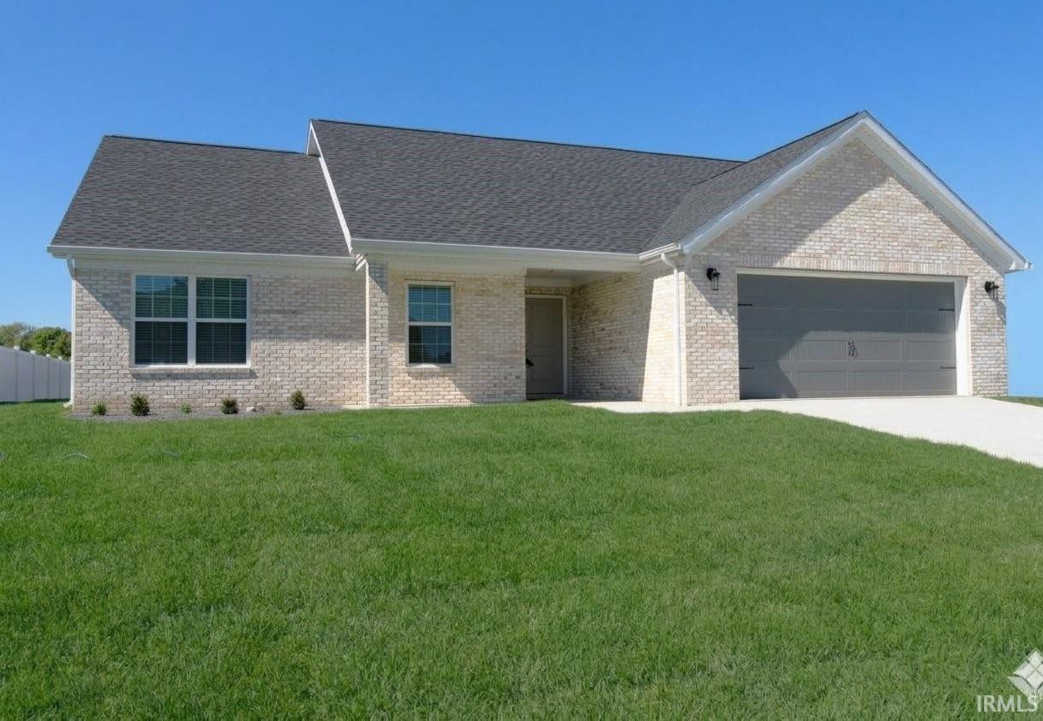
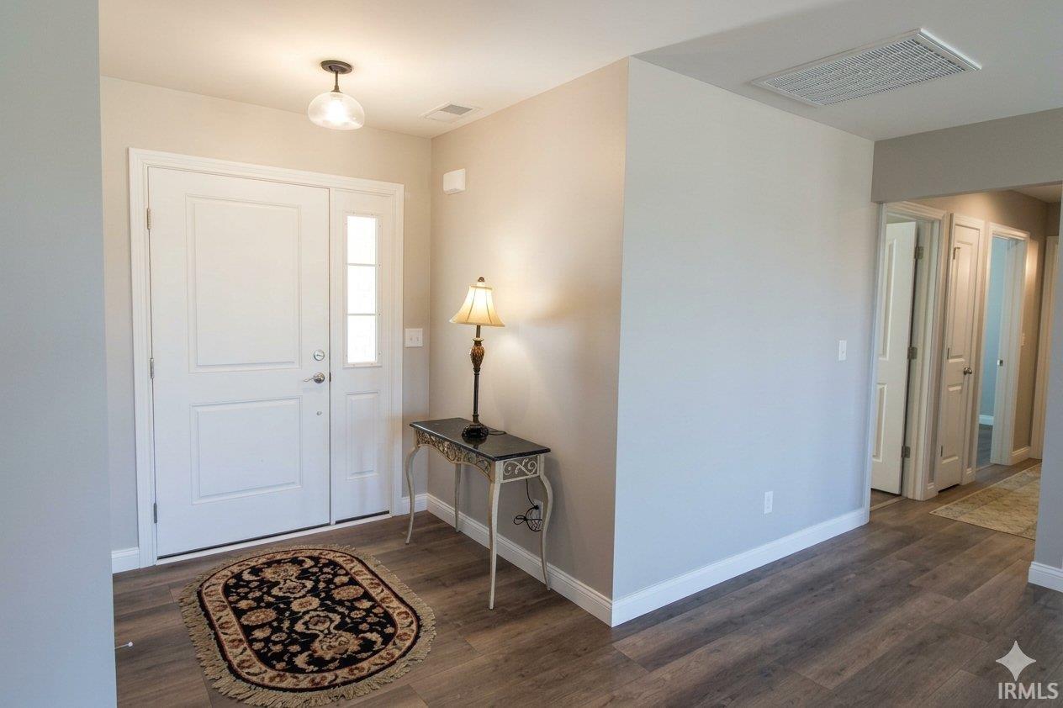
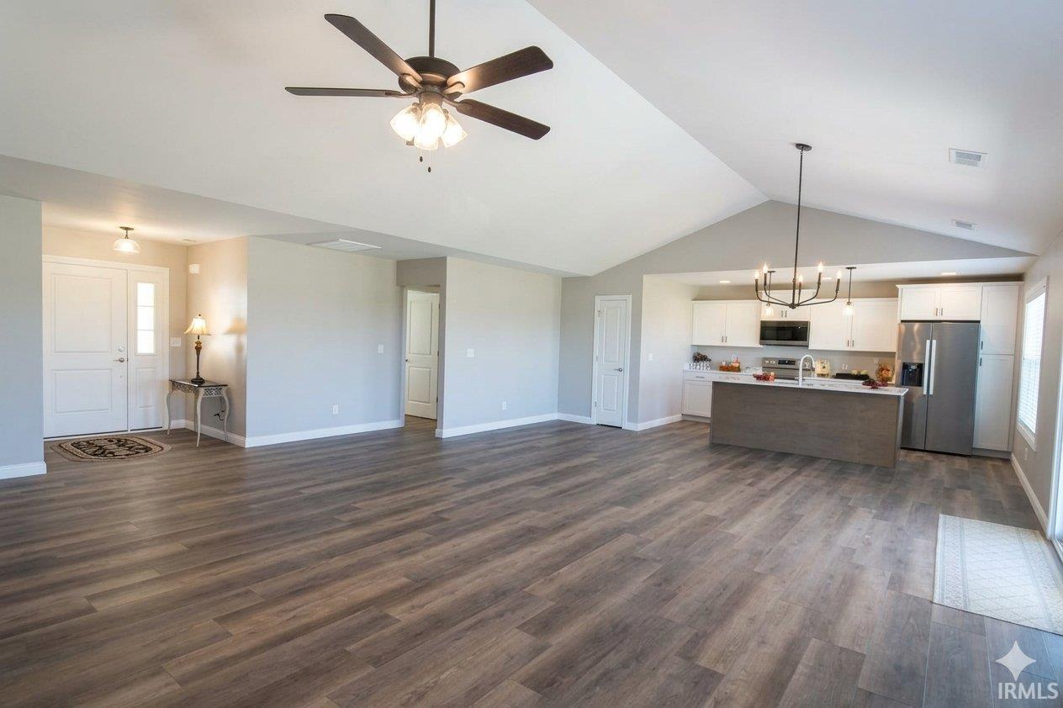
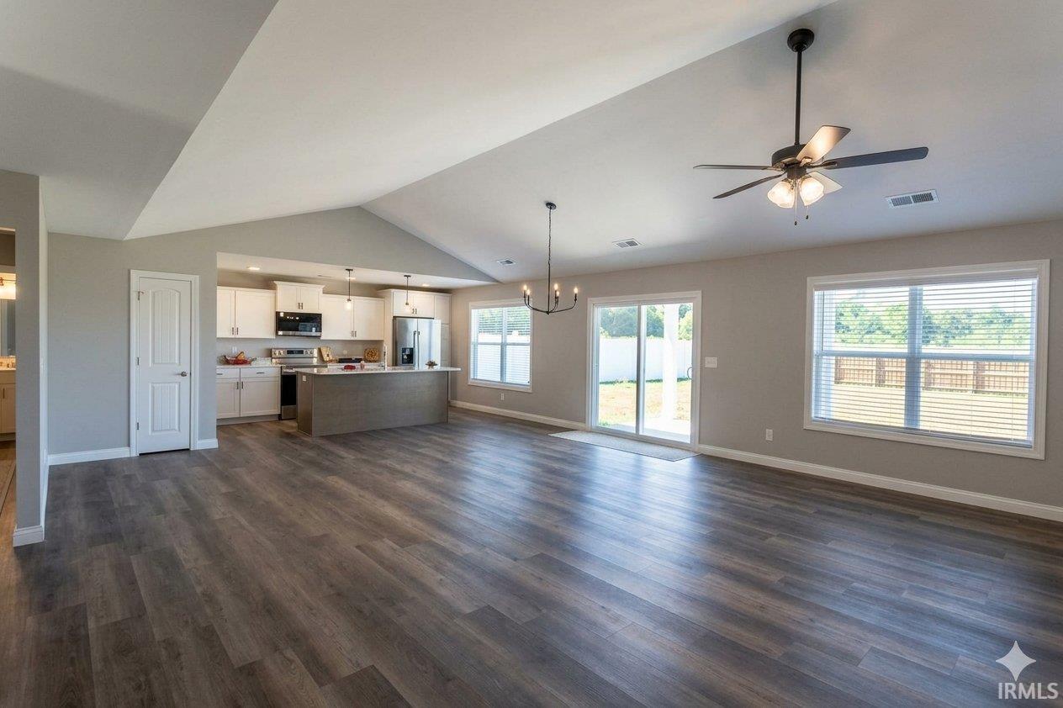
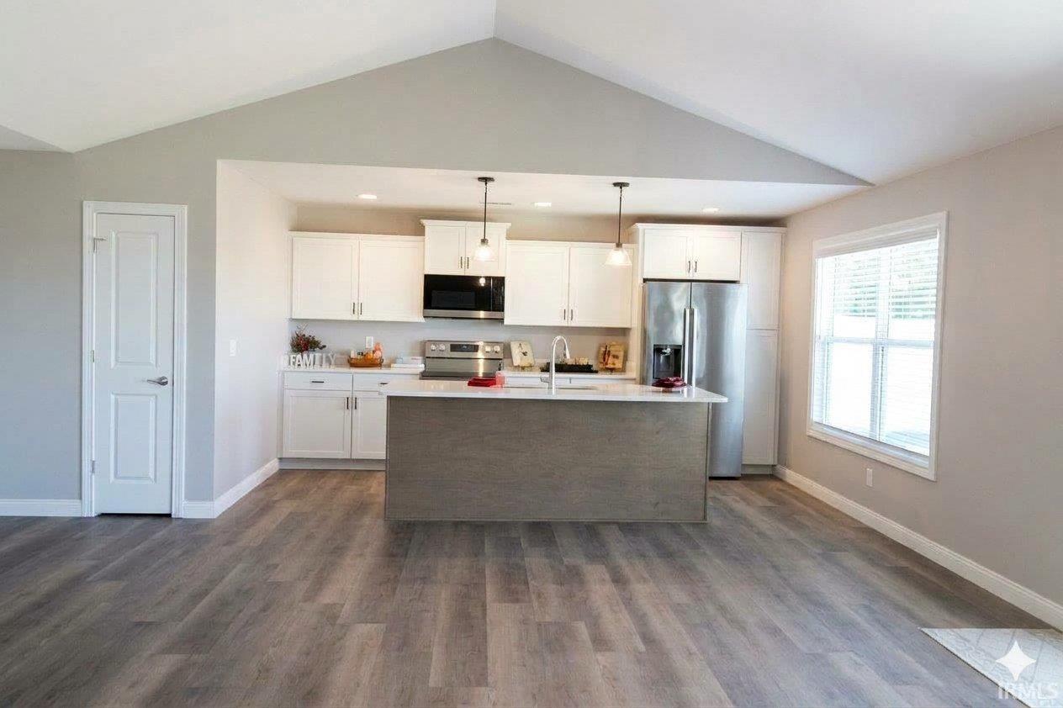
Welcome Home to White Church Crossing! Brand-new construction is officially complete on this beautiful, modern property. Featuring a thoughtfully Revised Kendall 2 floor plan, this move-in ready home boasts significantly expanded living, dining, and kitchen areas designed perfectly for modern living. Step inside to experience a seamless open-concept design highlighted by dramatic cathedral ceilings. The heart of the home is a chef-ready kitchen complete with premium countertops, stainless steel appliances, and an oversized island that serves as both a functional workspace and a gathering hub. Durable, stylish LVT flooring flows beautifully throughout the home. Designed with privacy in mind, the split-bedroom layout ensures a peaceful retreat for the primary suite. Just off the main living area, you will find a fantastic covered patio—ideal for outdoor relaxing or entertaining. Location Highlights: Situated in the friendly atmosphere of White Church Crossing on the west side of Princeton, you are just 10 minutes from Toyota. Enjoy the ultimate convenience of nearby shopping, dining, movies, Deaconess Gibson General Hospital, and Deaconess Clinic. Say goodbye to the Evansville commute—everything you need is right here at home! Builders Home Warranty included.
- Houzeo last checked: 1 hour ago (October 8, 2026 at 9:00 am)
- Listing updated: October 5, 2026 at 8:22 pm
- Listing Provided by: Anita Waldroup (812) 386-3222 | F.C. TUCKER EMGE
- Source: Indiana Regional MLS-IN | MLS#: 202610864

Property Details
Status
Active
Type
Manufactured Mobile Home
No. of Stories
-
County
--
City
Neighborhood
--
Year Built
2026
HOA Fees
-
Finished Area
1,655 sqft
Lot Size
11,761 sqft lot
Basement Area
- sqft
MLS Name
Indiana Regional MLS
MLS Number
202610864
MLS Status
Active
Days on Market
190

Continue Your Journey in App
Find your dream home, receive real-time updates, and many more!
Download App
Continue Your Journey in App
Find your dream home, receive real-time updates, and many more!
Location
Facts & Features
Rooms
Bedrooms & bathrooms
Bedrooms: 3
Bathrooms: 2
Interior
Appliances
Dishwasher, Microwave, Refrigerator, Electric Range, Electric Water Heater
Heating
Natural Gas
Interior Features
1st Bdrm En Suite, Cable Available, Cathedral Ceiling(s), Ceiling Fan(s), Closet(s) Walk In, Detector Smoke, Disposal, Dryer Hook Up Electric, Entrance Foyer, Garage Door Opener, Kitchen Island, Landscaped, Open Floorplan, Patio Covered, Porch Covered, Split Br Floor Plan, Twin Sink Vanity, Stand Up Shower, Tub/shower Combination, Main Level Bedroom Suite, Main Floor Laundry, Washer Hook Up
Sewer
City
Cooling
Central Air
Construction
Year Built
Year Built: 2026
Home type
Manufactured On Land
Architectural Style
Ranch
Construction Materials
Brick, Vinyl Siding
Roof
Composition
Utilities & Energy
Water Source
City
Fireplace Features
None
Basement
Slab
Association Amenities
None
Parking Features
Concrete
Other Features
Subdivision Name
White Church Crossing
Lot Features
Level
Price History
| Date | Event | Price |
|---|---|---|
10/04/2026 Source: | Price Decreased | $320,555 -0.62% $194/sqft |

Nearby Homes

Find Homes by Property Features in Princeton, IN


IDX information is provided exclusively for consumer's personal, non-commercial use and may not be used for any purpose other than to identify prospective properties that consumers may be interested in purchasing. Data is deemed reliable but is not guaranteed accurate by the MLS.
 Advertising Broker: Jonah Hartsburg | Hoosier Hub Realty