- Overview
- Description
- Property Details
- Location
- HOA Management
- Facts & Features
- Getting Around
- Nearby Homes




$324,900
Monthly Est:$1,617
 3 Beds
 3 Baths
3 full baths
 1,455sqft
7430 Sunshine Skyway Ln S #406, Saint Petersburg, FL 33711
$324,900
$1,617/moEst:
Get Pre-Approved
Condominium
Built in 1977
$-- HOA
4.92 acres lot
$223/sq.ft
Description
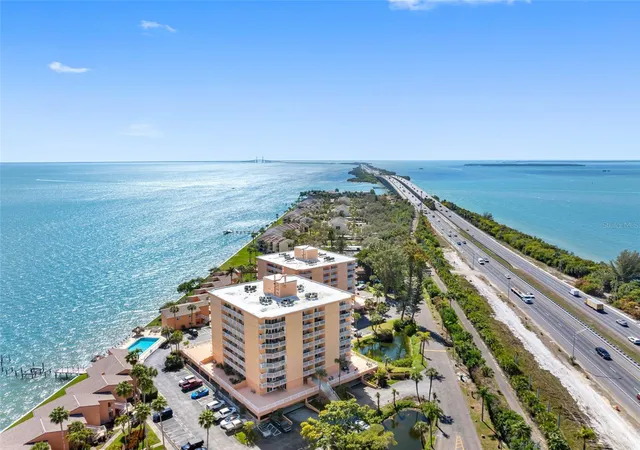
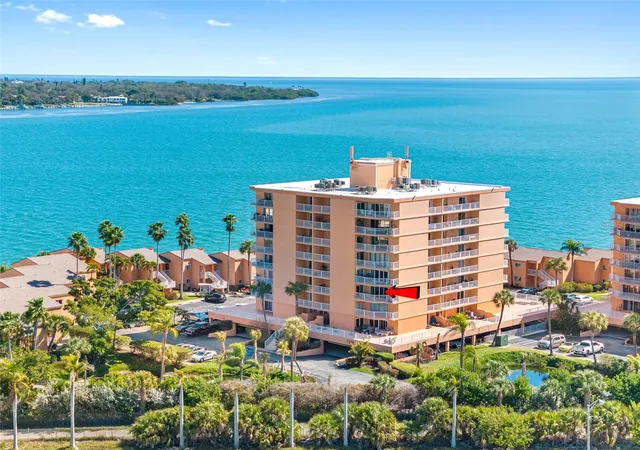
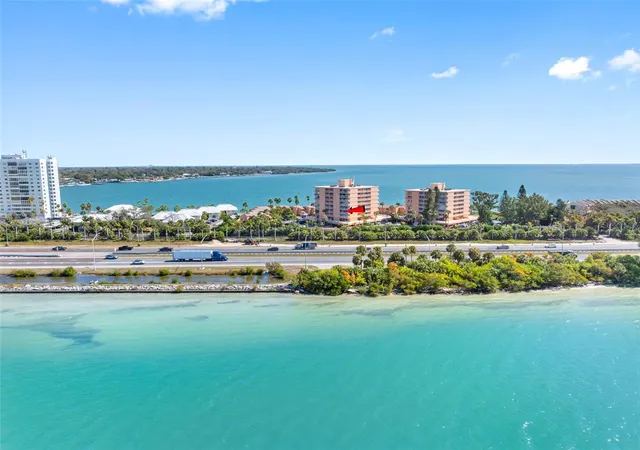
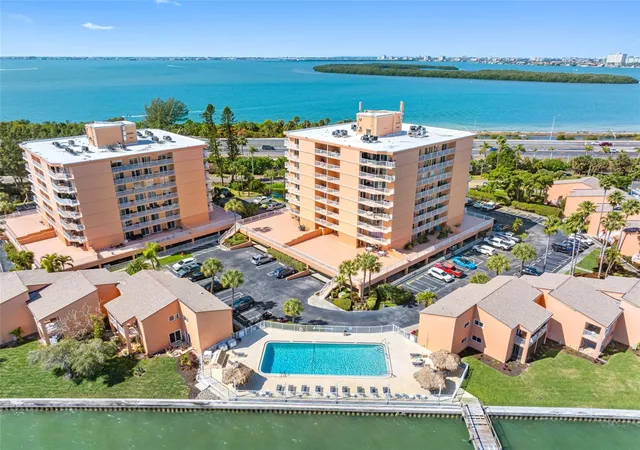
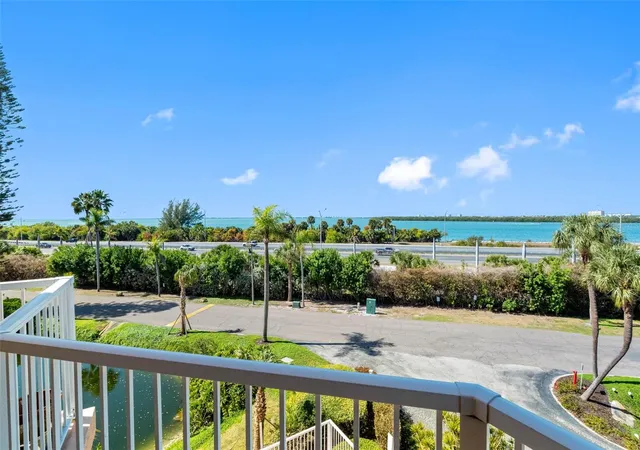
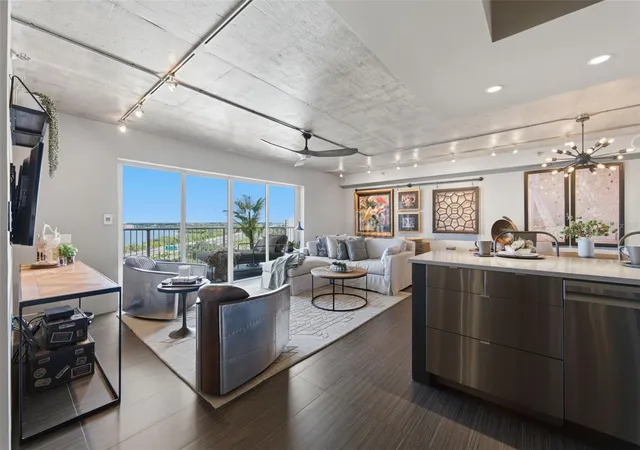
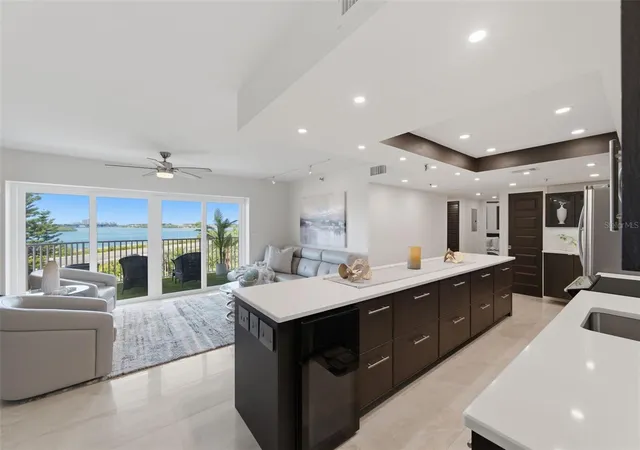
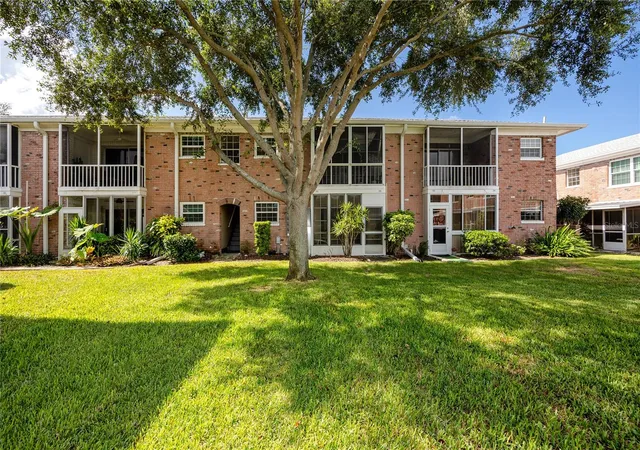
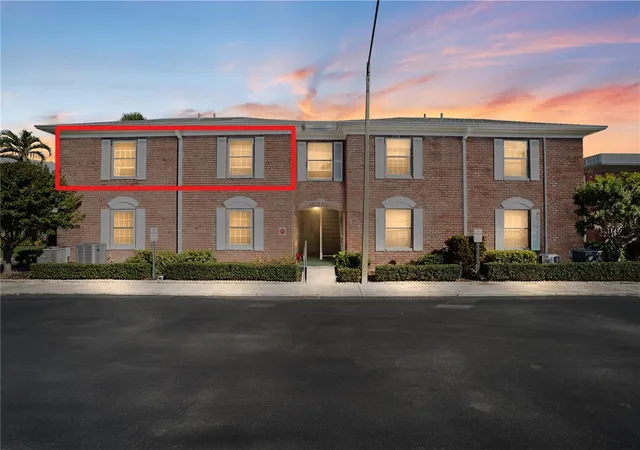
Waterfront Corner Residence with Sweeping Gulf Views! Wake up to open water and end every evening with spectacular western sunsets over the Gulf of America. This rare 4th-floor, 3-bedroom / 3-bathroom corner residence offers the panoramic waterfront views buyers search for — and seldom find at this value. Located in South Bay Condominiums, this spacious layout features two en-suite bedrooms and balcony access from every room — including the living room, primary suite, and second bedroom — creating seamless indoor-outdoor living and constant connection to the water. From the moment you enter, an open, light-filled floor plan welcomes you, designed to maximize the views. The kitchen has been opened to capture water vistas, enhancing both functionality and flow. Additional updates include a new electrical panel and beautifully refreshed bathrooms. A dedicated under-building parking space adds convenience and peace of mind. Community amenities at South Bay elevates the waterfront lifestyle with a heated swimming pool, clubhouse, and private fishing pier, The complex is pet-friendly policy (2 pets under 25 lbs), has a flexible rental option:of 90-day minimum, up to 3 times per year, in a prime Pinellas County location. The complex is perfectly positioned off 275 giving quick access to vibrant downtown with dining and arts scene in St. Petersburg, the iconic The Don CeSar on St. Pete Beach, over 1,000 acres of coastal preserve at Fort De Soto Park, a scenic drive across the Sunshine Skyway Bridge to the culture and beaches of Sarasota. This is more than a condo — it’s a front-row seat to Florida’s coastal beauty. Whether you’re searching for a full-time waterfront residence or a luxurious seasonal retreat, this corner-unit gem delivers breathtaking views, affordability, and unbeatable lifestyle appeal.
- Houzeo last checked: 11 hours ago
- Listing updated: October 8, 2026 at 3:30 pm
- Listing Provided by: Frank Ambrosio (727) 433-0372 | THE AMBROSIO GROUP (727) 433-0372
- Source: Stellar MLS-FL | MLS#: TB8479074

This condo is in:
 Tennis Court
 Boat Dock / Slip
 Boat Ramp Access
 Clubhouse
 Recreation Facilities
 Laundry Facilities
 Resident Storage
 Swimming Pool
 Security
Property Details
Status
Active
Type
Condominium
No. of Stories
9
County
City
Neighborhood
--
Year Built
1977
HOA Fees
-
Finished Area
1,455 sqft
Lot Size
4.92 acres lot
Basement Area
- sqft
MLS Name
Stellar MLS
MLS Number
TB8479074
MLS Status
Active
Days on Market
242
Cumulative Days on Market
228

Continue Your Journey in App
Find your dream home, receive real-time updates, and many more!
Download App
Continue Your Journey in App
Find your dream home, receive real-time updates, and many more!
Location
HOA Management
South Bay Condominium Association
HOA Fees
$-/ Monthly
Amenities
 Amenities and services may be covered by one or multiple associations and service providers.
 Pool
 Storage
 Trash Pickup
 Club House
 Water
 Sewer
 Insurance
 Elevator
 Cable TV
 Maintenance
 Lobby Key Required
Management
Escrow Reserves Fund
Vehicle Restrictions
Disclaimer: Amenities are based on third-party information and may vary; buyers must independently verify all amenities, as information is deemed reliable but not guaranteed.
Facts & Features
Rooms
Bedrooms & bathrooms
Bedrooms: 3
Bathrooms: 3
Kitchen
Level: First
Area: 112.00 Square Feet
Dimensions: 8x14
Living Room
Level: First
Area: 322.00 Square Feet
Dimensions: 14x23
Primary Bedroom
Level: First
Area: 165.00 Square Feet
Dimensions: 11x15
Bedroom 2
Level: First
Area: 165.00 Square Feet
Dimensions: 11x15
Bedroom 3
Level: First
Area: 90.00 Square Feet
Dimensions: 10x9
Interior
Exterior Features
Balcony, Hurricane Shutters, Lighting, Sidewalk, Storage
Window Features
Blinds, Window Treatments
Interior Features
Ceiling Fans(s), Eat In Kitchen, Kitchen/family Room Combo, Split Bedroom, Thermostat, Walk In Closet(s)
Sewer
Public Sewer
Appliances
Dishwasher, Disposal, Dryer, Electric Water Heater, Ice Maker, Microwave, Range, Refrigerator, Washer
Flooring
Carpet, Tile
Cooling
Central Air
Heating
Central
Construction
Year Built
Year Built: 1977
Home type
Condominium
Foundation Details
Slab, Stilt/on Piling
Construction Materials
Concrete, Stucco
Roof
Built Up
Property Condition
Completed
Utilities & Energy
Utilities
Cable Connected, Electricity Connected, Phone Available, Public, Sewer Connected, Water Connected
Association Amenities
Cable Tv, Clubhouse, Elevators, Lobby Key Required, Maintenance, Pool, Storage, Vehicle Restrictions
Water Source
Public
Laundry Features
Inside, Laundry Closet
Parking Features
Assigned, Guest, Reserved, Basement
Other Features
Community Features
Association Recreation Owned, Buyer Approval Required, Clubhouse, Deed Restrictions, Pool, Sidewalks
Subdivision Name
South Bay Condo
Price History
| Date | Event | Price |
|---|---|---|
02/22/2026 Source: | Listed for Sale | $324,900 -1.52% $223/sqft |
02/22/2026 Source: | Price Increased | $329,900 +1.54% $227/sqft |
02/22/2026 Source: | Price Decreased | $324,900 -33.63% $223/sqft |
01/01/2025 Source: | Listing Removed | $489,500 $336/sqft |

Getting Around 7430 Sunshine Skyway Ln S
Walk Score®

Car-Dependent
9/100
Transit Score®

Minimal Transit
15/100
Data provided by Redfin
Nearby Homes
Find Homes by Property Features in Saint Petersburg, FL

Based on information from Stellar MLS® through Oct 22, 2026, 03:45PM as submitted to and distributed by MLS GRID. All data is obtained from various sources and may not have been verified by the broker or MLS GRID. Supplied Open House Information is subject to change without notice. All information should be independently reviewed and verified for accuracy. Properties may or may not be listed by the office/agent presenting the information. IDX information is provided exclusively for consumers’ personal non-commercial use. It may not be used for any purpose other than to identify prospective properties consumers may be interested in purchasing. The data is deemed reliable but is not guaranteed by MLS GRID. The use of the MLS GRID Data may be subject to an end-user license agreement prescribed by the Member Participant’s applicable MLS, if any, and as amended from time to time. © 2026 Stellar MLS. All Rights Reserved.
 Advertising Broker: Fred McGill | Simple Showing, Inc
