- 0
- 3
- Overview
- Description
- Property Details
- Location
- Facts & Features
- Getting Around
- Nearby Homes


Street View
 6 Beds
 8 Baths
7 full baths + 1 half bath
 5,609sqft
7430 SW 66th Street, South Miami, FL 33143
Single Family Residence
Built in 1996
$-- HOA
40,946.4 sqft lot
$820/sq.ft
Description
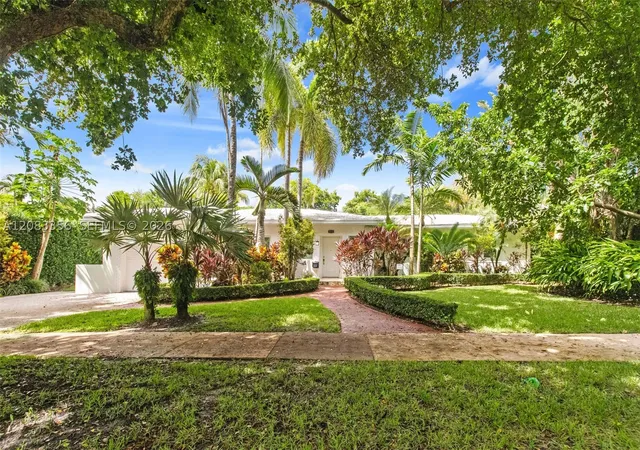
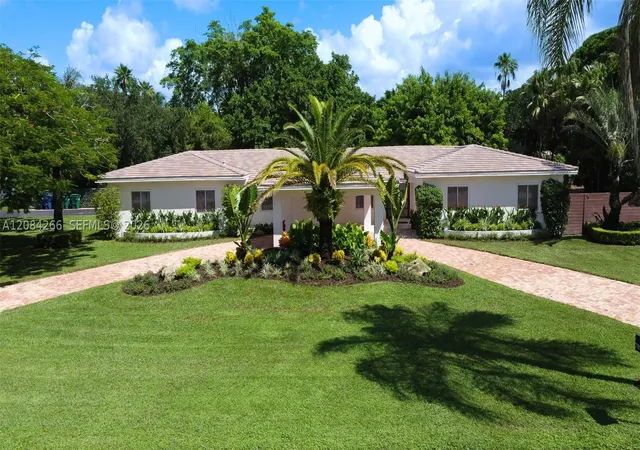
A stunning Glenvar Heights retreat defined by soaring ceilings, elegant arched windows, and a luminous, open layout that evokes a sense of timeless sophistication. Sunlight pours through custom windows, highlighting architectural details and connecting the interiors to lush outdoor surroundings. French doors, volume ceilings, and expansive living spaces foster an effortless indoor–outdoor lifestyle. The chef’s kitchen opens to the dining and living rooms, offering an inviting setting for refined entertaining or relaxed gatherings. The serene primary suite features a sitting area, pool views, and a spa-like bath with dual vanities, soaking tub, and walk-in shower. Four add...
Continue Reading- Houzeo last checked: 11 minutes ago
- Listing updated: August 9, 2026 at 8:10 am
- Listing Provided by: Randi Kerri Goetz Connell DRE #3487901, Riley H Smith (305) 342-1623 DRE #3028618 | Compass Florida, LLC. (305) 851-2820
- Source: Beaches MLS-FL | MLS#: A11928571

Property Details
Status
Off Market
Type
Single Family Residence
No. of Stories
-
County
City
Neighborhood
--
Year Built
1996
HOA Fees
-
Finished Area
5,609 sqft
Lot Size
40,946.4 sqft lot
Basement Area
- sqft
MLS Name
Beaches MLS
MLS Number
A11928571
MLS Status
Active
Cumulative Days on Market
216

Continue Your Journey in App
Find your dream home, receive real-time updates, and many more!
Download App
Continue Your Journey in App
Find your dream home, receive real-time updates, and many more!
Facts & Features
Rooms
Bedrooms & bathrooms
Bedrooms: 6
Bathrooms: 8
Interior
Cooling
Central Air
Appliances
Dryer, Dishwasher, Disposal, Microwave, Refrigerator, Washer
Flooring
Marble, Wood
Heating
Central
Sewer
Septic Tank
Exterior Features
Built In Barbecue, Barbecue, Outdoor Living Area
Interior Features
Built In Features, Bathtub, Closet Cabinetry, Dual Sinks, Garden Tub Roman Tub, High Ceilings, Kitchen Island, Main Level Primary, Pantry, Soaking Tub, Separate Shower, Walk In Closets
Construction
Year Built
Year Built: 1996
Home type
Single Family Residence
Construction Materials
Block
Architectural Style
Mediterranean
Roof
Barrel
Utilities & Energy
Water Source
Public
Association Amenities
Other
Pool Features
In Ground
Security Features
Smoke Detectors
Parking Features
Driveway
Other Features
Patio And Porch Features
Porch
Subdivision Name
Melnor Estates
Price History
| Date | Event | Price |
|---|---|---|
04/17/2026 Source: | Off Market | $4,599,000 $820/sqft |
04/17/2026 Source: | Listed for Sale | $4,599,000 $820/sqft |

Nearby Homes


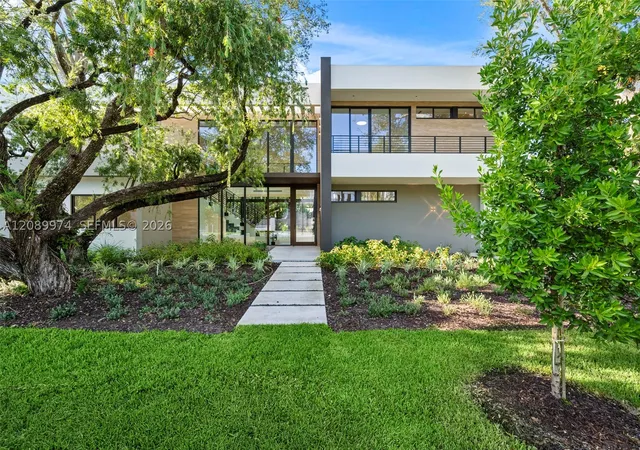

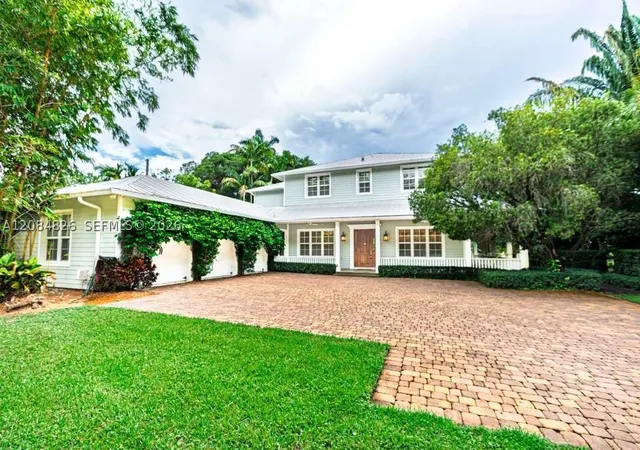

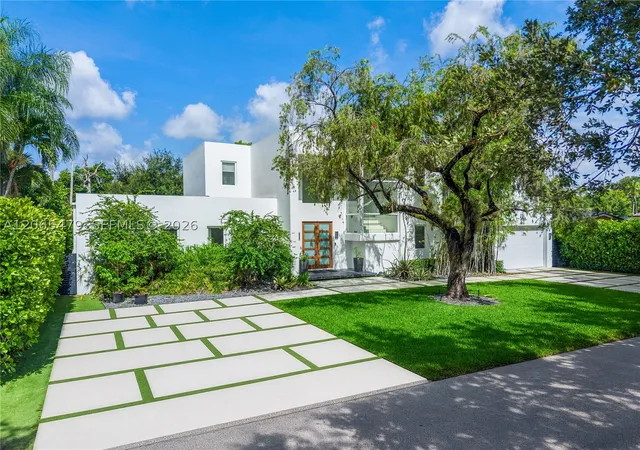
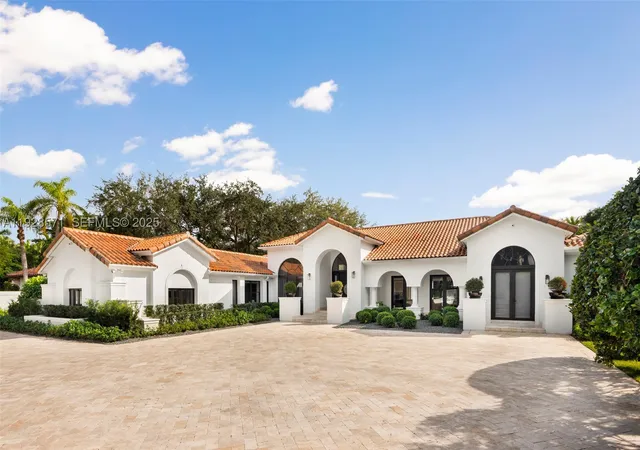

Find Homes by Property Features in South Miami, FL
Nearby New Homes For Sale
Nearby Pre-Owned Homes For Sale


IDX information is provided exclusively for consumers’ personal, non-commercial use, that it may not be used for any purpose other than to identify prospective properties consumers may be interested in purchasing, and that the data is deemed reliable but is not guaranteed accurate by BeachesMLS. All listings featuring the BMLS logo are provided by BeachesMLS, Inc. This data is not verified for authenticity or accuracy and may not reflect all real estate activity in the market. Based on information © 2026 BeachesMLS, Inc. All Rights Reserved.
 Advertising Broker: Moe Mossa (Savvy Avenue) | Savvy Avenue, LLC
Houzeo Corp. holds real estate brokerage licenses in Alabama (License No. 000157023 - 0) and Texas (License No. 9013396)
TREC: Info About Brokerage Services, Consumer Protection Notice.
§ 442‑H New York Standard Operating Procedure.
New York State Fair Housing Notice.


