- Overview
- Description
- Property Details
- Location
- Facts & Features
- Getting Around
- Nearby Homes


$369,000
Monthly Est:$1,837
 3 Beds
 3 Baths
3 full baths
 2,177sqft
7431 County Road 964, Nevada, TX 75173
$369,000
$1,837/moEst:
Get Pre-Approved
Single Family Residence
Built in 2009
$-- HOA
0.27 acre lot
$169/sq.ft
Description
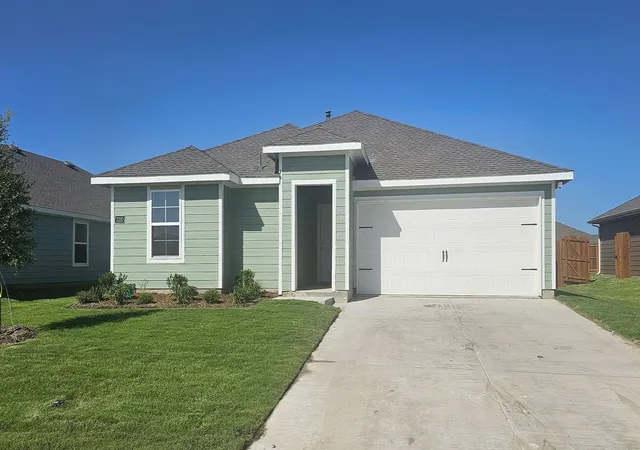
Just yards from the shoreline on the Deep Water Point peninsula of Lake Lavon, this updated 1.5-story ranch offers a rare combination of lifestyle, flexibility, and accessibility—including a potential 0% down USDA financing opportunity for qualified buyers (subject to lender approval).
With water views from sunrise to sunset and close proximity to Little Ridge Park, this home brings the feel of lake living within reach—without the premium price point typically associated with waterfront properties.
Inside, the home features 3 bedrooms, each with its own private ensuite bath—a layout that’s increasingly hard to find and ideal for everyday living, hosting guests, or creating separation of space when needed. The open-concept design connects the living, dining, and kitchen areas, filled with natural light and finished in a clean, modern coastal style.
The kitchen serves as the centerpiece, complete with stainless steel appliances, stone countertops, farmhouse sink, herringbone backsplash, and a large center island with built-in seating—designed for both daily use and gathering.
The primary suite on the first floor offers a spa-like retreat with a modern vanity, stone countertops, and a glass-enclosed shower with marble-style finishes.
Upstairs, a private suite with its own exterior entrance and balcony adds another layer of versatility—whether for guests, workspace, or additional living flexibility.
Outdoor spaces extend the experience with covered porches, a spacious backyard, hot tub, grill dock, and perimeter privacy fence—providing multiple areas to relax or entertain.
Located outside city limits with no HOA, the property offers additional flexibility for full-time living, weekend use, or long-term investment potential.
- Houzeo last checked: 6 hours ago
- Listing updated: October 8, 2026 at 10:11 pm
- Listing Provided by: Sam Thomas (469) 298-9786 , Amanda Thomas | Providence Group Realty (469) 645-6363
- Source: NTREIS MLS-TX | MLS#: 21187165

Property Details
Status
Pending
Type
Single Family Residence
No. of Stories
1
County
City
Neighborhood
--
Year Built
2009
HOA Fees
-
Finished Area
2,177 sqft
Lot Size
0.27 acre lot
Basement Area
- sqft
MLS Name
NTREIS MLS
MLS Number
21187165
MLS Status
Pending
Cumulative Days on Market
182

Continue Your Journey in App
Find your dream home, receive real-time updates, and many more!
Download App
Continue Your Journey in App
Find your dream home, receive real-time updates, and many more!
Location
Facts & Features
Rooms
Bedrooms & bathrooms
Bedrooms: 3
Bathrooms: 3
FullBath
Level: Second
Area: 48.00 Square Feet
Dimensions: 8 x 6
Bedroom
Level: Second
Area: 320.00 Square Feet
Dimensions: 20 x 16
Laundry
Level: First
Area: 168.00 Square Feet
Dimensions: 12 x 14
FullBath
Level: First
Area: 48.00 Square Feet
Dimensions: 12 x 4
Bedroom
Level: First
Area: 168.00 Square Feet
Dimensions: 12 x 14
DiningRoom
Level: First
Area: 72.00 Square Feet
Dimensions: 12 x 6
Kitchen
Level: First
Area: 306.00 Square Feet
Dimensions: 17 x 18
LivingRoom
Level: First
Area: 351.00 Square Feet
Dimensions: 27 x 13
PrimaryBathroom
Level: First
Area: 50.00 Square Feet
Dimensions: 10 x 5
PrimaryBedroom
Level: First
Area: 192.00 Square Feet
Dimensions: 12 x 16
Interior
Flooring
Luxury Vinyl Plank, Tile
Sewer
Septic Tank
Interior Features
Chandelier, Decorative Designer Lighting Fixtures, Eat In Kitchen, High Speed Internet, Kitchen Island, Cable Tv
Cooling
Central Air, Ceiling Fans, Electric
Exterior Features
Balcony, Deck, Lighting, Outdoor Grill, Other
Appliances
Dishwasher
Heating
Central
Construction
Year Built
Year Built: 2009
Home type
Single Family Residence
Foundation Details
Pillar Post Pier
Roof
Composition
Construction Materials
Wood Siding
Architectural Style
Other, Ranch, Traditional, Detached
Property Condition
Resale
Utilities & Energy
Pool Features
None
Parking Features
Additional Parking, Driveway
Water Source
Community Coop
Utilities
Electricity Available, Electricity Connected, Septic Available, Water Available, Cable Available
Other Features
Patio And Porch Features
Balcony, Covered, Deck
Subdivision Name
Deep Water Point
Lot Features
Back Yard, Cleared, Lawn, Landscaped, Level, Subdivision, Few Trees
Price History
| Date | Event | Price |
|---|---|---|
10/08/2026 Source: | Pending | $369,000 $169/sqft |
10/06/2026 Source: | Contingent (Active Under Contract) | $369,000 $169/sqft |
10/02/2025 Source: | Price Decreased | $369,000 -0.27% $169/sqft |
09/25/2025 Source: | Price Decreased | $370,000 -0.27% $170/sqft |
09/18/2025 Source: | Price Decreased | $371,000 -0.27% $170/sqft |

Show more
Nearby Homes


Find Homes by Property Features in Nevada, TX
Nearby New Homes For Sale
Nearby Pre-Owned Homes For Sale

Based on information from the North Texas Real Estate Information Systems, Inc., through Oct 09, 2026, 02:30PM. Information is provided exclusively for consumers’ personal, non-commercial use. It may not be used for any purpose other than to identify prospective properties consumers may be interested in purchasing. Data is deemed reliable but is not guaranteed accurate. This website may not include listings or property addresses of sellers who have directed their listing brokers to withhold their listing or their property address from display on the Internet. ©2026 North Texas Real Estate Information Systems, Inc. All Rights Reserved.
 Advertising Broker: Michelle Brecker | Pathway To Home Realty