- Overview
- Description
- Property Details
- Location
- Facts & Features
- Getting Around
- Nearby Homes


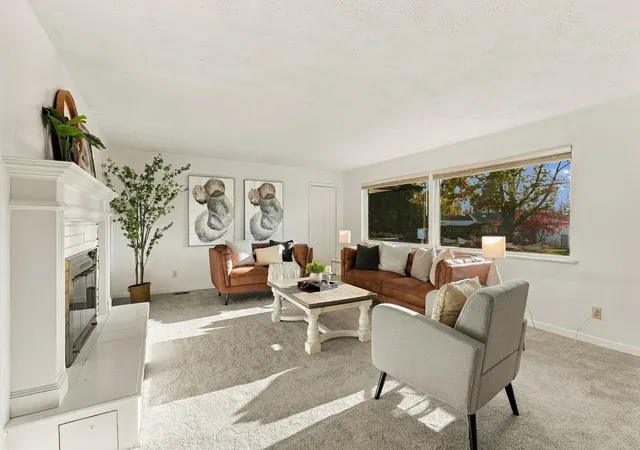


$489,900
Monthly Est:$2,438
 5 Beds
 3 Baths
 3,942sqft
7432 N Sutherlin St, Spokane, WA 99208
$489,900
$2,438/moEst:
Get Pre-Approved
Single Family Residence
Built in 1968
$-- HOA
11,500 sqft lot
$124/sq.ft
Description
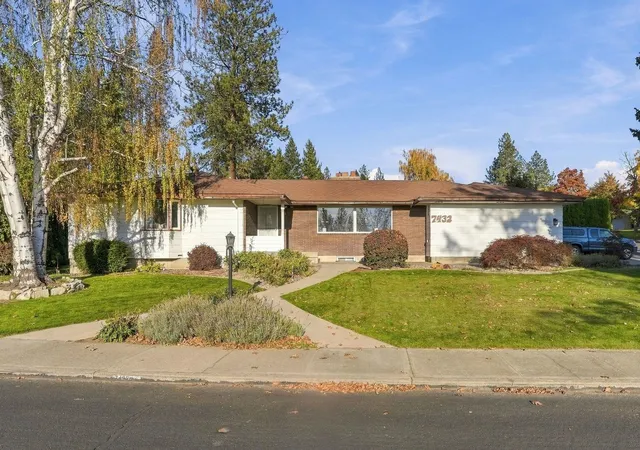
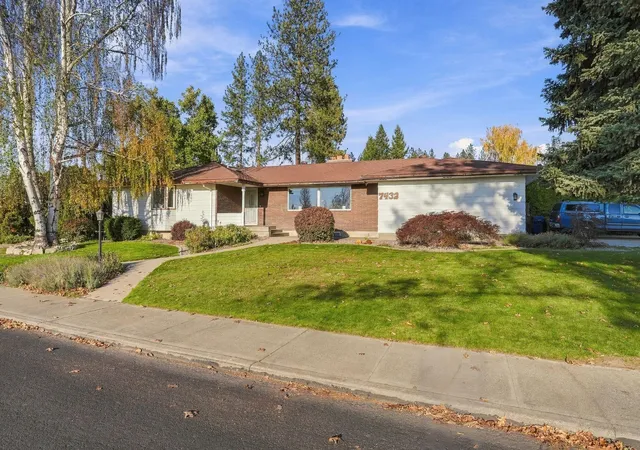
Spacious & updated Indian Trail rancher with nearly 4,000 sq ft on a private corner lot! Meticulously maintained by just two owners since construction in 1968. Beautifully remodeled kitchen w/new cabinets, granite counters, & stainless appliances. Seating bar opens to a massive family room, complete with cozy gas stove & French doors to the backyard. Main floor living w/laundry, large formal living w/gas fireplace, new carpet, LVP floors & 3 bedrooms, including primary suite w/walk-in closet. Lower level has a renovated bath, rec room, 3 non-egress rooms; plus its own kitchen & 2nd staircase from garage, perfect for guests, extended stays or rental. Storage everywhere! Built-ins, cedar closet, garage shelves, 2 sheds - even a hidden storage room! Newer furnace, A/C & water heater (2021); 200-amp panel w/generator hookup; radon system & all-new attic insulation. Ultimate privacy in the backyard with a newly rebuilt trex deck & covered gazebo. Don’t miss this gem!
- Houzeo last checked: 13 minutes ago
- Listing updated: October 27, 2026 at 1:46 am
- Listing Provided by: Erik Dordal | Windermere City Group (509) 323-2323
- Source: Spokane MLS-WA | MLS#: 202626155

Property Details
Status
Active
Type
Single Family Residence
No. of Stories
1
County
City
Neighborhood
Year Built
1968
HOA Fees
-
Finished Area
3,942 sqft
Lot Size
11,500 sqft lot
Basement Area
- sqft
MLS Name
Spokane MLS
MLS Number
202626155
MLS Status
New
Days on Market
3

Continue Your Journey in App
Find your dream home, receive real-time updates, and many more!
Download App
Continue Your Journey in App
Find your dream home, receive real-time updates, and many more!
Location
Facts & Features
Rooms
Bedrooms & bathrooms
Bedrooms: 5
Bathrooms: 3
Basement
Level: Basement
First Floor
Level: First
Interior
Appliances
Free Standing Range, Dishwasher, Refrigerator, Microwave, Hard Surface Counters
Window Features
Bay Window(s), Skylight(s), Vinyl Frames, Lvp/lvt Flr
Flooring
Lvp/lvt Flr
Heating
Gas, Forced Air
Interior Features
High Speed Internet, Pantry, In Law Floorplan, Lvp/lvt Flr
Cooling
Central Air
Construction
Year Built
Year Built: 1968
Home type
Single Family Residence
Construction Materials
Brick Veneer, Masonite
Architectural Style
Ranch
Roof
Composition
Utilities & Energy
Parking Features
Attached, Garage Door Opener
Basement
Full, Finished, Rec/family Area
Fireplace Features
Gas, Insert, Woodburning Fireplce
Utilities
Cable Available
Other Features
Patio And Porch Features
Deck
Subdivision Name
Pacific Heights 14th Addition
Lot Features
Fenced Yard, Sprinkler Automatic, Treed, Level, Secluded, Corner Lot
Price History
| Date | Event | Price |
|---|---|---|
10/23/2026 Source: | Listed for Sale | $489,900 $124/sqft |

Nearby Homes

Find Homes by Property Features in Spokane, WA
Nearby New Homes For Sale


Based on information from the Spokane Association of REALTORS® through Oct 27, 2026, 05:30AM. IDX information is provided exclusively for consumers’ personal, non-commercial use, that it may not be used for any purpose other than to identify prospective properties consumers may be interested in purchasing. Information is deemed reliable but is not guaranteed accurate. ©2026 Spokane Association of REALTORS®. All Rights Reserved.
 Advertising Broker: Christy Lee-Naumann | Real Estate by You LLC
