- Overview
- Description
- Property Details
- Location
- Facts & Features
- Getting Around
- Nearby Homes


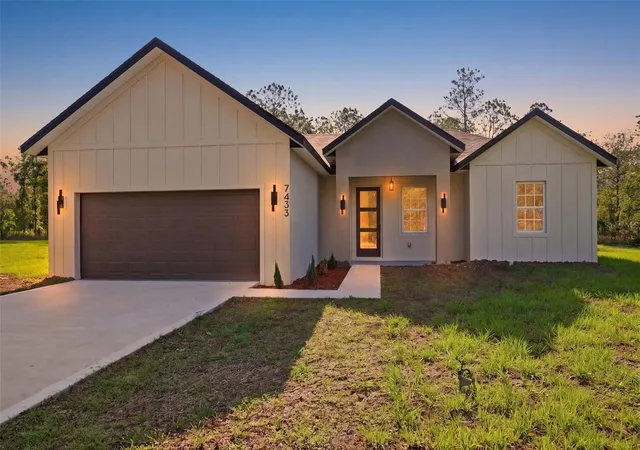
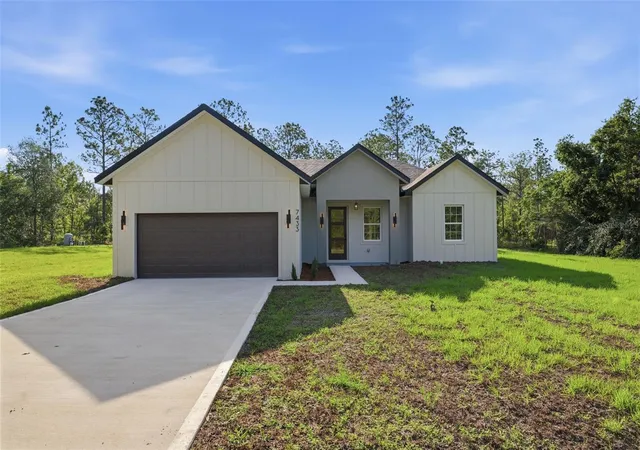
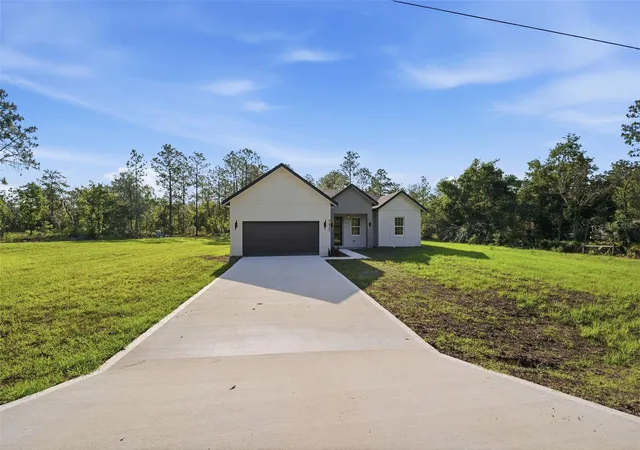
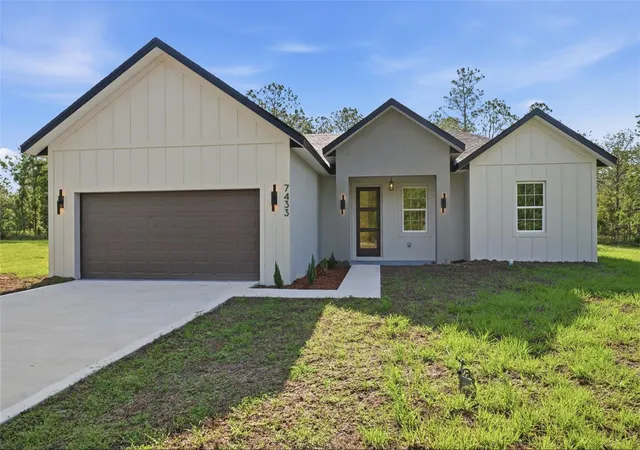
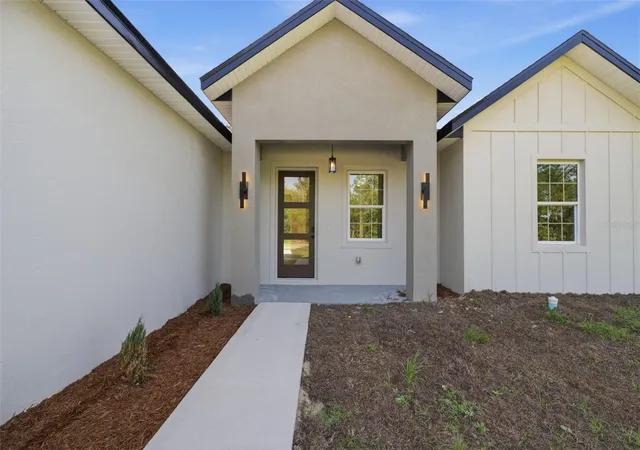


$394,990
Monthly Est:$1,966
 4 Beds
 2 Baths
2 full baths
 1,799sqft
7433 SW 138th Terrace, Dunnellon, FL 34432
$394,990
$1,966/moEst:
Get Pre-Approved
Single Family Residence
Built in 2026
$-- HOA
1.16 acres lot
$220/sq.ft
Description
Brand-New Home on an Oversized 1.16-Acre Lot in Dunnellon
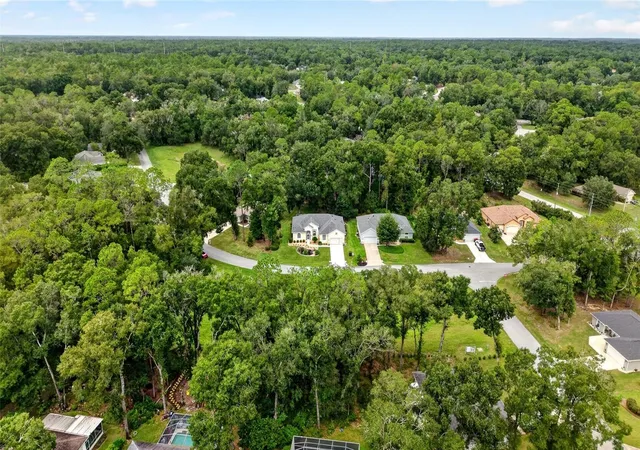
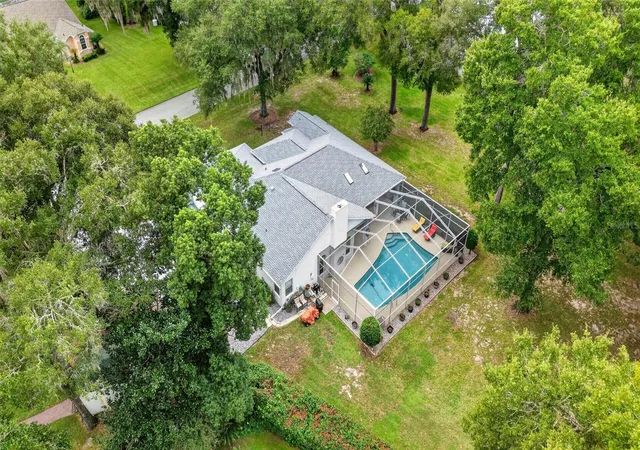
Welcome to this stunning brand-new construction home, perfectly situated on an oversized 1.16-acre lot in one of Dunnellon's growing and desirable areas. Offering the ideal combination of modern design, quality finishes, and generous outdoor space, this property provides the privacy and comfort today's buyers are looking for.
Designed with an open-concept floor plan, the home is filled with natural light, creating a bright and inviting atmosphere that seamlessly connects the living room, dining area, and kitchen—perfect for everyday living and entertaining.
The home features 4 spacious bedrooms and 2 full bathrooms, including a luxurious primary suite designed as a private retreat. The owner's suite offers a large walk-in closet and a beautifully appointed en-suite bathroom complete with a relaxing soaking tub, creating the perfect place to unwind after a long day.
Three additional bedrooms provide ample space and feature built-in closets, making them ideal for family members, guests, or a home office.
At the heart of the home, the stylish kitchen showcases solid wood cabinetry, elegant stone countertops, and a full package of modern stainless steel appliances, combining beauty, durability, and functionality for any lifestyle.
Additional highlights include a spacious 2-car attached garage, quality craftsmanship throughout, and the rare opportunity to own over an acre of land—offering endless possibilities for outdoor living, recreation, future additions, or simply enjoying extra privacy.
Conveniently located at 7433 SW 138th Terrace, Dunnellon, FL 34432, this exceptional property provides easy access to shopping, dining, schools, medical facilities, outdoor recreation, and the natural beauty of Rainbow Springs, while still offering the peace and tranquility of country-style living.
Don't miss the opportunity to own this beautiful new home with the space, comfort, and lifestyle you've been searching for.
- Houzeo last checked: 12 hours ago
- Listing updated: July 9, 2026 at 7:19 pm
- Listing Provided by: Gustavo Chaves Barros de Oliveira (407) 664-4422 | WRA BUSINESS & REAL ESTATE (407) 512-1008
- Source: Stellar MLS-FL | MLS#: O6422697

Property Details
Status
Active
Type
Single Family Residence
No. of Stories
-
County
City
Neighborhood
--
Year Built
2026
HOA Fees
-
Finished Area
1,799 sqft
Lot Size
1.16 acres lot
Basement Area
- sqft
MLS Name
Stellar MLS
MLS Number
O6422697
MLS Status
Active
Days on Market
94
Cumulative Days on Market
2

Continue Your Journey in App
Find your dream home, receive real-time updates, and many more!
Download App
Continue Your Journey in App
Find your dream home, receive real-time updates, and many more!
Location
Facts & Features
Rooms
Bedrooms & bathrooms
Bedrooms: 4
Bathrooms: 2
Primary Bedroom
Level: First
Bedroom 2
Level: First
Bedroom 3
Level: First
Bedroom 4
Level: First
Dining Room
Level: First
Living Room
Level: First
Kitchen
Level: First
Interior
Interior Features
Eat In Kitchen, Kitchen/family Room Combo, Living Room/dining Room Combo, Open Floorplan, Primary Bedroom Main Floor, Solid Wood Cabinets, Thermostat, Walk In Closet(s)
Appliances
Dishwasher, Microwave, Range, Refrigerator
Sewer
Septic Tank
Heating
Central
Flooring
Vinyl
Cooling
Central Air
Exterior Features
Garden, Lighting, Sidewalk, Sliding Doors
Construction
Year Built
Year Built: 2026
Home type
Single Family Residence
Architectural Style
Ranch
Foundation Details
Slab
Construction Materials
Block, Stucco
Property Condition
Completed
Roof
Shingle
Utilities & Energy
Laundry Features
Inside, Laundry Room
Parking Features
Garage Door Opener
Utilities
Bb/hs Internet Available, Cable Available, Electricity Available, Sewer Available, Water Available
Water Source
Public
Other Features
Subdivision Name
Rolling Hills 02
Lot Features
Oversized Lot, Sidewalk, Paved
Patio And Porch Features
Front Porch, Rear Porch
Price History
| Date | Event | Price |
|---|---|---|
07/07/2026 Source: #MFRO6422697 | Listed for Sale | $394,990 $220/sqft |
Nearby Homes


Find Homes by Property Features in Dunnellon, FL
Nearby New Homes For Sale

Based on information from Stellar MLS® through Oct 09, 2026, 02:30PM as submitted to and distributed by MLS GRID. All data is obtained from various sources and may not have been verified by the broker or MLS GRID. Supplied Open House Information is subject to change without notice. All information should be independently reviewed and verified for accuracy. Properties may or may not be listed by the office/agent presenting the information. IDX information is provided exclusively for consumers’ personal non-commercial use. It may not be used for any purpose other than to identify prospective properties consumers may be interested in purchasing. The data is deemed reliable but is not guaranteed by MLS GRID. The use of the MLS GRID Data may be subject to an end-user license agreement prescribed by the Member Participant’s applicable MLS, if any, and as amended from time to time. © 2026 Stellar MLS. All Rights Reserved.
 Advertising Broker: Fred McGill | Simple Showing, Inc