
- Overview
- Description
- Property Details
- Location
- HOA Management
- Facts & Features
- Getting Around


Street View
$1,695,000
Monthly Est:$8,437
 3 Beds
 2 Baths
2 full baths
 1,233sqft
744 Park Pl #3A, New York City, NY 11216
$1,695,000
Get Pre-Approved
Apartment
Built in 1929
$397/mo HOA
3,493.05 sqft lot
$1,375/sq.ft
Description
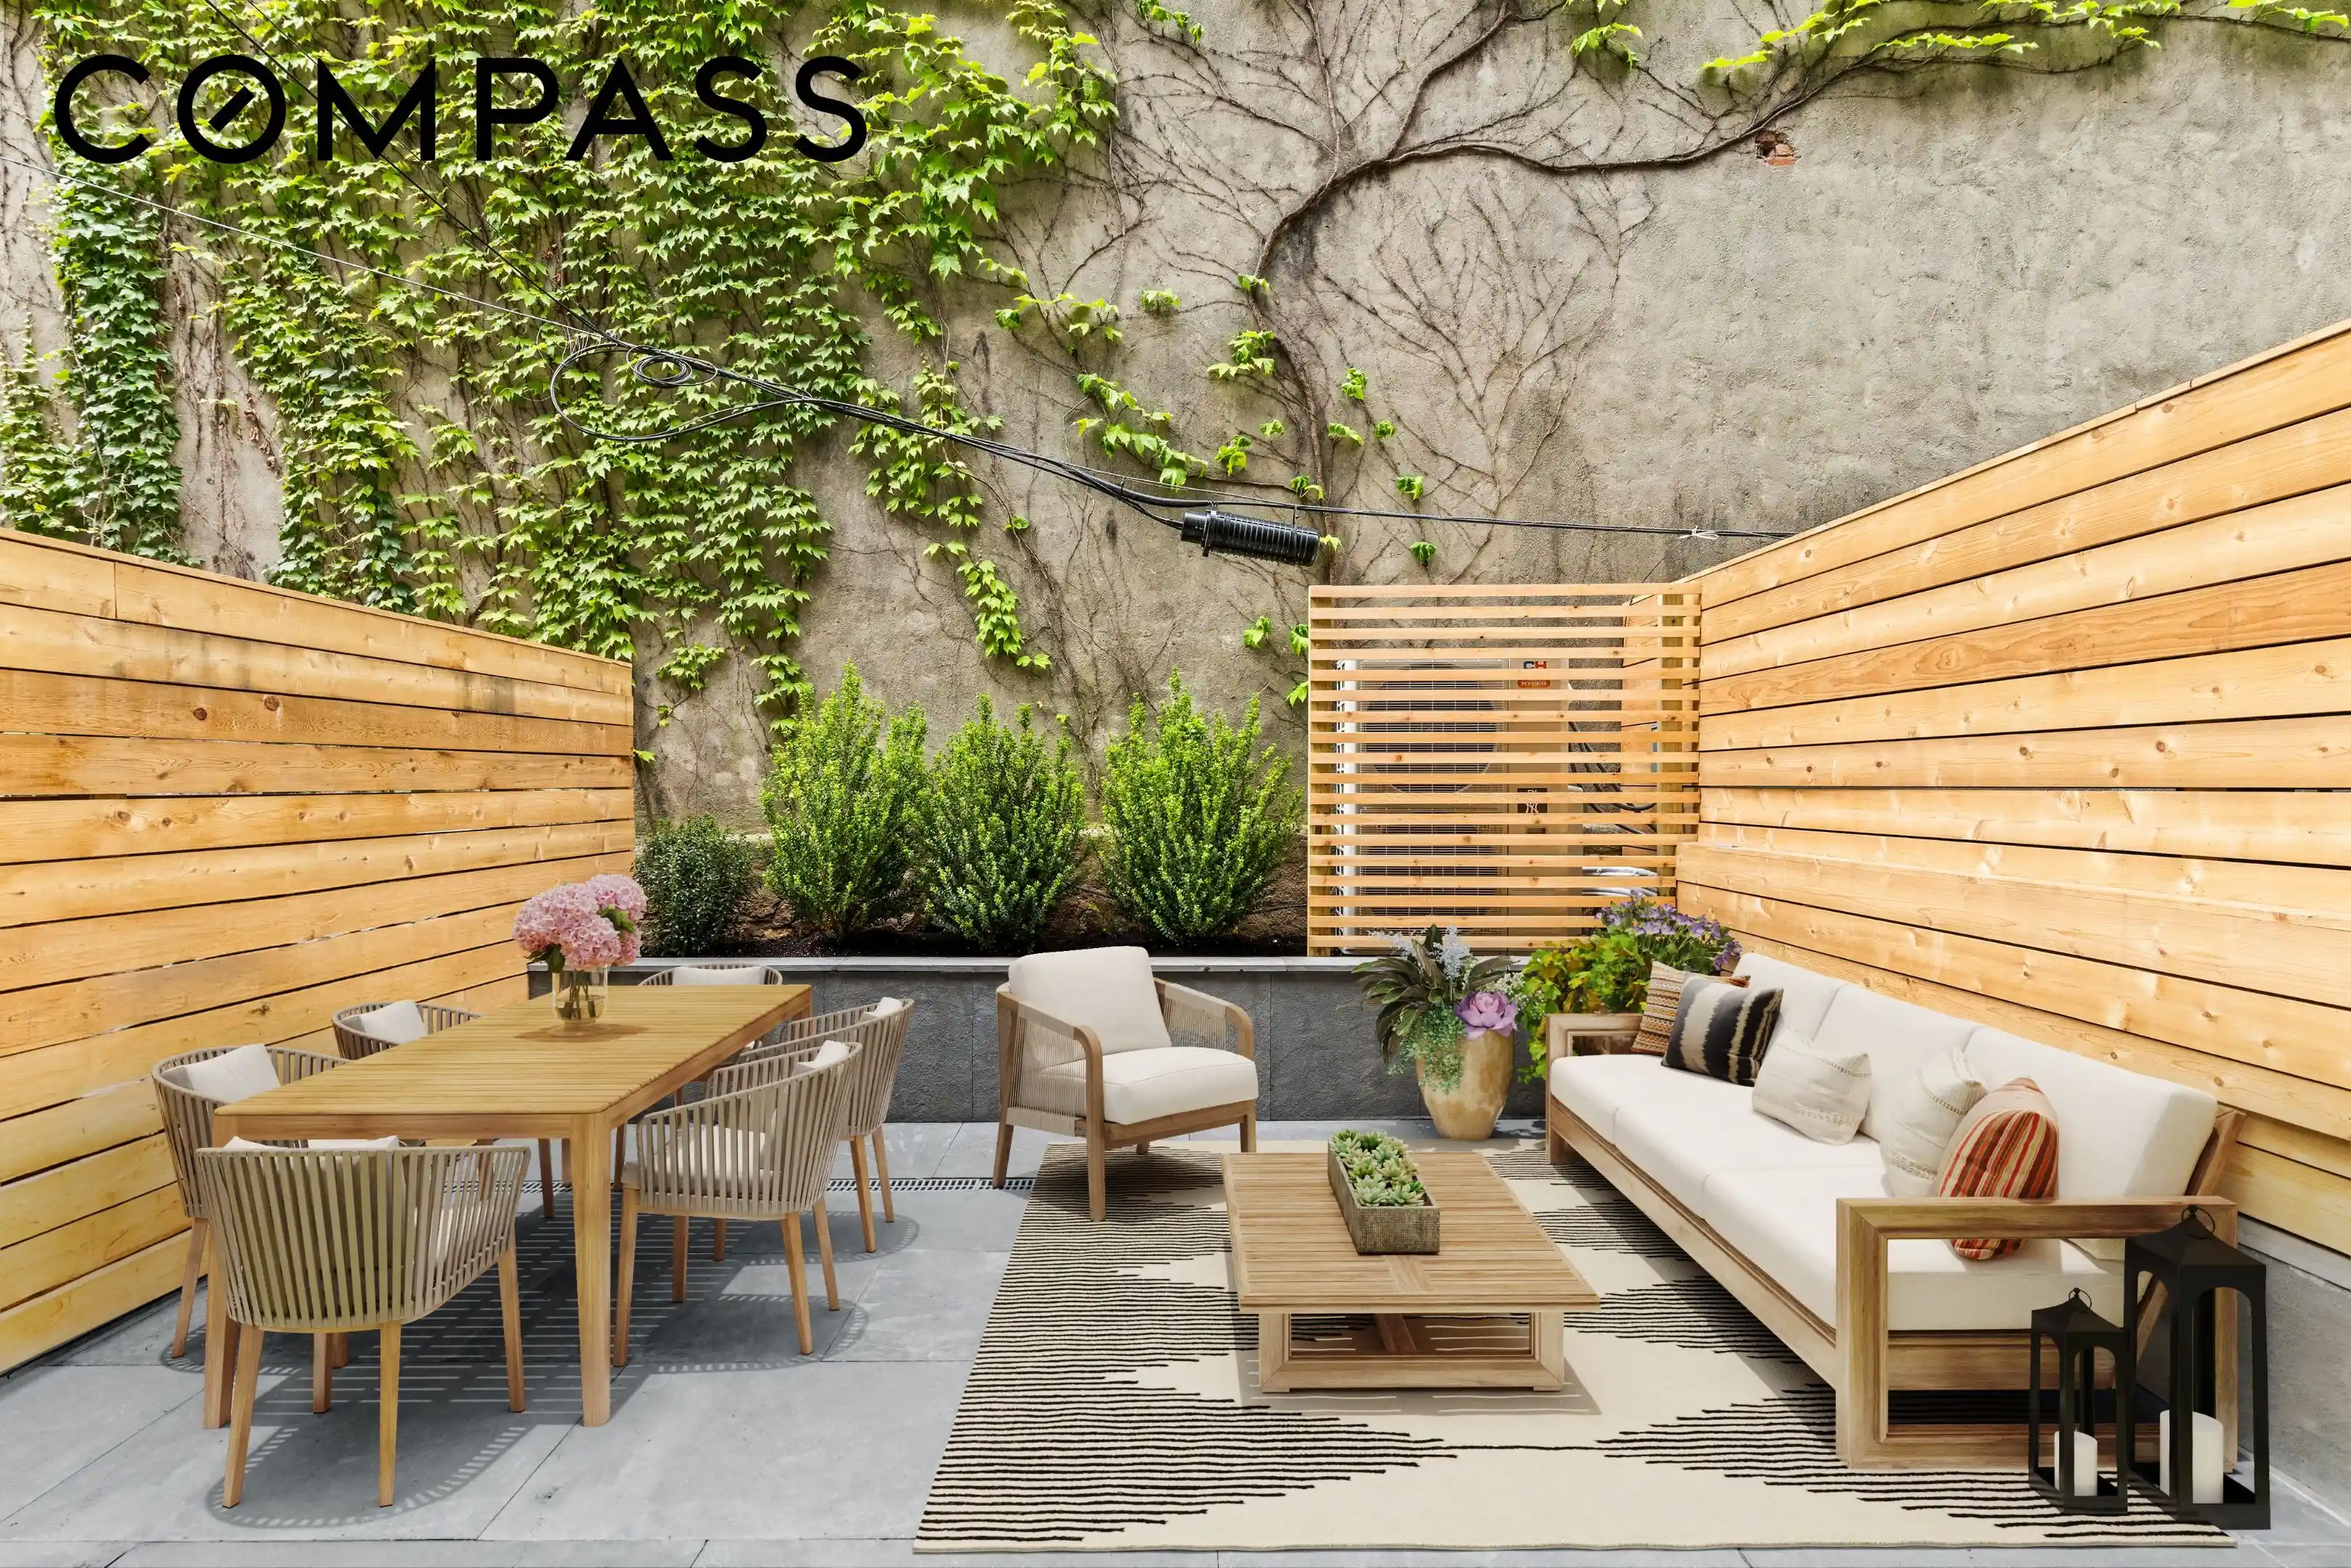
READY FOR IMMEDIATE CLOSINGS! Extremely low taxes and common charges! 744 Park Place is an 8-unit boutique condo building featuring 3- and 4- bedroom residences. All but one have private outdoor space. The building, with its elegant brick façade accented by carved stone details, has been thoroughly and luxuriously updated in a modern style to create the chic and comfortable living experience you’ve been searching for. The light-filled, spacious residences range from 1170 sq. ft. to 2142 sq. ft. The common charges and taxes are very low compared to similarly sized units, making the purchase prices even more attractive.
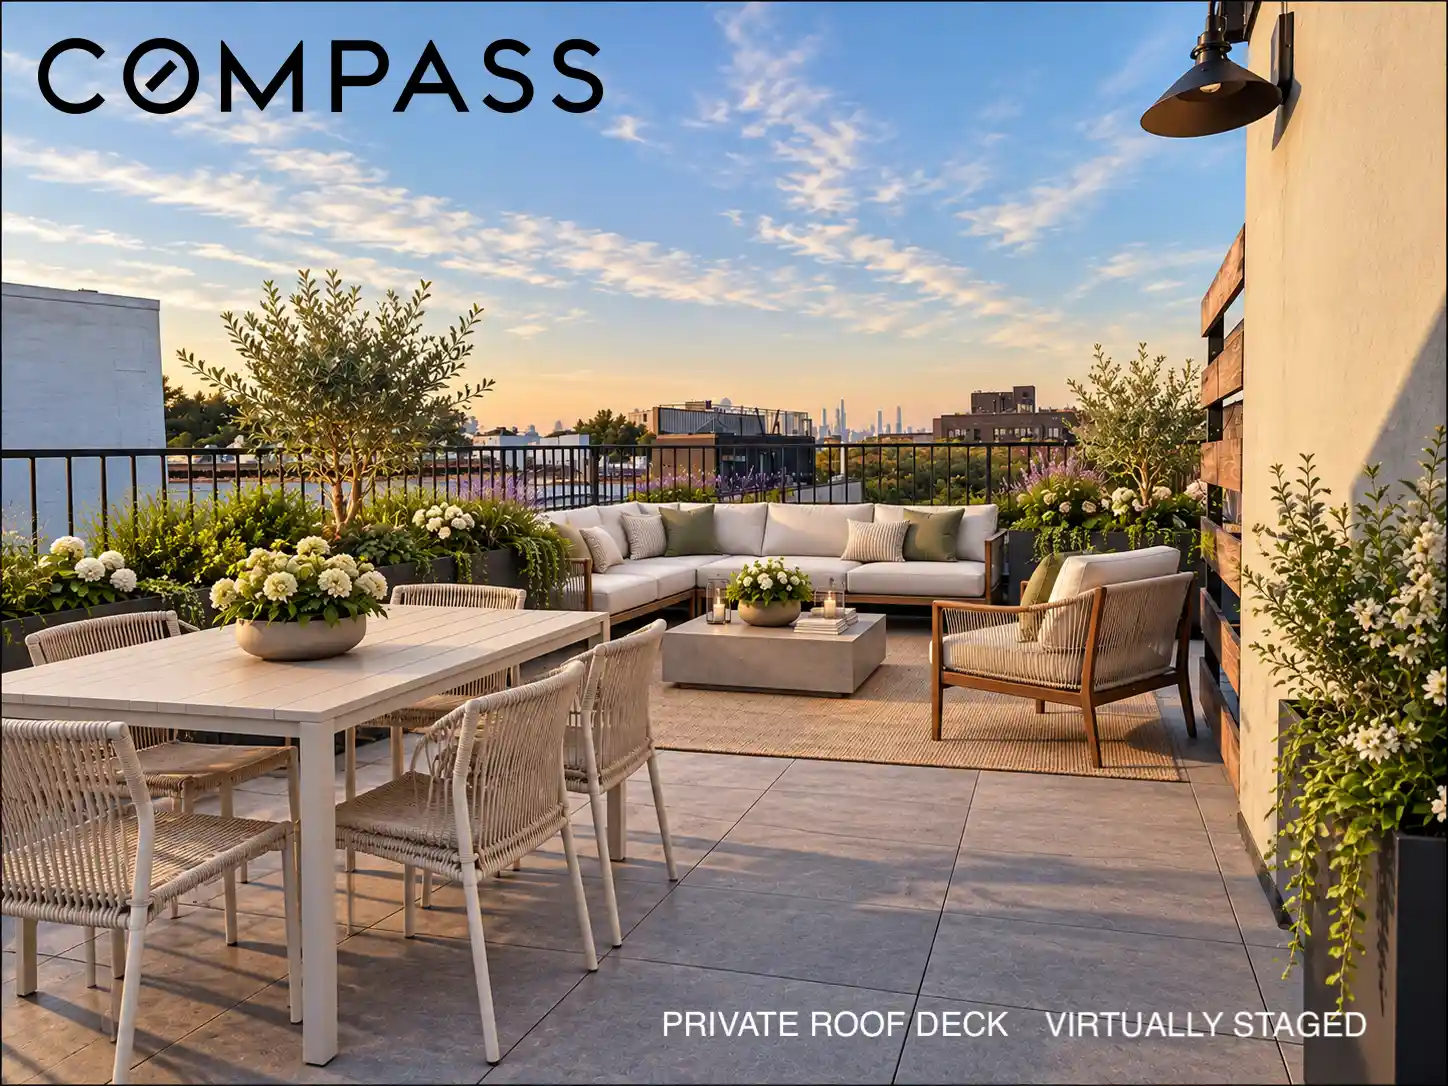
Unit 3A, with 3 bedrooms and 2 baths, is 1233 sq. ft. and includes a 273 sq. ft. private rooftop outdoor space with spectacular city views and a 55 sq. ft. dedicated storage unit in the building’s basement, ideal for stashing away your extra things.
This stylish apartment has an open-plan living and dining area that flows seamlessly into a well-appointed chef’s kitchen. This is not the tiny kitchen typical of many condos. This one boasts ample Cambria quartz countertops for food preparation, abundant cabinetry for storage, and top-of-the-line Bertazzoni appliances, including a fully integrated fridge, induction stove, and a properly vented range hood. Friends and family can gather around the island, seated on bar stools, to keep you company as you cook. The generously sized dining area has room for a table that seats at least 6.
The nicely sized primary bedroom features a gorgeous en-suite spa bath, complete with Italian marble floor and wall tiles, and a large walk-in shower. The second bath offers a soaking tub and chic terrazzo-like flooring. Additional highlights include an in-unit washer/dryer, multi-zoned heating and cooling, and designer lighting, all complemented by elegant brushed white oak engineered flooring.
Located in vibrant Crown Heights, this condo places you just a block away from the various restaurants and shops on Franklin Avenue. It’s close to the 2/3/4/5 and S trains and convenient to the Brooklyn Botanic Garden, the Public Library, Grand Army Plaza Greenmarket, and Prospect Park.
The complete offering terms are in an offering plan available from the sponsor 744 Park LLC. File CD230318
- Houzeo last checked: 12 hours ago
- Listing updated: November 1, 2026 at 8:38 pm
- Listing Provided by: Jayson Halladay (917) 753-3716 , Leah Solomon (917) 753-3727 | Compass (212) 913-9058
- Source: Rebny MLS-NY | MLS#: RLS20112340

This condo is in:
Property Details
Status
Active
Type
Condominium
No. of Stories
4
County
City
Neighborhood
--
Year Built
1929
HOA Fees
$397/mo
Finished Area
1,233 sqft
Lot Size
3,493.05 sqft lot
Basement Area
- sqft
MLS Name
Rebny MLS
MLS Number
RLS20112340
Days on Market
62

Continue Your Journey in App
Find your dream home, receive real-time updates, and many more!
Continue Your Journey in App
Find your dream home, receive real-time updates, and many more!
Location
HOA Management
N/A
HOA Fees
$397/ Monthly
Disclaimer: Amenities are based on third-party information and may vary; buyers must independently verify all amenities, as information is deemed reliable but not guaranteed.
Facts & Features
Rooms
Bedrooms & bathrooms
Bedrooms: 3
Bathrooms: 2
Interior
Exterior Features
Private Outdoor Space Over60sqft
Appliances
Dishwasher
Heating
Central
Cooling
Central Air
Construction
Year Built
Year Built: 1929
Home type
Apartment
Architectural Style
Walk Up
Utilities & Energy
Laundry Features
In Unit, See Remarks
Other Features
Patio And Porch Features
Rooftop
Subdivision Name
Crown Heights
Price History
| Date | Event | Price |
|---|---|---|
09/02/2026 Source: | Listed for Sale | $1,695,000 $1,375/sqft |

Find Homes by Property Features in New York City, NY


The real estate listing data marked with this icon comes from the IDX program of the RLS at REBNY Listing Service (RLS). Listing information for certain New York City properties provided courtesy of the Real Estate Board of New York's Residential Listing Service (the "RLS") through Nov 02, 2026, 02:15PM. Information deemed reliable but not guaranteed. Information is provided exclusively for consumers' personal, non-commercial use, and may not be used for any purpose other than the identification of potential properties for purchase. The information contained in this listing has not been verified by the RLS and should be verified by the consumer. The listing information provided here is for the consumer's personal, non-commercial use. Retransmission, redistribution or copying of this listing information is strictly prohibited except in connection with a consumer's consideration of the purchase and/or sale of an individual property. This listing information is not verified for authenticity or accuracy and is not guaranteed and may not reflect all real estate activity in the market. Buyer to verify all information. © 2026 The Real Estate Board of New York, Inc. All rights reserved.
 Advertising Broker: Derek Greene | The Greene Realty Group
