- Overview
- Description
- Property Details
- Location
- Facts & Features
- Getting Around
- Nearby Homes

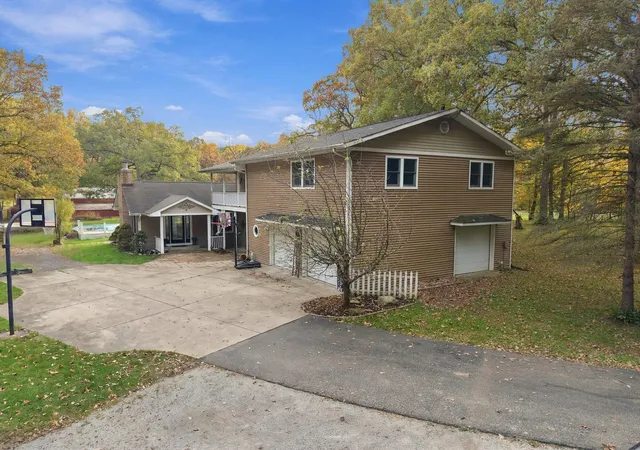

Street View
$799,900
Monthly Est:$3,981
 4 Beds
 5 Baths
4 full baths + 1 half bath
 3,458sqft
744 W 900 South, Hebron, IN 46341
$799,900
$3,981/moEst:
Get Pre-Approved
Single Family Residence
Built in 1997
$-- HOA
8.93 acres lot
$231/sq.ft
Description
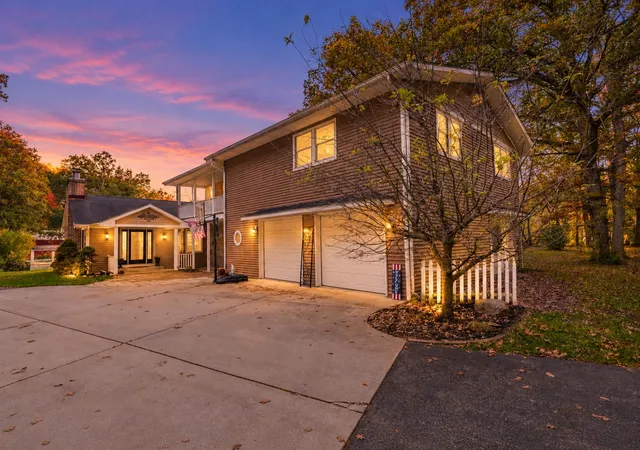
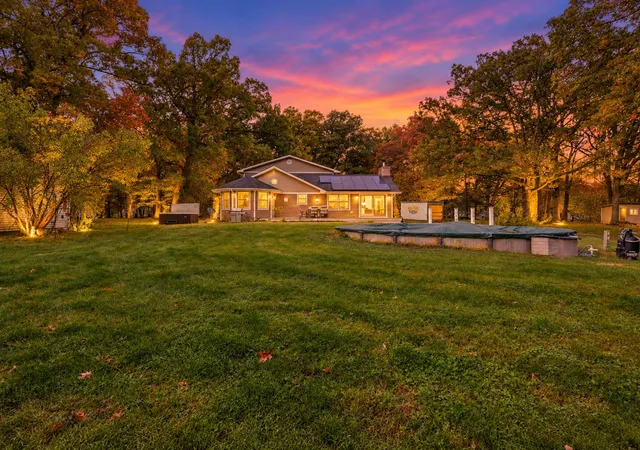
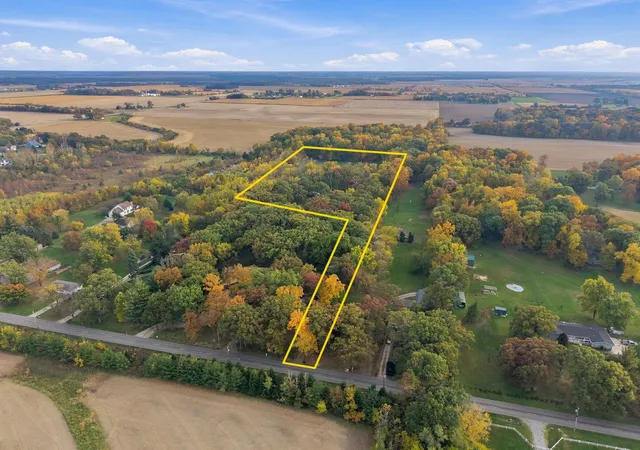
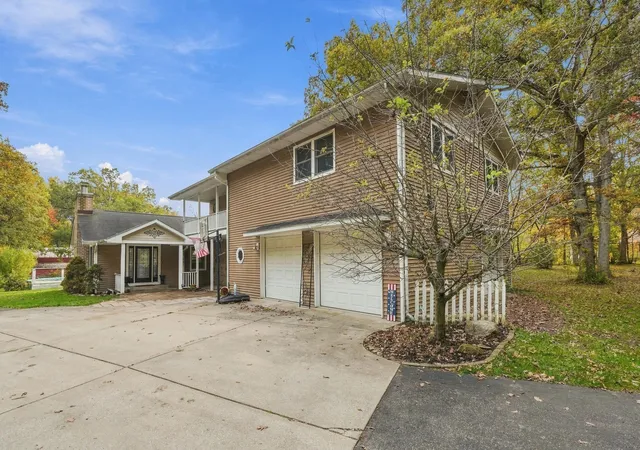
This one-of-a-kind 4-bedroom, 4.5 bath home offers over 3,300 sq. ft. of living space, incredible custom features, and endless possibilities for country living. The main level welcomes you with vaulted ceilings, vinyl flooring, and a stunning stone fireplace. The open layout flows into an entertaining area featuring a wet bar, kitchen granite countertops, and a kitchen island with seating. A formal dining room and additional dining area provide plenty of space for gatherings. The main level also features a dedicated office with beautiful hardwood floors, a fourth bedroom with an attached bath, and a convenient dog wash station that can be converted back to main-level laundry if desired. Upstairs, you'll find three generously sized bedrooms with exceptional closet space. The primary suite features spacious his-and-hers closets, a private sliding door leading to a balcony overlooking the property, and an en-suite bath with dual sinks and an impressive shower. A laundry chute adds extra convenience. The two additional bedrooms offer abundant closet storage, charming window seats, and access to a full bathroom with a whirlpool tub. The basement offers additional potential with a bathroom and heated concrete floors featuring a radiant heating system ready to be connected, allowing you to customize the space to fit your needs. Outside, enjoy your own private retreat with a brand-new above-ground pool and hot tub, perfect for relaxing or entertaining. The horse barn featuring four stalls, water, electricity, a hayloft, and a self-watering trough on a timer. Additional outdoor amenities include a fenced horse pasture, hayfield, chicken coop, an electrically equipped shed, and a second shed with a root cellar. Solar panels provide added appeal for those interested in a more self-sufficient lifestyle. Completing the property is a spacious 3-car garage with three doors and its own bathroom!
- Houzeo last checked: 8 minutes ago
- Listing updated: October 29, 2026 at 11:58 am
- Listing Provided by: Jessica Ivin (219) 688-4524 , Austin Ivin | Better Homes and Gardens Real (219) 365-8000
- Source: Northwest Indiana REALTORS® Association MLS-IN | MLS#: 847510

Property Details
Status
Active
Type
Single Family Residence
No. of Stories
-
County
City
Neighborhood
--
Year Built
1997
HOA Fees
-
Finished Area
3,458 sqft
Lot Size
8.93 acres lot
Basement Area
- sqft
MLS Name
Northwest Indiana REALTORS® Association MLS
MLS Number
847510
MLS Status
Active
Days on Market
1

Continue Your Journey in App
Find your dream home, receive real-time updates, and many more!
Continue Your Journey in App
Find your dream home, receive real-time updates, and many more!
Location
Facts & Features
Rooms
Bedrooms & bathrooms
Bedrooms: 4
Bathrooms: 5
Interior
Interior Features
Ceiling Fan(s), Walk In Closet(s), Wet Bar, Vaulted Ceiling(s), Tray Ceiling(s), Soaking Tub, Recessed Lighting, Pantry, Open Floorplan, Kitchen Island, His And Hers Closets, High Ceilings, Granite Counters, Eat In Kitchen, Double Vanity
Appliances
Dryer, Washer, Stainless Steel Appliance(s), Refrigerator, Range, Gas Cooktop, Dishwasher
Heating
Forced Air, Natural Gas
Sewer
Septic Tank
Utilities & Energy
Fireplace Features
Gas, Living Room
Pool Features
Above Ground
Basement
Full, Partially Finished
Parking Features
Attached, Paved, Oversized, Driveway, Additional Parking
Laundry Features
Lower Level
Water Source
Well
Utilities
Natural Gas Available
Other Features
Lot Features
Back Yard, Horses Allowed, Wooded, Private, Paved, Landscaped, Front Yard
Subdivision Name
Boone 001 Rural Res/ag Homesite
Price History
| Date | Event | Price |
|---|---|---|
10/29/2026 Source: | Listed for Sale | $799,900 $231/sqft |

Getting Around 744 W 900 South
Bike Score®

Somewhat Bikeable
30/100
Walk Score®

Car-Dependent
1/100
Data provided by Redfin
Nearby Homes
Find Homes by Property Features in Hebron, IN
Nearby New Homes For Sale
Nearby Pre-Owned Homes For Sale

Based on information provided by the Northwest Indiana REALTORS® Association, Inc. Multiple Listing Service through Oct 30, 2026, 01:16AM as submitted to and distributed by MLS GRID. Information Deemed Reliable But Not Guaranteed. All data is obtained from various sources and may not have been verified by broker or MLS GRID. Supplied Open House Information is subject to change without notice. All information is provided exclusively for personal, non-commercial use, and may not be used for any purpose other than to identify prospective properties consumers may be interested in purchasing. All information should be independently reviewed and verified for accuracy. Properties may or may not be listed by the office/agent presenting the information. © 2026 Northwest Indiana REALTORS® Association, Inc. Multiple Listing Service. All rights reserved.
 Advertising Broker: Donna Mink | Mink Realty
