YTR
Your Town Realty
- 1
- Overview
- Description
- Property Details
- Location
- Facts & Features
- Getting Around
- Nearby Homes


Street View
$650,000
Monthly Est:$3,235
 3 Beds
 2 Baths
2 full baths
 1,394sqft
744 Wayside Rd, Neptune, NJ 07753
$650,000
$3,235/moEst:
Get Pre-Approved
Single Family Residence
Built in 1986
$-- HOA
1.32 acres lot
$466/sq.ft
Description
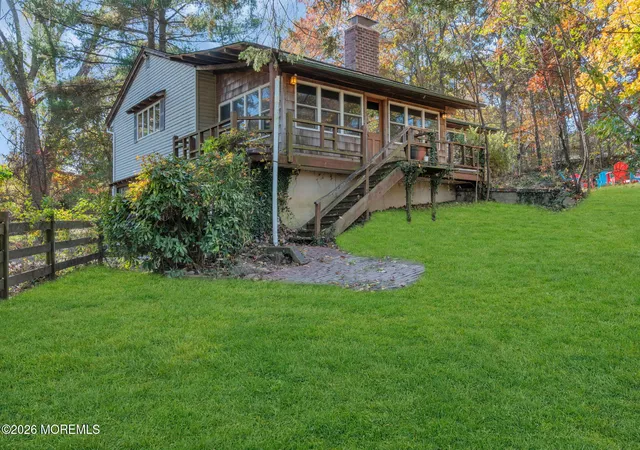
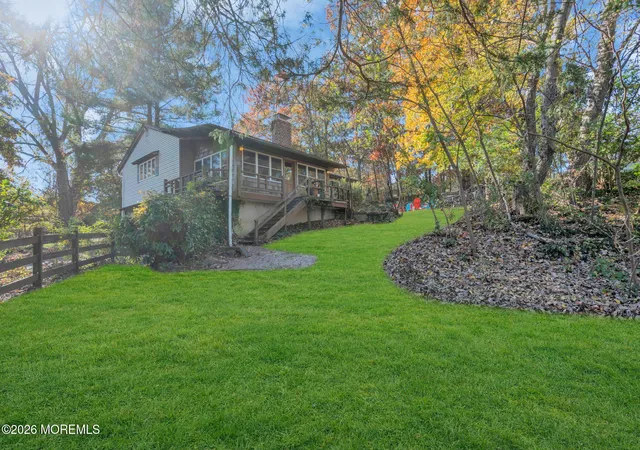
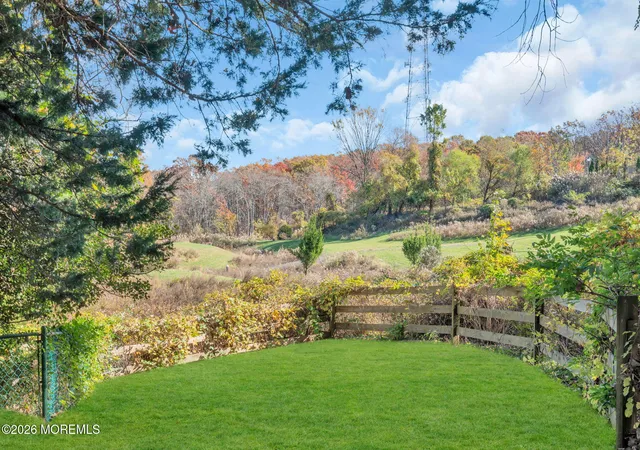
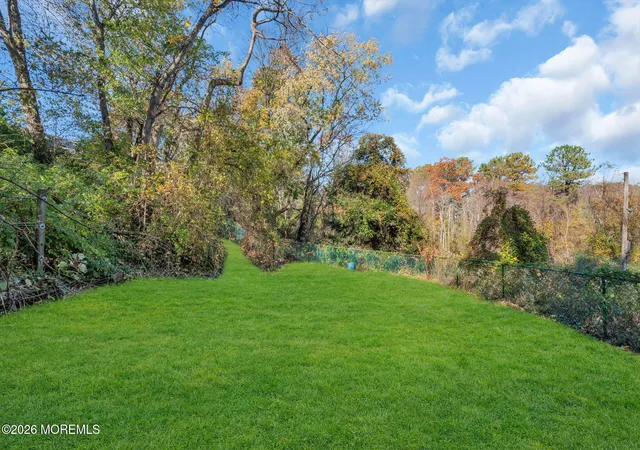
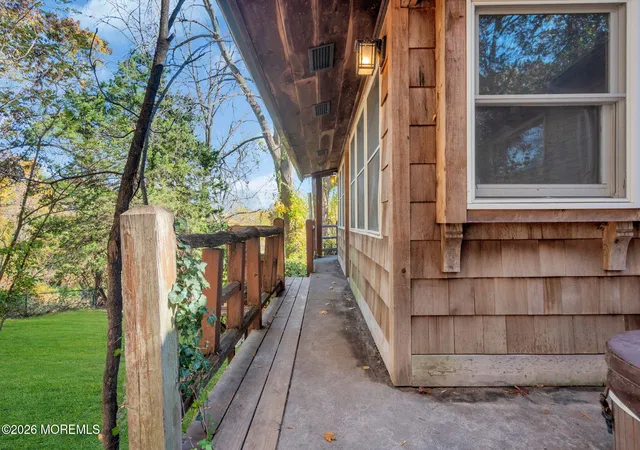
Seeing is believing! Drive down the long private drive to see this serene, yet affordable country retreat called home. Nestled neatly on one of the largest lots in Neptune Township, this craftsman style, raised ranch features white oak barn wood throughout, an open floor plan, hardwood floors and panoramic country views straight from a movie. The possibilities for the 1,372 square foot garage or workshop underneath the home will serve the right growing family, car collector, craftsman, or contractor very well. If that wasn't enough, this home is minutes from the Garden State Parkway, Route 18, 35, 66, Jersey Shore Outlets, Netflix studios, and from the beaches of Asbury Park to Belmar. Grass digitally enhanced. Book your showing today!
- Houzeo last checked: 4 minutes ago
- Listing updated: November 13, 2026 at 8:16 am
- Listing Provided by: Anthony Dinello (732) 945-5253 | Keller Williams Realty Central Monmouth
- Source: Monmouth Ocean Regional MLS-NJ | MLS#: 22635829

Property Details
Status
Active
Type
Single Family Residence
No. of Stories
1
County
City
Neighborhood
--
Year Built
1986
HOA Fees
-
Finished Area
1,394 sqft
Lot Size
1.32 acres lot
Basement Area
- sqft
MLS Name
Monmouth Ocean Regional MLS
MLS Number
22635829
MLS Status
Active
Days on Market
2

Continue Your Journey in App
Find your dream home, receive real-time updates, and many more!
Continue Your Journey in App
Find your dream home, receive real-time updates, and many more!
Location
Facts & Features
Rooms
Bedrooms & bathrooms
Bedrooms: 3
Bathrooms: 2
Interior
Interior Features
Attic, Built In Features, Beamed Ceilings, Dec Molding, Recessed Lighting
Window Features
Bay/bow Window, Skylight(s)
Cooling
Central Air
Flooring
Tile, Wood
Heating
Oil Above Ground
Sewer
Septic Tank
Exterior Features
Lighting
Construction
Year Built
Year Built: 1986
Home type
Single Family Residence
Roof
Shingle, Wood
Architectural Style
Custom, Raised Ranch
Utilities & Energy
Water Source
Public
Parking Features
Converted Garage, Circular Driveway, Gravel, Oversized, Workshop In Garage
Basement
Ceilings High, Finished, Full, Sliding Glass Door, Unfinished, Workshop/ Workbench, Partially Finished, Walk Out Access
Other Features
Lot Features
Oversized, Wooded
Subdivision Name
None
Patio And Porch Features
Deck, Porch Enclosed
Price History
| Date | Event | Price |
|---|---|---|
11/13/2026 Source: | Coming Soon | $650,000 $466/sqft |
11/13/2026 Source: | Listed for Sale | $650,000 +66.88% $466/sqft |
10/31/2017 Source: | Sold | $389,500 +4.70% $279/sqft |
10/31/2017 Source: | Price Decreased | $372,000 -6.30% $267/sqft |
06/12/2017 Source: | Listing Removed | $397,000 $285/sqft |

Nearby Homes

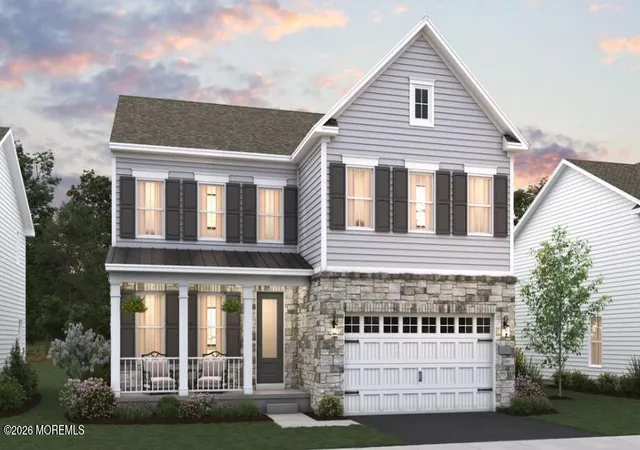
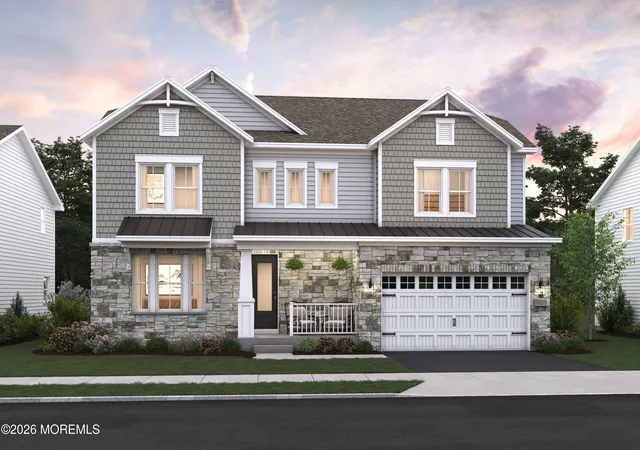
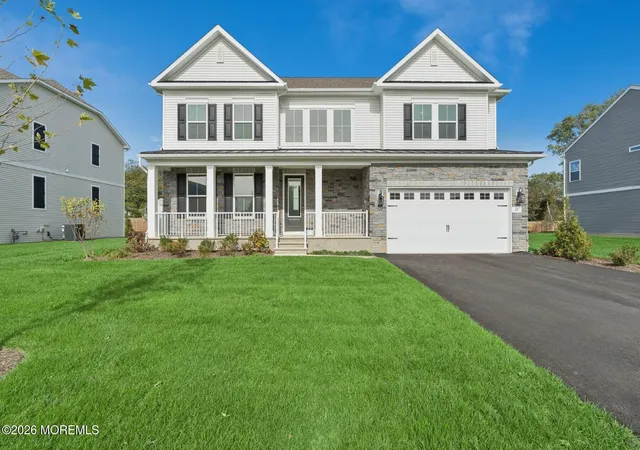
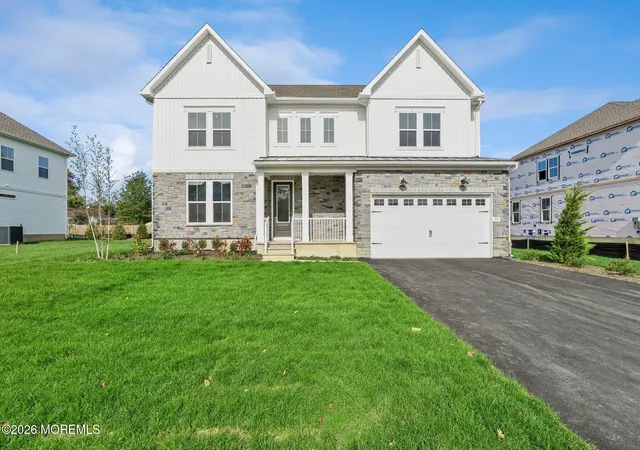
Find Homes by Property Features in Neptune, NJ
Nearby New Homes For Sale

Based on information from the Monmouth Ocean Regional REALTORS® Multiple Listing Service through Nov 15, 2026, 01:30PM. Information is provided exclusively for consumers’ personal, non-commercial use that it may not be used for any purpose other than to identify prospective properties consumers may be interested in purchasing, and that data is deemed reliable but is not guaranteed accurate by the MLS. This website may not include listings or property addresses of sellers who have directed their listing brokers to withhold their listing or their property address from display on the Internet. ©2026 Monmouth Ocean Regional REALTORS®. All Rights Reserved.
 Advertising Broker: Ronnie Glomb, Broker | Your Town Realty
