- Overview
- Description
- Property Details
- Location
- Facts & Features
- Getting Around
- Nearby Homes

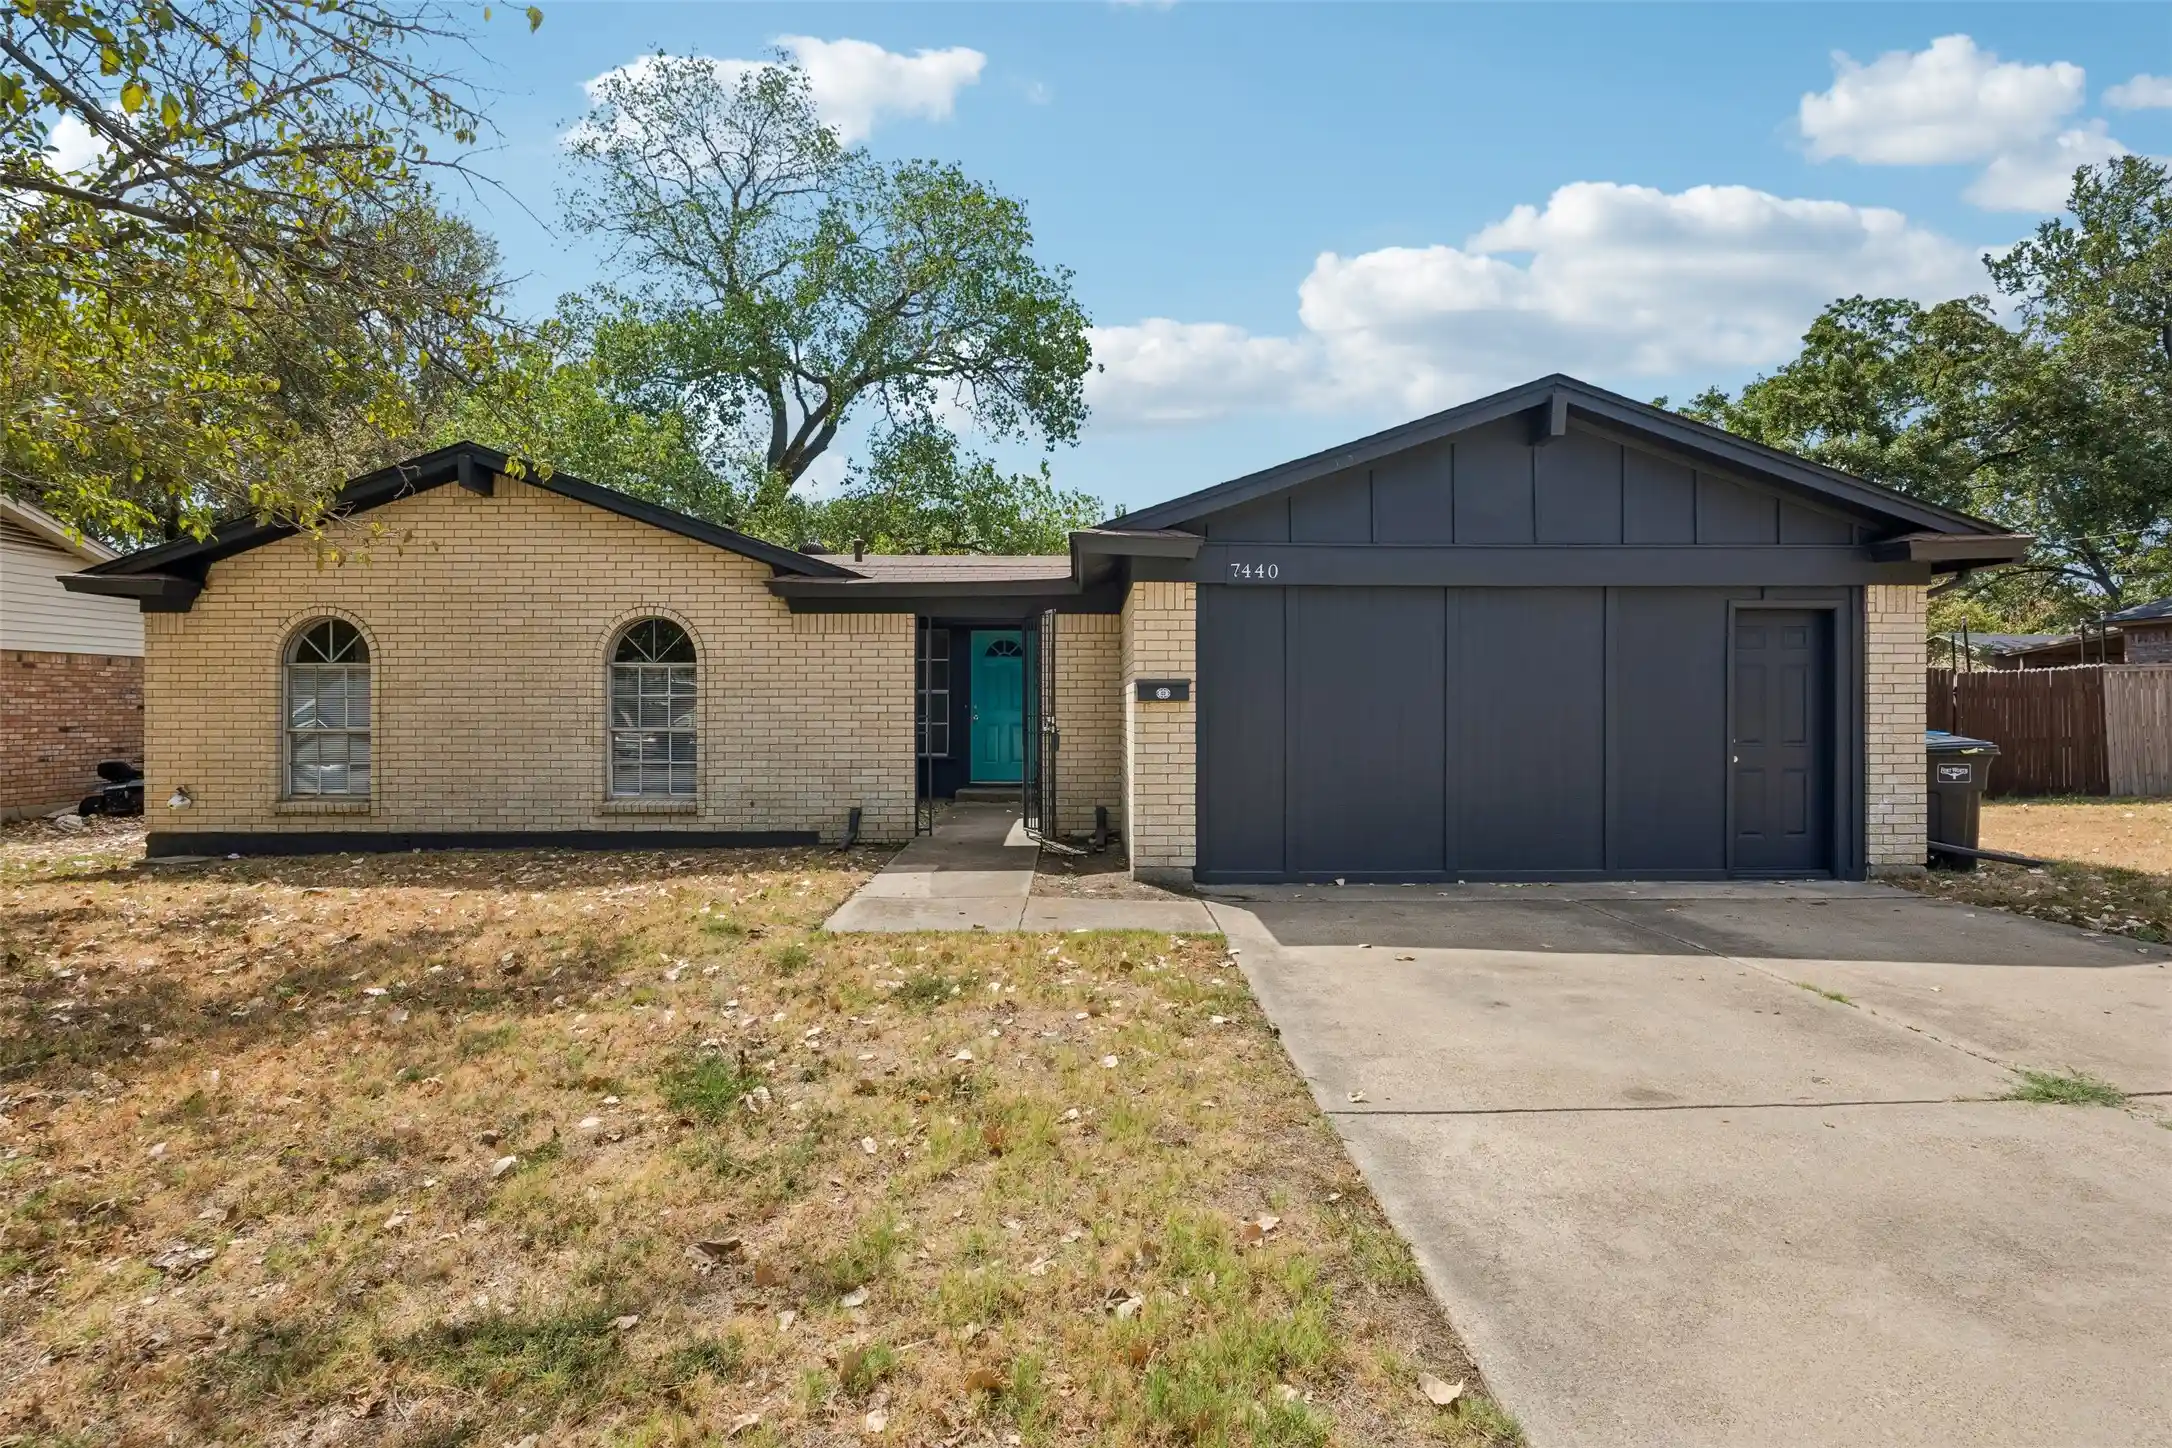


$276,000
Monthly Est:$1,374
 4 Beds
 2 Baths
2 full baths
 1,945sqft
7440 Beckwood Dr, Fort Worth, TX 76112
$276,000
$1,374/moEst:
Get Pre-Approved
Single Family Residence
Built in 1968
$-- HOA
0.19 acre lot
$142/sq.ft
Description
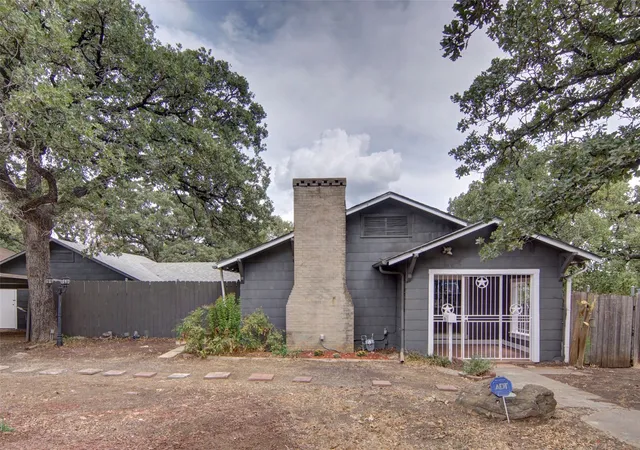
Discover exceptional versatility and modern updates at 7440 Beckwood Street in Fort Worth, a remodeled residence offering 4 bedrooms, 2 bathrooms, and approximately 1,945 square feet of functional living space. Originally built in 1968, this thoughtfully improved home blends classic character with contemporary finishes, making it an attractive option for buyers seeking move-in-ready convenience and flexible living areas. Inside, the layout is designed to maximize comfort and usability. A standout feature is the garage conversion, a seller favorite that adds valuable flexibility. Whether used as an additional bedroom, home office, media room, fitness space, hobby area, or multipurpose retreat, this expanded living area provides functionality that is highly desirable in today’s market. Updated finishes create a fresh and inviting atmosphere throughout the home. Crown molding adds architectural appeal, while LED recessed lighting enhances brightness and delivers a clean, modern aesthetic. The remodeled kitchen and bathrooms showcase upgrades including quartz and granite countertops, updated fixtures, and contemporary design elements. Recent appliance updates further contribute to the home’s turnkey appeal. Generously sized closets provide useful storage, while washer and dryer connections add convenience. Natural flow between the living, dining, and kitchen areas supports daily living, entertaining, remote work, and changing lifestyle needs. Outside, the property continues to impress with a charming courtyard and a spacious backyard offering abundant room for outdoor enjoyment, gardening, recreation, entertaining, or future customization. Added peace of mind comes from a roof that is less than four years old. Conveniently located near shopping, dining, parks, major roadways, and everyday amenities, this remodeled Fort Worth home delivers a compelling combination of space, updates, versatility, and outdoor living.
- Houzeo last checked: 12 hours ago
- Listing updated: October 26, 2026 at 8:27 pm
- Listing Provided by: Nancy Granby (817) 874-8482 | Redfin Corporation (972) 954-4791
- Source: NTREIS MLS-TX | MLS#: 21362188

Property Details
Status
Pending
Type
Single Family Residence
No. of Stories
1
County
City
Neighborhood
Year Built
1968
HOA Fees
-
Finished Area
1,945 sqft
Lot Size
0.19 acre lot
Basement Area
- sqft
MLS Name
NTREIS MLS
MLS Number
21362188
MLS Status
Pending
Cumulative Days on Market
33

Continue Your Journey in App
Find your dream home, receive real-time updates, and many more!
Continue Your Journey in App
Find your dream home, receive real-time updates, and many more!
Location
Facts & Features
Rooms
Bedrooms & bathrooms
Bedrooms: 4
Bathrooms: 2
Bedroom
Level: First
Area: 140.00 Square Feet
Dimensions: 10 x 14
Bedroom
Level: First
Area: 140.00 Square Feet
Dimensions: 10 x 14
DiningRoom
Level: First
Area: 63.00 Square Feet
Dimensions: 9 x 7
Kitchen
Level: First
Area: 90.00 Square Feet
Dimensions: 9 x 10
LivingRoom
Level: First
Area: 315.00 Square Feet
Dimensions: 21 x 15
PrimaryBathroom
Level: First
Area: 50.00 Square Feet
Dimensions: 5 x 10
PrimaryBedroom
Level: First
Area: 165.00 Square Feet
Dimensions: 11 x 15
Interior
Heating
Natural Gas
Flooring
Carpet, Laminate, Tile
Sewer
Public Sewer
Appliances
Built In Gas Range, Dishwasher, Gas Cooktop, Disposal, Gas Oven, Gas Water Heater, Range, Some Commercial Grade
Interior Features
Other
Cooling
Electric
Construction
Year Built
Year Built: 1968
Home type
Single Family Residence
Property Condition
Resale
Roof
Composition, Shingle
Construction Materials
Brick
Foundation Details
Slab
Architectural Style
Detached
Utilities & Energy
Utilities
Electricity Connected, Natural Gas Available, Sewer Available, Separate Meters, Water Available
Security Features
Carbon Monoxide Detectors, Smoke Detectors
Pool Features
None
Parking Features
Converted Garage, Driveway
Water Source
Public
Other Features
Subdivision Name
Meadowbrook Acres Add
Price History
| Date | Event | Price |
|---|---|---|
10/26/2026 Source: | Pending | $276,000 $142/sqft |
10/21/2026 Source: | Contingent (Active Under Contract) | $276,000 $142/sqft |
09/18/2026 Source: | Listed for Sale | $276,000 $142/sqft |
09/14/2026 Source: | Off Market | $276,000 $142/sqft |
07/29/2026 Source: #21284483 | Price Decreased | $276,000 -1.07% $142/sqft |

Show more
Nearby Homes

Find Homes by Property Features in Fort Worth, TX
Nearby New Homes For Sale

Based on information from the North Texas Real Estate Information Systems, Inc., through Nov 02, 2026, 02:15PM. Information is provided exclusively for consumers’ personal, non-commercial use. It may not be used for any purpose other than to identify prospective properties consumers may be interested in purchasing. Data is deemed reliable but is not guaranteed accurate. This website may not include listings or property addresses of sellers who have directed their listing brokers to withhold their listing or their property address from display on the Internet. ©2026 North Texas Real Estate Information Systems, Inc. All Rights Reserved.
 Advertising Broker: Michelle Brecker | Pathway To Home Realty
