- Overview
- Description
- Property Details
- Location
- Facts & Features
- Getting Around
- Nearby Homes
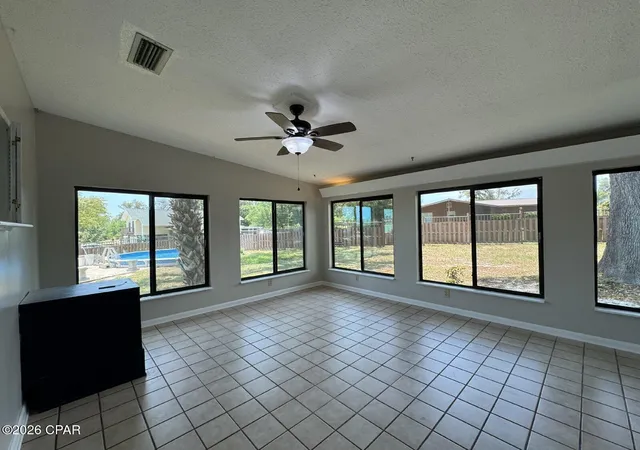

Street View
$425,000
Monthly Est:$2,115
 4 Beds
 2 Baths
2 full baths
 2,210sqft
7440 Oak Ridge Dr, Panama City, FL 32404
$425,000
$2,115/moEst:
Get Pre-Approved
Single Family Residence
Built in 1978
$-- HOA
0.5 acre lot
$192/sq.ft
Description
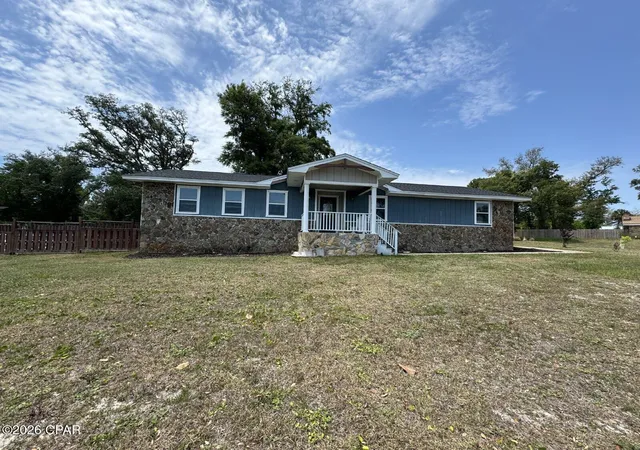
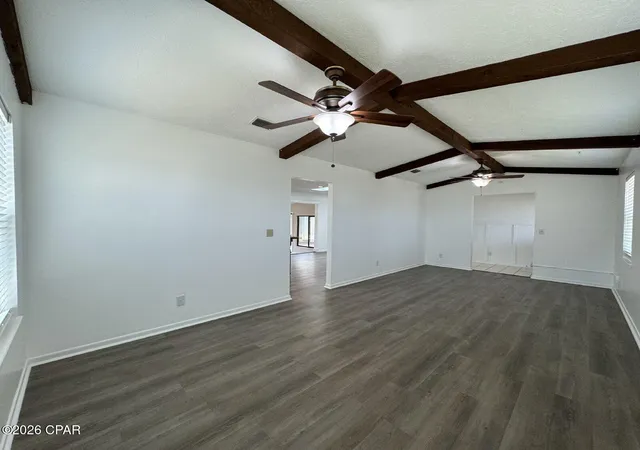
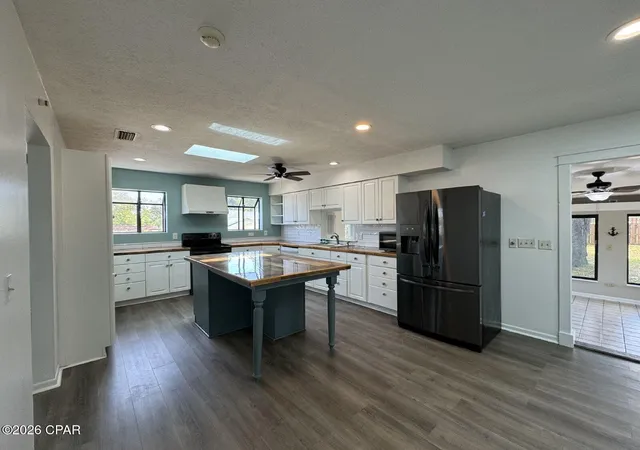
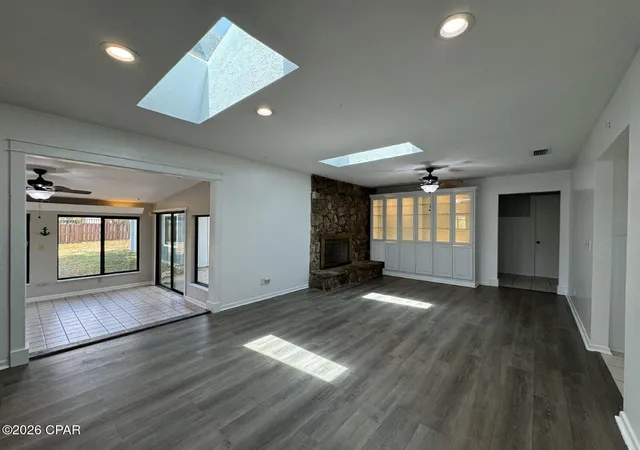
Welcome to 7440 Oak Ridge Drive! This spacious 4-bedroom, 2-bath home offers plenty of room inside and out, situated on approximately half an acre with a short walking distance to Callaway Bayou. Step inside to a welcoming floor plan filled with character, featuring beautiful exposed wood beams that add warmth and architectural charm to the living space. The home also features an updated kitchen and bathrooms, a cozy fireplace, abundant natural light, and a combination of vinyl plank and tile flooring.
The property offers a 3-car garage with plenty of space for a workshop and additional storage space, providing plenty of room for vehicles, hobbies, tools, or recreational equipment. Outside, enjoy the large fenced backyard, and covered outdoor living areas.
With no HOA and convenient access to a nearby boat ramp, shopping, dining, and Tyndall Air Force Base. With generous indoor and outdoor space, distinctive wood-beam details, and plenty of storage, this home has so much to offer. Schedule your private showing today!
- Houzeo last checked: 12 hours ago
- Listing updated: September 29, 2026 at 7:02 pm
- Listing Provided by: Nikki E Williams (850) 960-3106 DRE #SL3627970 | Full Sail Realty of NWFL (850) 348-1673
- Source: Bay/Panama City/Central Panhandle MLS-FL | MLS#: 796004

Property Details
Status
Active
Type
Single Family Residence
No. of Stories
-
County
City
Neighborhood
--
Year Built
1978
HOA Fees
-
Finished Area
2,210 sqft
Lot Size
0.5 acre lot
Basement Area
- sqft
MLS Name
Bay/Panama City/Central Panhandle MLS
MLS Number
796004
MLS Status
Active
Days on Market
10

Continue Your Journey in App
Find your dream home, receive real-time updates, and many more!
Download App
Continue Your Journey in App
Find your dream home, receive real-time updates, and many more!
Location
Facts & Features
Rooms
Bedrooms & bathrooms
Bedrooms: 4
Bathrooms: 2
Sunroom
Level: First
Area: 120.00 Square Feet
Dimensions: 12 x 10
StorageRoom
Level: First
Area: 99.00 Square Feet
Dimensions: 11 x 9
Workshop
Level: First
Area: 300.00 Square Feet
Dimensions: 15 x 20
Garage
Level: First
Area: 440.00 Square Feet
Dimensions: 22 x 20
DiningRoom
Level: First
Area: 168.00 Square Feet
Dimensions: 14 x 12
Kitchen
Level: First
Area: 280.00 Square Feet
Dimensions: 14 x 20
Bedroom
Level: First
Area: 168.00 Square Feet
Dimensions: 14 x 12
Bedroom
Level: First
Area: 220.00 Square Feet
Dimensions: 20 x 11
Bedroom
Level: First
Area: 132.00 Square Feet
Dimensions: 12 x 11
Bedroom
Level: First
Area: 176.00 Square Feet
Dimensions: 16 x 11
Interior
Appliances
Electric Cooktop, Electric Range, Electric Water Heater
Sewer
Public Sewer
Exterior Features
Patio
Cooling
Central Air, Ceiling Fans, Ductless
Interior Features
Shower Only, Walk In Closets, Storage, Workshop
Heating
Central, Ductless, Electric, Fireplaces
Window Features
Double Pane Windows
Flooring
Plank, Vinyl
Construction
Year Built
Year Built: 1978
Home type
Single Family Residence
Foundation Details
Slab
Roof
Composition, Shingle
Construction Materials
Stone, Wood Siding
Architectural Style
Craftsman
Utilities & Energy
Security Features
Smoke Detectors
Pool Features
Above Ground, Fenced, Salt Water, Private
Utilities
Electricity Available, High Speed Internet Available
Other Features
Patio And Porch Features
Patio
Subdivision Name
Baxter Subdivision
Price History
| Date | Event | Price |
|---|---|---|
09/29/2026 Source: | Listed for Sale | $425,000 +15640.74% $192/sqft |
05/14/2024 Source: | Price Decreased | $2,700 -99.27% $1/sqft |
12/12/2022 Source: | Price Decreased | $367,640 -0.37% $166/sqft |
11/04/2022 Source: | Price Increased | $369,000 +55.70% $167/sqft |
09/03/2019 Source: | Price Increased | $237,000 +21.85% $107/sqft |

Show more
Getting Around 7440 Oak Ridge Dr
Bike Score®

Somewhat Bikeable
30/100
Walk Score®

Car-Dependent
11/100
Data provided by Redfin
Nearby Homes





Find Homes by Property Features in Panama City, FL
Nearby New Homes For Sale


Based on information from Central Panhandle Association of REALTORS® MLS through Oct 09, 2026, 02:30PM. IDX information is provided exclusively for consumers’ personal, non-commercial use, that it may not be used for any purpose other than to identify prospective properties consumers may be interested in purchasing. Data is deemed reliable but is not guaranteed accurate by the MLS. ©2026 Bay Central Panhandle Association of REALTORS®
 Advertising Broker: Moe Mossa (Savvy Avenue) | Savvy Avenue, LLC