- Overview
- Description
- Property Details
- Location
- Facts & Features
- Getting Around
- Nearby Homes

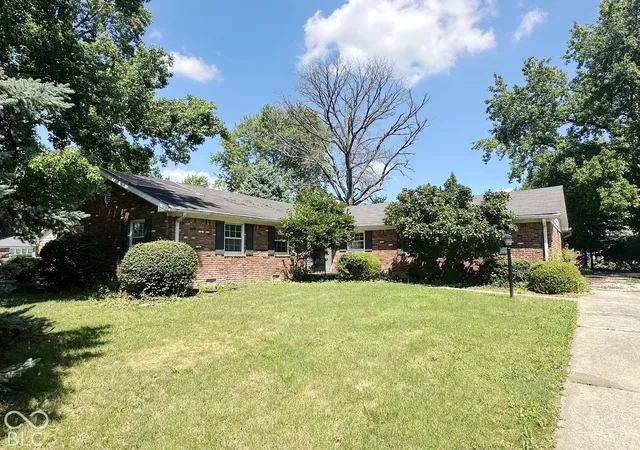
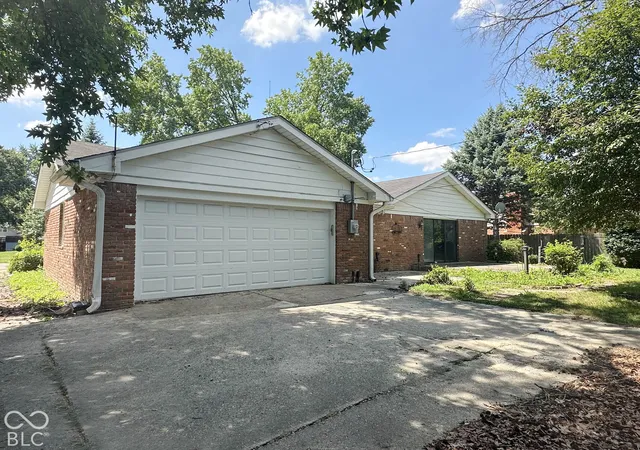
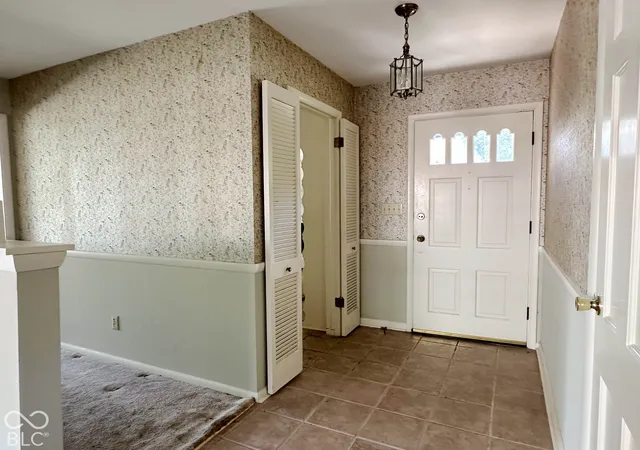
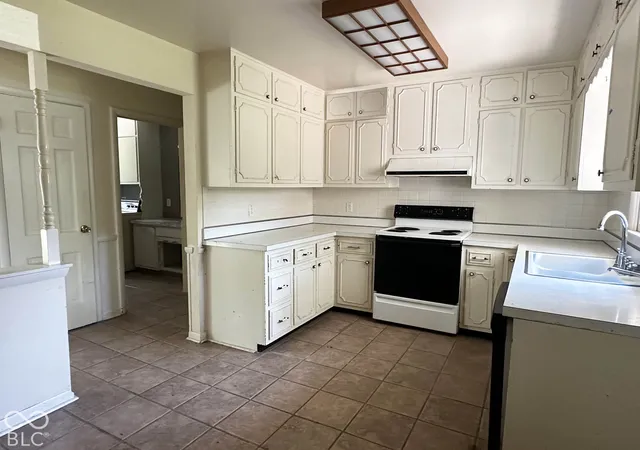

Street View
$195,000
Monthly Est:$971
 3 Beds
 2 Baths
2 full baths
 1,556sqft
7440 Radburn, Indianapolis, IN 46214
$195,000
$971/moEst:
Get Pre-Approved
Single Family Residence
Built in 1966
$-- HOA
13,504 sqft lot
$125/sq.ft
Description
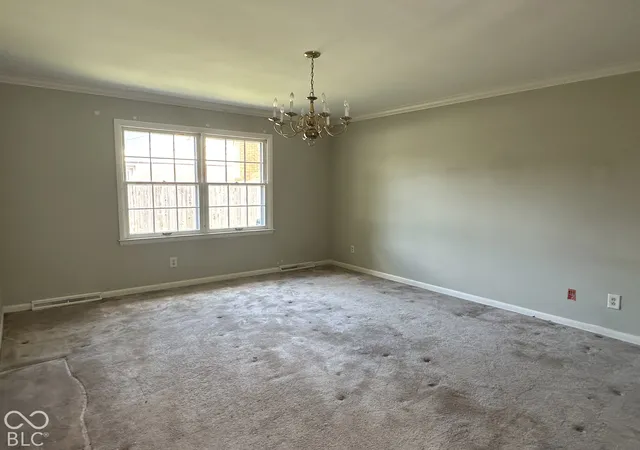
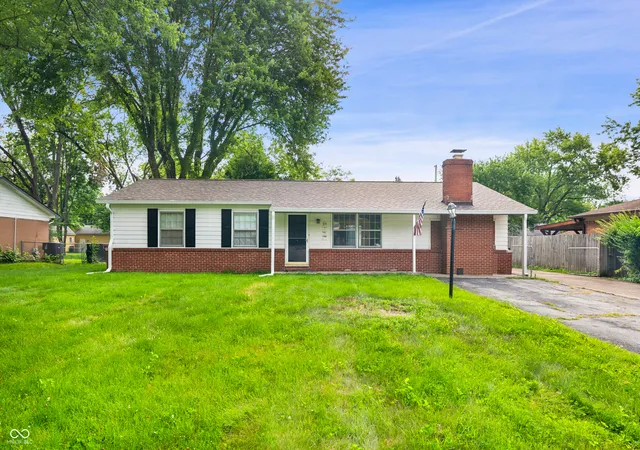
All-Brick Ranch with Great Potential! This 1,556-square-foot ranch offers a functional floor plan with a separate living room and family room featuring a fireplace, eat-in kitchen, 3 bedrooms, and 2 full baths. The home also includes a 2-car attached garage, patio, and storage shed. Built in 1966, the all-brick exterior provides durable construction and classic appeal. Located on a cul-de-sac in an established neighborhood, this property offers an opportunity to renovate and customize. The home needs work and is being sold as-is. Bring your vision and explore the possibilities this property has to offer!
- Houzeo last checked: 8 hours ago
- Listing updated: September 30, 2026 at 7:59 pm
- Listing Provided by: Amy Mocas | Berkshire Hathaway Home (317) 881-7900
- Source: Metropolitan Indianapolis Board of REALTORS (MIBOR) MLS-IN | MLS#: 22128388

Property Details
Status
Active
Type
Single Family Residence
No. of Stories
-
County
City
Neighborhood
Year Built
1966
HOA Fees
-
Finished Area
1,556 sqft
Lot Size
13,504 sqft lot
Basement Area
- sqft
MLS Name
Metropolitan Indianapolis Board of REALTORS (MIBOR) MLS
MLS Number
22128388
MLS Status
Active
Days on Market
6
Cumulative Days on Market
5

Continue Your Journey in App
Find your dream home, receive real-time updates, and many more!
Download App
Continue Your Journey in App
Find your dream home, receive real-time updates, and many more!
Location
Facts & Features
Rooms
Bedrooms & bathrooms
Bedrooms: 3
Bathrooms: 2
Master Bedroom
Level: Main
Area: 154.00 Square Feet
Dimensions: 11x14
Living Room
Level: Main
Area: 195.00 Square Feet
Dimensions: 13x15
Kitchen
Level: Main
Area: 150.00 Square Feet
Dimensions: 10x15
Laundry
Level: Main
Area: 90.00 Square Feet
Dimensions: 9x10
Bedroom 2
Level: Main
Area: 140.00 Square Feet
Dimensions: 10x14
Bedroom 3
Level: Main
Area: 110.00 Square Feet
Dimensions: 10x11
Family Room
Level: Main
Area: 405.00 Square Feet
Dimensions: 15x27
Interior
Flooring
Hardwood
Appliances
Dryer, Electric Oven, Range Hood, Washer, Water Heater
Exterior Features
Storage Shed
Heating
Baseboard
Cooling
Central Air
Interior Features
Attic Access, Eat In Kitchen
Construction
Year Built
Year Built: 1966
Home type
Single Family Residence
Foundation Details
Crawl Space
Property Condition
Fixer
Architectural Style
Ranch
Construction Materials
Brick
Utilities & Energy
Laundry Features
Laundry Room, Main Level
Security Features
Smoke Detector(s)
Electric
200+ Amp Service
Parking Features
Attached, Garage Door Opener
Utilities
Electricity Connected, Natural Gas Connected, Sewer Connected, Water Connected
Fireplace Features
Masonry, Living Room
Water Source
Public
Other Features
Patio And Porch Features
Porch
Subdivision Name
Chapel Hill
Lot Features
Cul De Sac, Sidewalks, Mature Trees
Disclosures
Bank Owned
Price History
| Date | Event | Price |
|---|---|---|
09/27/2026 Source: | Listed for Sale | $195,000 $125/sqft |

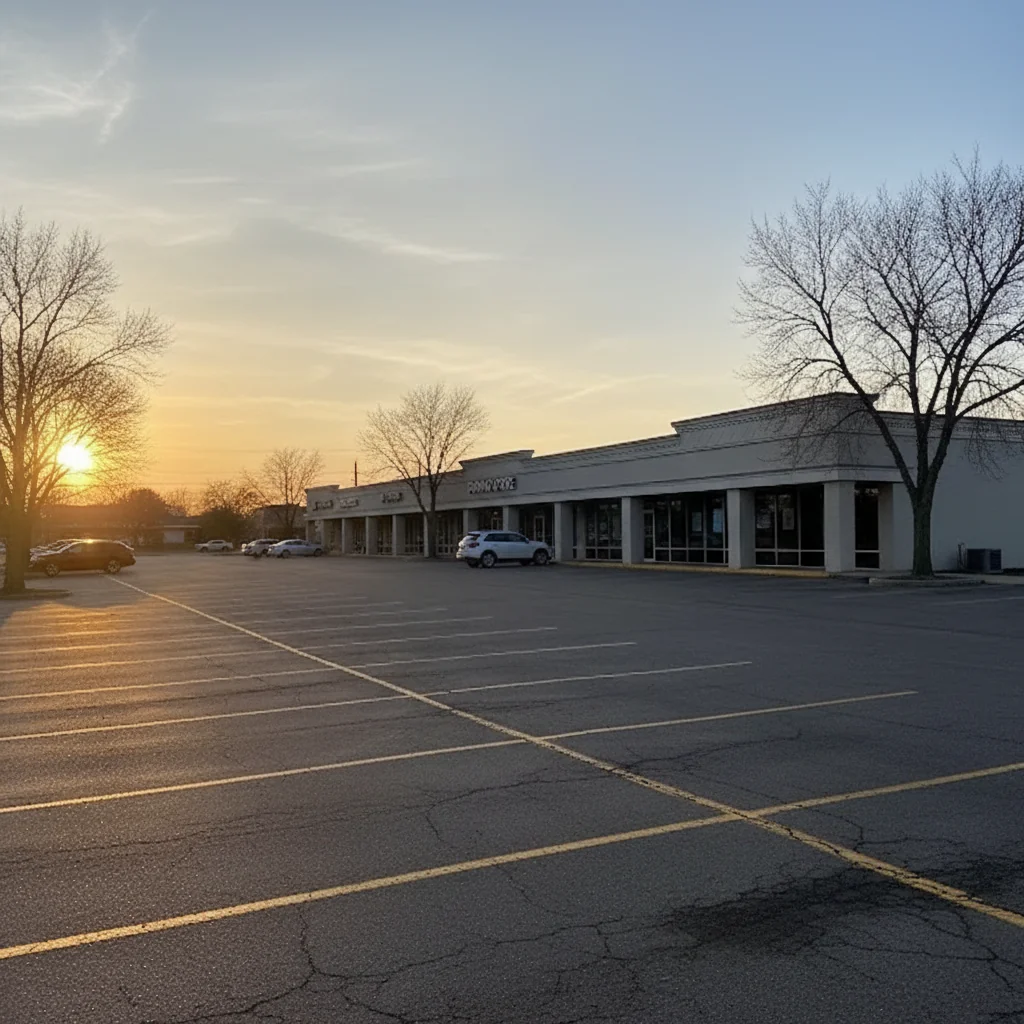
Chapel Hill - Ben Davis Ranks #86 in Indianapolis, IN

Homes

Rental Prices

Median Home Price
Nearby Homes

Find Homes by Property Features in Indianapolis, IN

Based on information from MIBOR REALTOR® Association through Oct 02, 2026, 09:00AM. The Broker Listing Cooperative® listing service's Listing information is deemed reliable but is not guaranteed accurate by the Broker Listing Cooperative® listing service. All data is obtained from various sources and may not have been verified by broker or Broker Listing Cooperative listing service. Supplied Open House Information is subject to change without notice. All information should be independently reviewed and verified for accuracy. Properties may or may not be listed by the office/agent presenting the information.. All Rights Reserved. © 2026 MIBOR REALTOR® Association.
 Advertising Broker: Jonah Hartsburg | Hoosier Hub Realty